BUILT-IN WARDROBES

Built-In Wardrobes

A built-in wardrobe is a closet we build where the house didn’t give you one. It can run along a wall or stand out in the room, and it’s measured to the space and made in our Barrie shop.

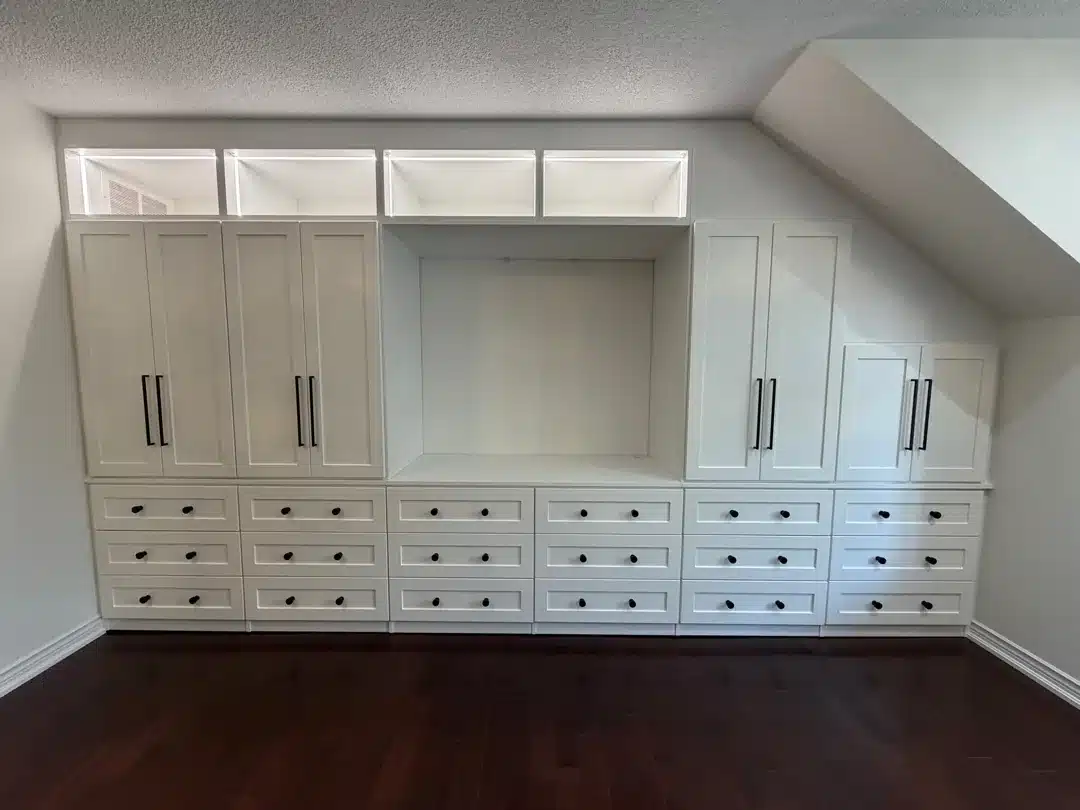
White wardrobe wall in a Mississauga bedroom fitted under a sloped ceiling, with lit upper cubbies, shaker doors and six rows of drawers

When the Room Has No Closet

Plenty of Ontario bedrooms were never given a closet worth the name. Pre-war Toronto houses were built before fitted storage was normal, and attic bedrooms lose half their wall height to the roof line. Finished basements often have nothing at all, and condo bedrooms usually come with a shallow reach-in and one rod. Our designers call this job “building a closet”, because that’s what it is: we add the closet the room is missing.

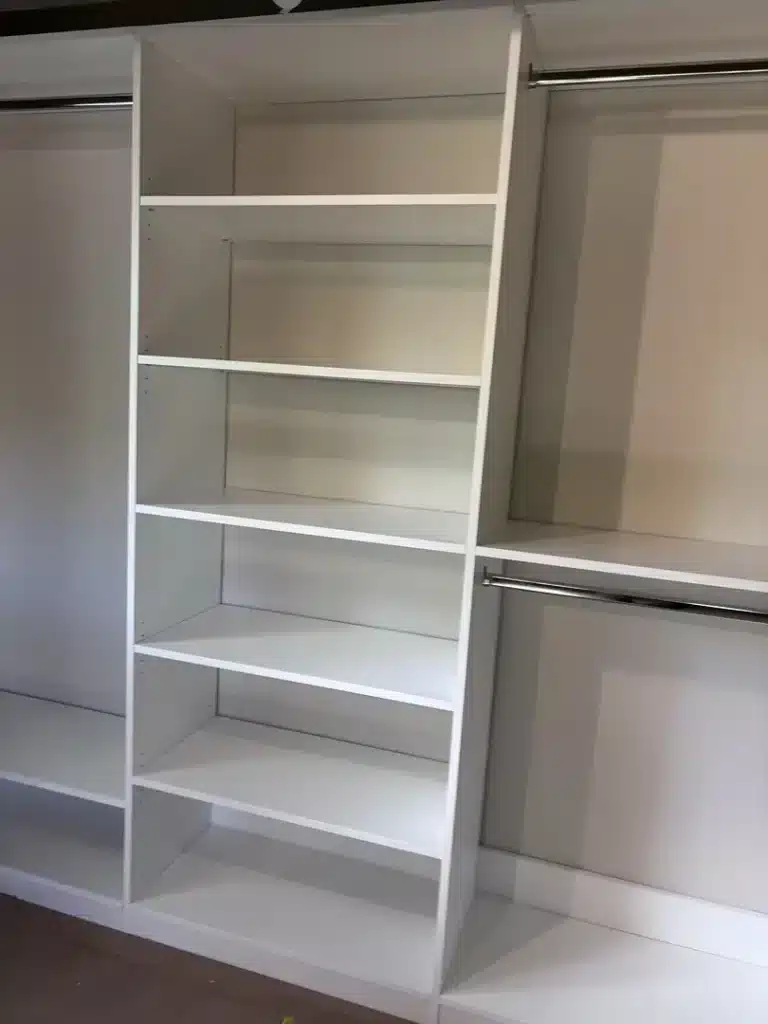
A built-in wardrobe is fixed to the house and fitted to the room, which is the difference from a wardrobe you buy and carry upstairs. It runs floor to ceiling, it’s scribed to walls that are rarely straight, and the inside is planned around what you own: double-hang for shirts, long-hang for coats and dresses, drawers, and shelves for folded clothes.

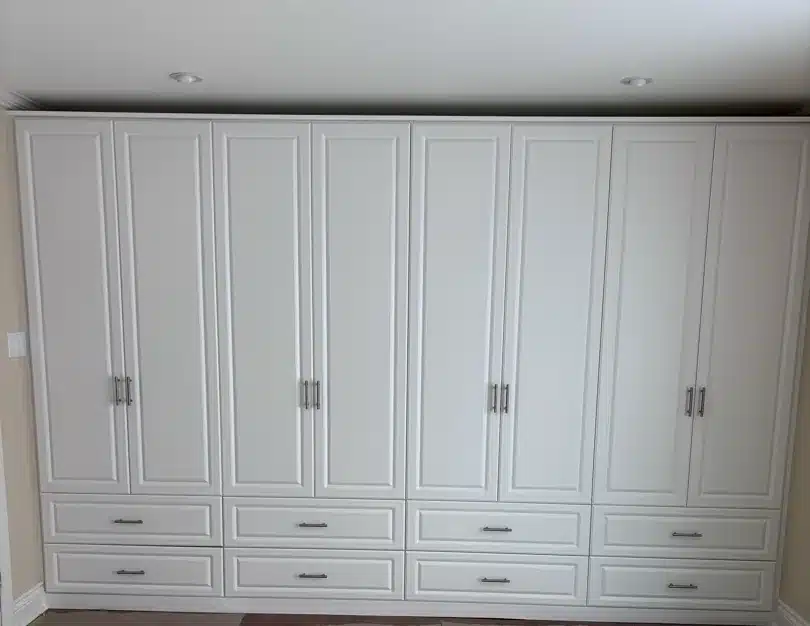
Cream wardrobe wall in Tiny Township with raised-panel doors, four double-door sections and two rows of drawers beneath

Against the Wall, or Out in the Room

Most built-in wardrobes go against a wall, wall to wall and floor to ceiling, so the bedroom gains a closet without losing a doorway. In a large primary bedroom or an open basement the wardrobe can stand in the room instead. Built as a run of cabinets with a finished back, it divides the space, with a sleeping area on one side and a dressing area on the other.

Either way it’s built in place. We bring the cabinets in as parts, assemble them in the room and anchor them so they stay put, which is why an old staircase or a tight condo hallway isn’t a problem. Our systems stand on the floor rather than hanging from a wall rail, and that is what lets a wardrobe stand on its own in a room.

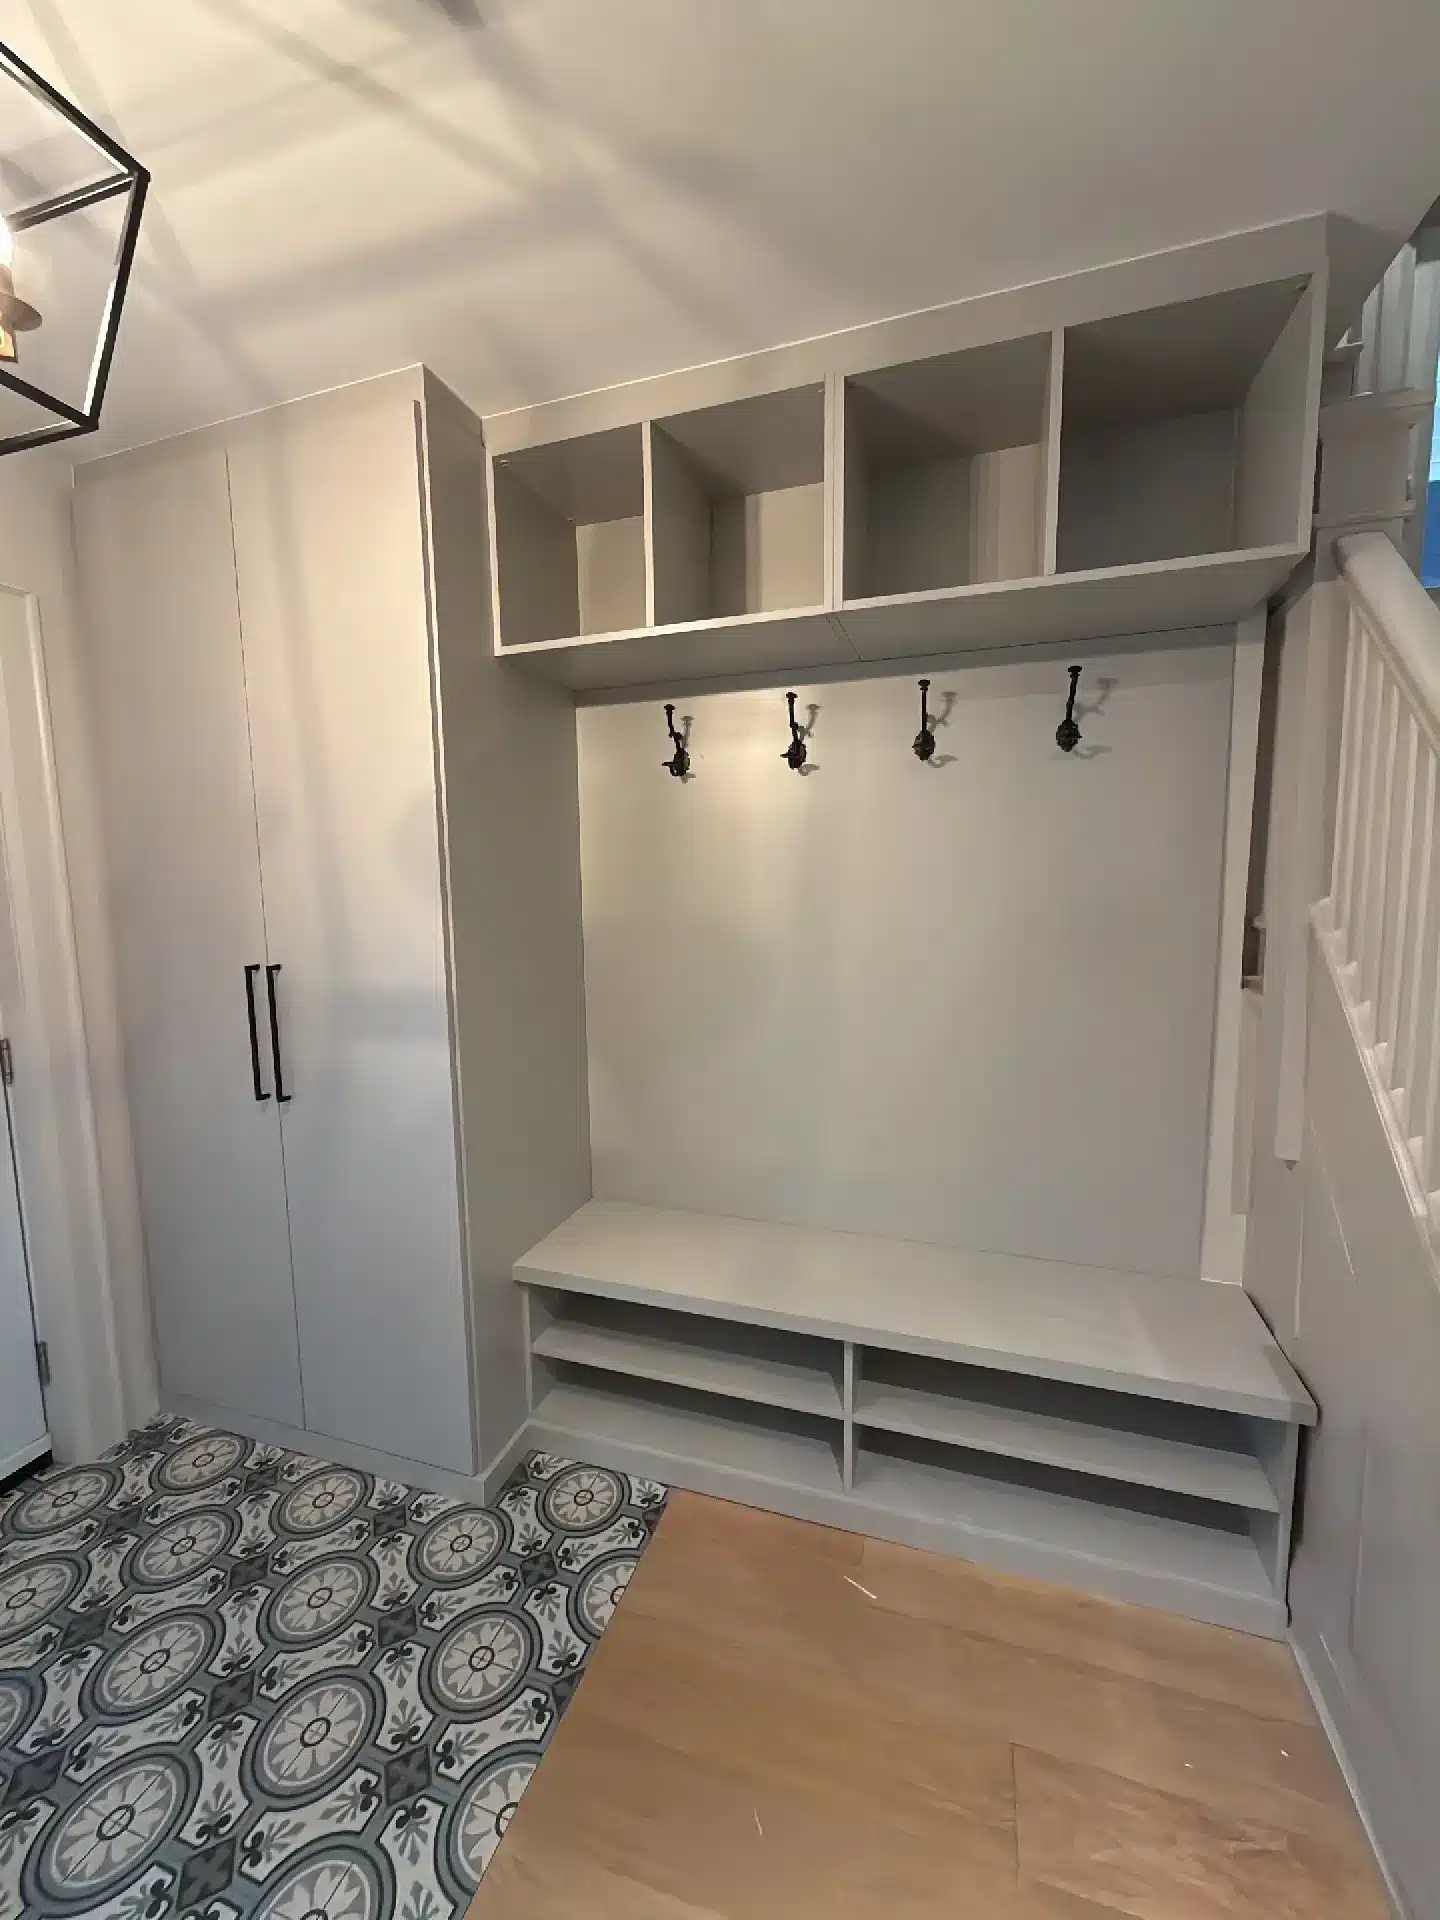
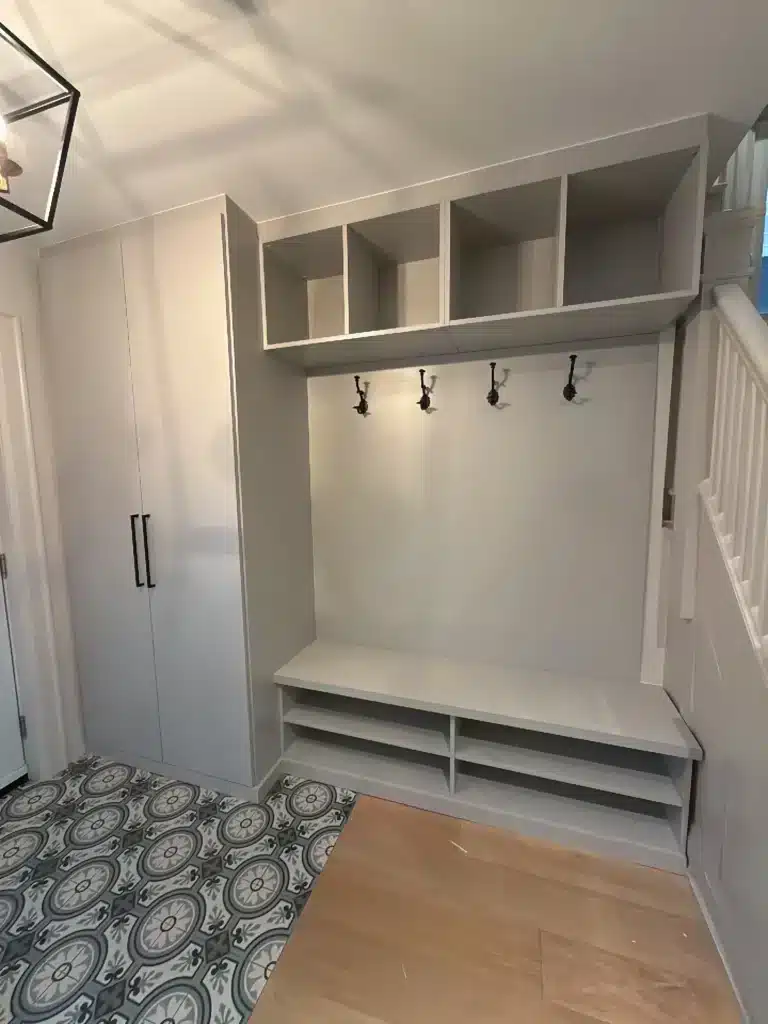
Toronto entryway with a tall two-door wardrobe, open cubbies, a row of coat hooks and a shoe bench over patterned tile

Doors, or No Doors

Doors are where the style shows, and they’re also where most of the price difference comes from. We make Contemporary doors in TFL on our own machines, and we build Decorative, five-piece, painted and real wood doors as well. Where a hinged door has no room to swing, we make TFL sliding doors or fit mirror doors.

Open shelving with no doors at all is the least expensive way to finish a wardrobe, and it suits a dressing area that nobody else walks through. See closet doors for what each style costs.

What a Built-In Wardrobe Costs

Three wardrobe jobs from this year, with the range we’d quote for the same build today:

Three wardrobe jobs from this year, quoted at today’s prices
Job What it is Quoted range
Mississauga bedroom White wardrobe wall under a sloped ceiling, with lit upper cubbies, shaker doors and six rows of drawers $13,000 to $15,300
Georgian Bay home Cream wardrobe wall with four double-door sections, raised-panel doors and drawers beneath $9,400 to $11,000
Toronto entryway Tall two-door wardrobe with open cubbies, coat hooks and a shoe bench $8,100 to $9,500

Ranges are before any promotion or discount. Smaller wardrobes come in lower. What moves the number: how many sections wide the wall is, drawers in place of shelves, the door style, and whether the wardrobe needs a finished back because it stands in the room. Our closet renovation cost page has the ranges by closet type, with a calculator.

Built-In Wardrobes Across Ontario

Everything we build is made at our shop in Barrie, and our own team does the design, the build and the install. We don’t subcontract any part of it.

We build wardrobes across Barrie, Toronto, Mississauga and the GTA, and through southern and central Ontario. A designer comes to you with samples and measures the room. Call 705-315-9169 or book a free design consultation, and every system we build is covered by our Homeowners Lifetime Warranty.

Built-In Wardrobe Questions, Answered

What is a built-in wardrobe?

A wardrobe that’s built into the room instead of bought as furniture. It’s measured to the space, fitted floor to ceiling and fixed in place, with the inside planned around what you hang and fold. In practice it’s a closet added to a room that doesn’t have one.

Can a built-in wardrobe stand in the middle of a room?

It can. In a big bedroom or an open basement we build the wardrobe as a run of cabinets with a finished back, so it works as a room divider with storage on one side. A designer checks the floor space and the walkway around it at the consultation.

Can you build a wardrobe under a sloped ceiling?

Yes, and it’s one of the best reasons to go custom. The cabinets are cut to follow the slope, so the low end gets drawers or short hanging and the full-height end gets long hanging. The Mississauga wardrobe on this page is built that way.

What doors can a built-in wardrobe have?

Hinged doors in any of the styles we make, from Contemporary TFL to painted and real wood, or sliding doors where a hinged door has no room to swing. We make TFL sliding doors ourselves and fit mirror doors too. You can also leave the shelving open.

How much does a built-in wardrobe cost?

It depends on how wide the wall is, drawers versus shelves, and the doors. The three wardrobe walls on this page are quoted at $8,100 to $15,300 today, and a smaller wardrobe comes in lower. A designer measures the room and gives you a fixed quote from the drawing.

More on Closets

What Else Do We Build?

Closets are where most of our projects start. The same shop and the same installers cover the rest of the house.

Custom garage cabinets and storage

Wall cabinets, shelving, workbenches and slatwall, built to keep everything off a floor that takes salt and meltwater every winter.

Custom Murphy beds and wall beds

A bed that folds up into a cabinet, so a room can be an office by day and a proper guest room at night.

Custom kitchen storage

Pantries, pull-outs and cabinetry measured to the kitchen you already have.

Built-in wall units

Media walls, fireplace surrounds and library shelving, scribed to the wall so the cabinetry reads as part of the room.

READY TO START?

Ready to Build a Closet?

Bring the room’s measurements if you have them. A designer will tell you what fits and give you a fixed quote from the drawing.

Dream Spaces is a Canadian family-owned company run by Todd and Trish Clifford in Barrie, Ontario. Our own team handles design, build and installation from start to finish, never subcontractors.

"*" indicates required fields

This field is for validation purposes and should be left unchanged.
Phone*

Schedule your in-home consultation 48hrs in advance, 7 days a week.

Need an earlier appointment? Call us and we'll see if we can fit you in.

Call 705-315-9169 Free Consultation