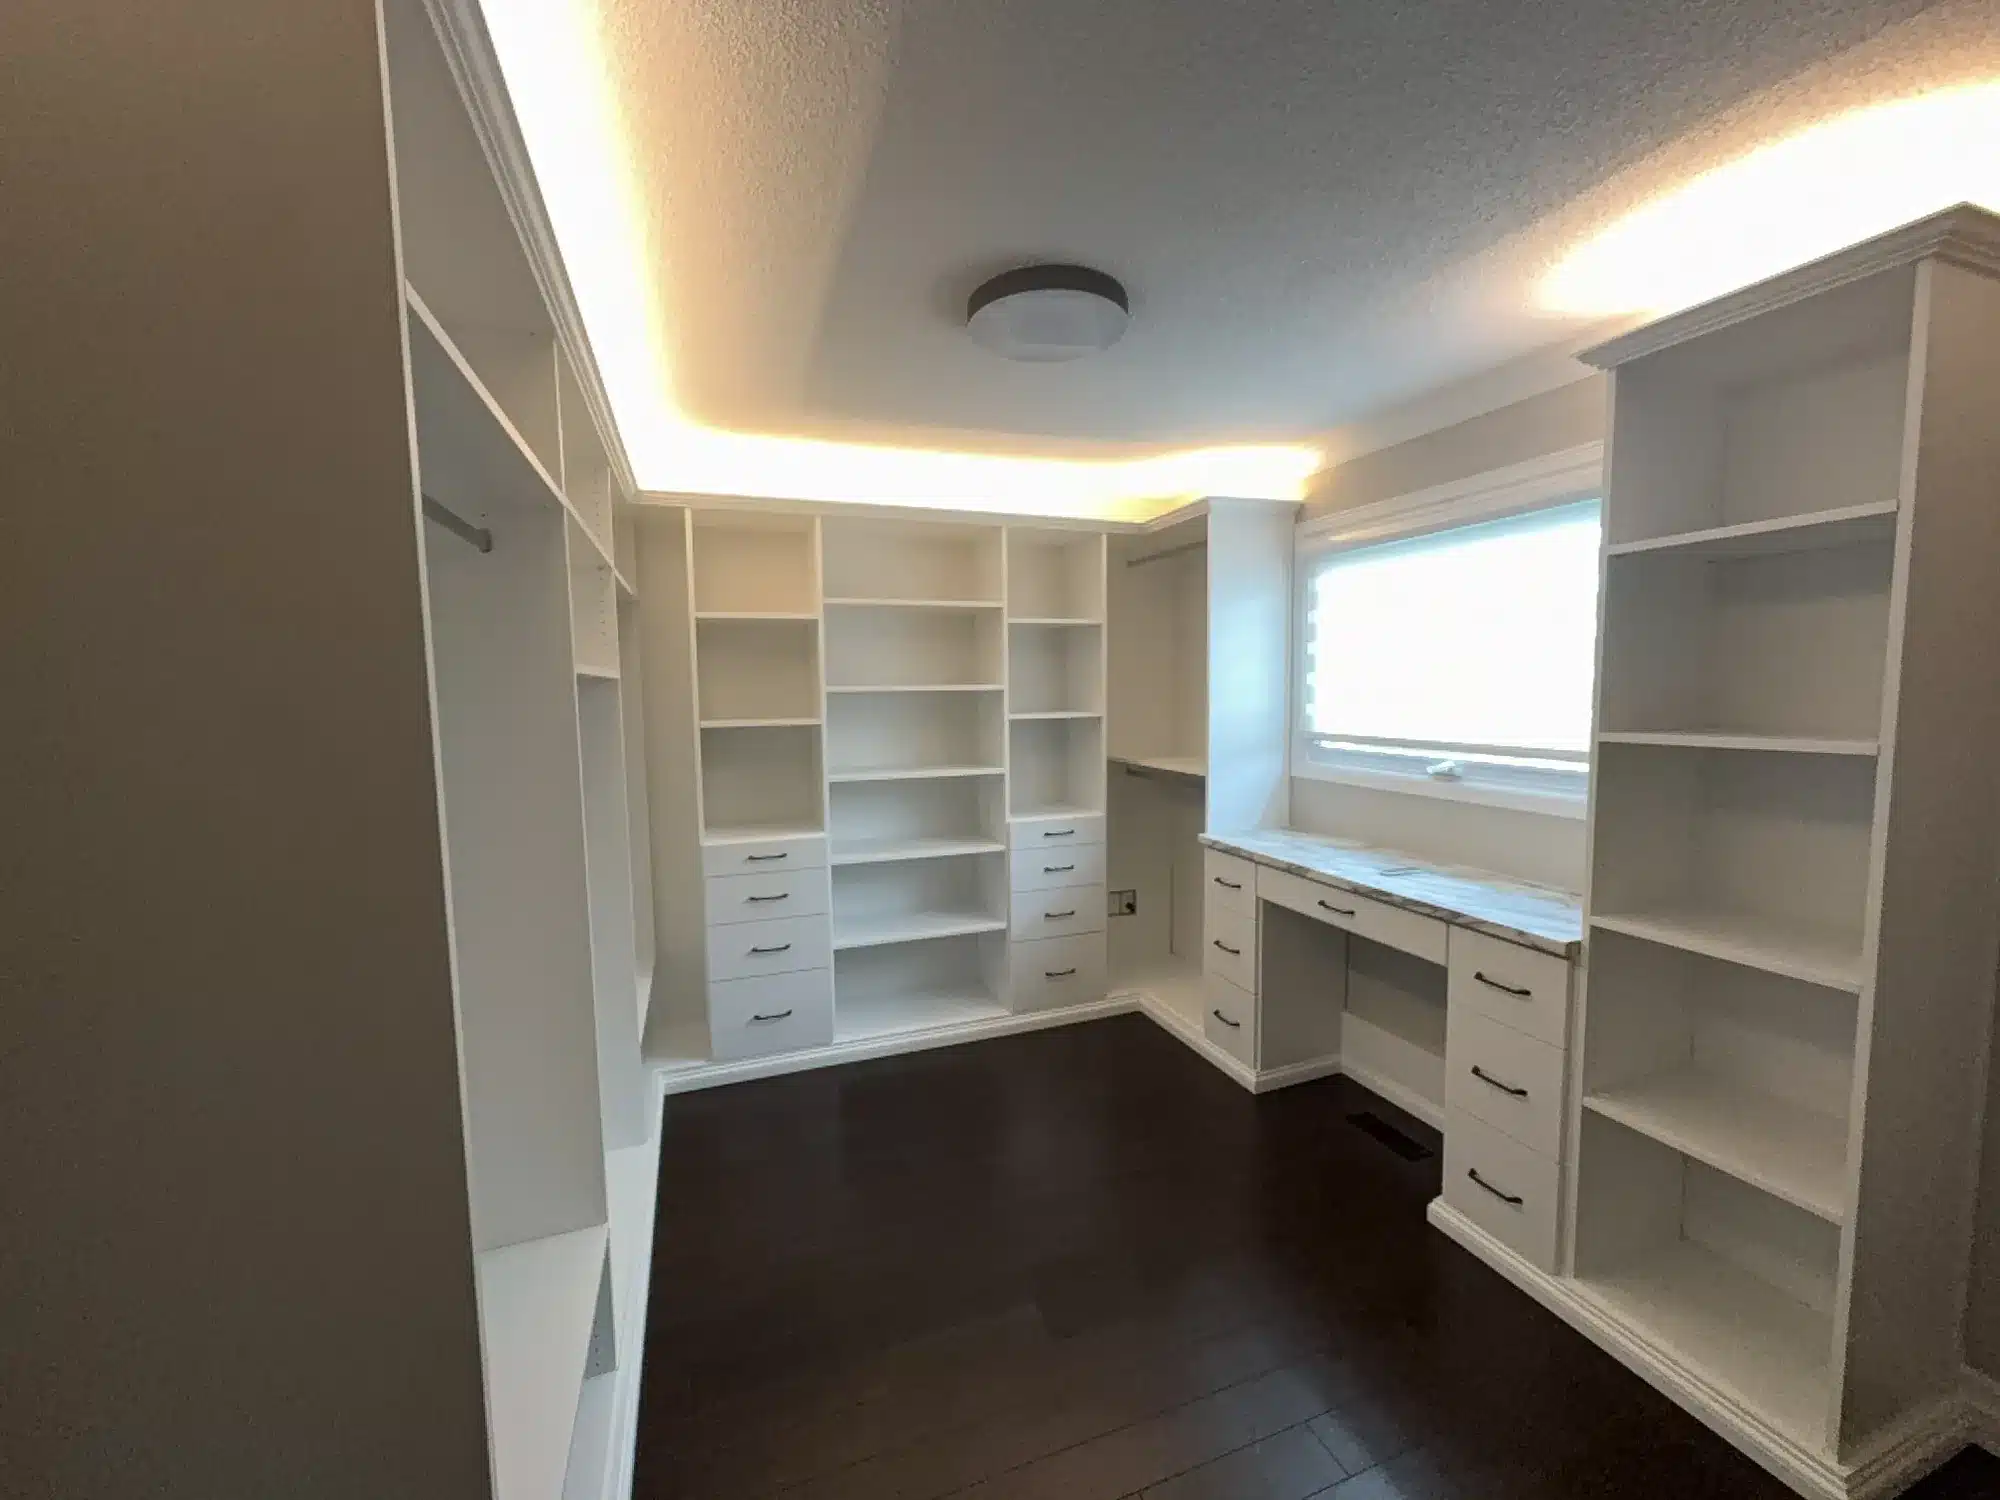
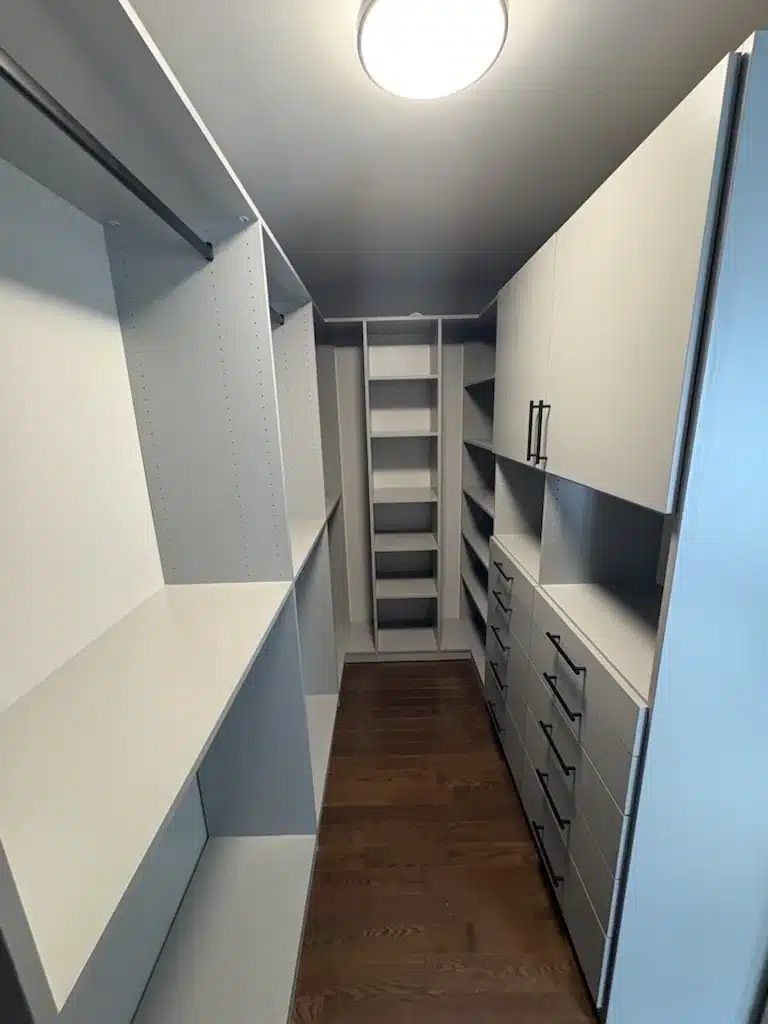
The Builder Special: Why Your Brand-New Closet Is Mostly Empty Air
One wire shelf and a rod, seven feet up, with about 43 cubic feet of nothing underneath. What the builder left out of your new-build closet, and what fits in the same eight feet.
CLOSET PRICING
A custom closet from our shop runs anywhere from about $2,500 to $40,000 and up. That spread is too wide to help you on its own, so this page breaks down what actually moves a project from one end of it to the other, and where most closets land in between.
| Closet | What that includes | Usual range |
|---|---|---|
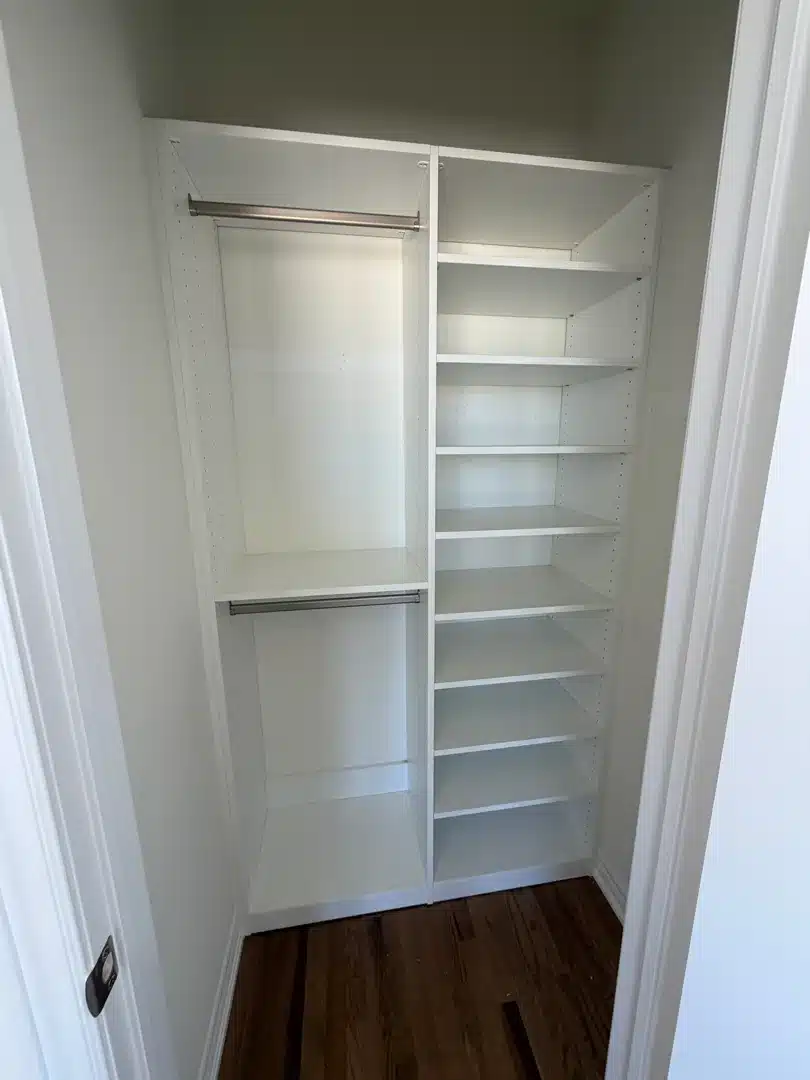
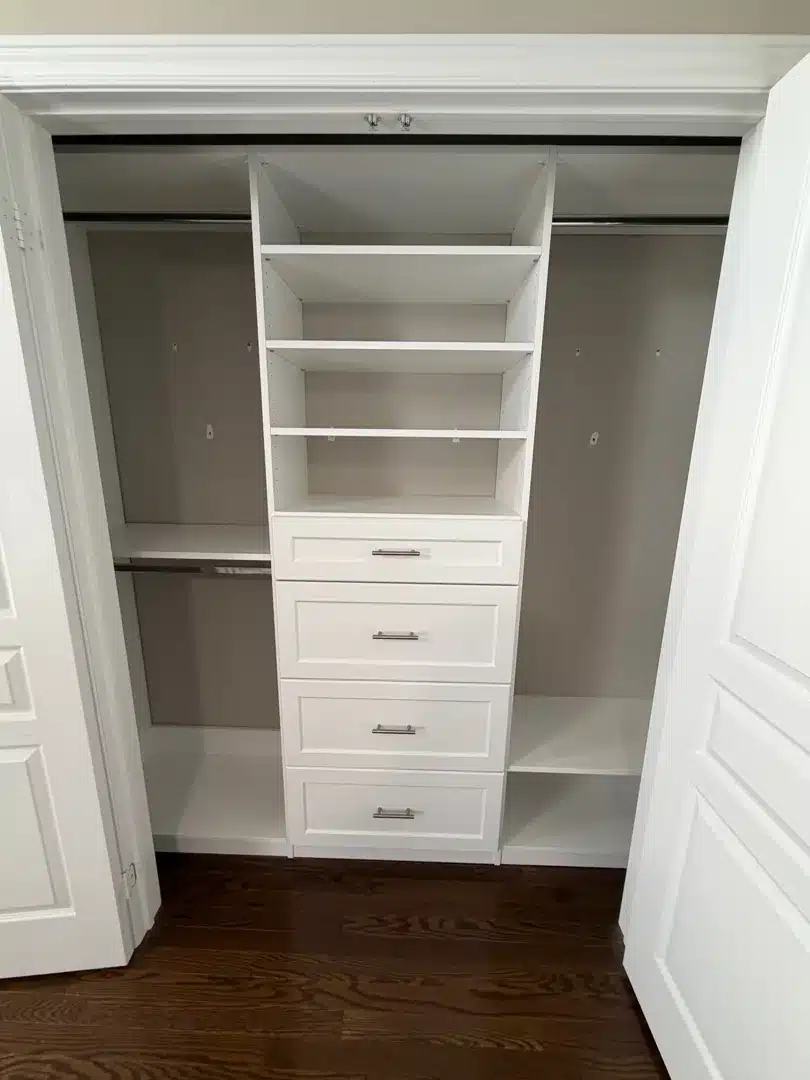
| Reach-in closet | The foundation in white: ¾-inch TFL panels, chrome oval rod, shelving. No doors. | $2,500 to $6,000 |
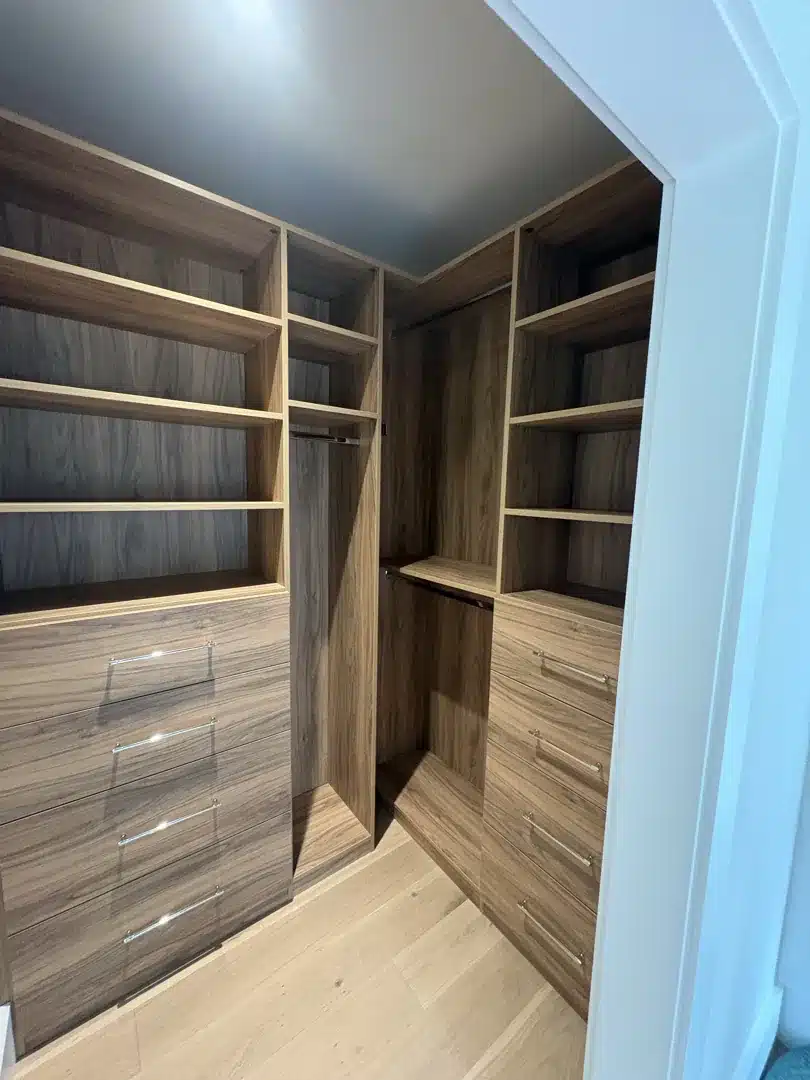
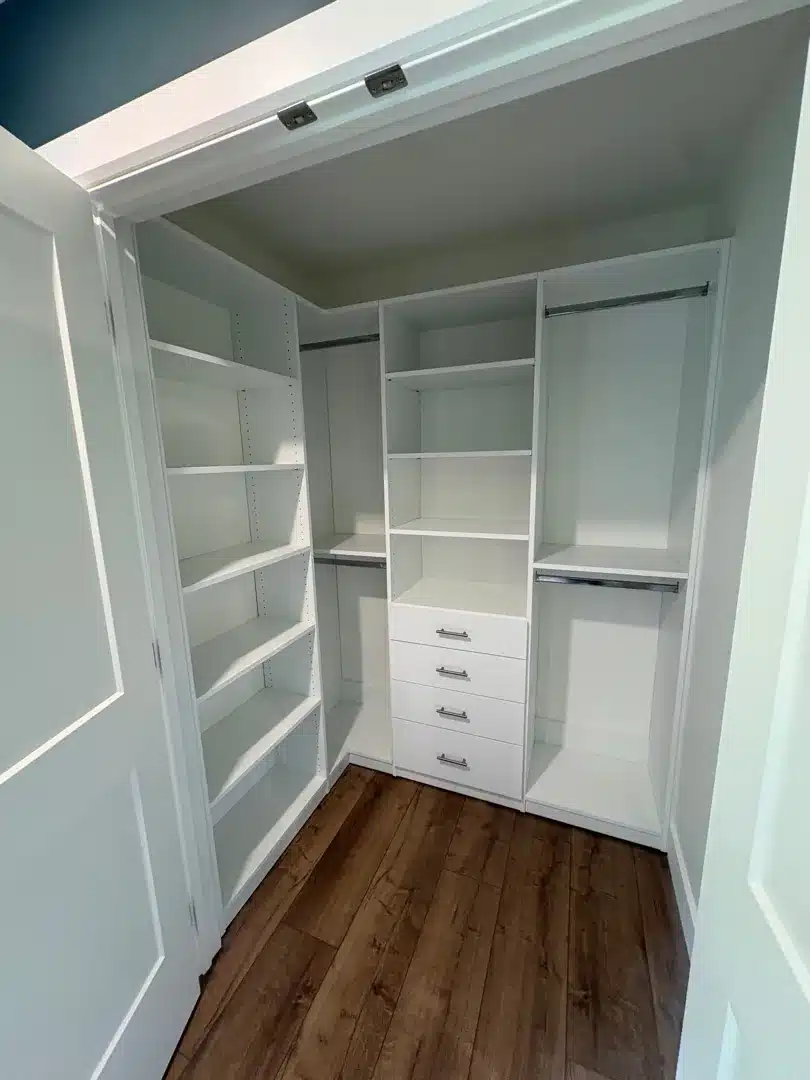
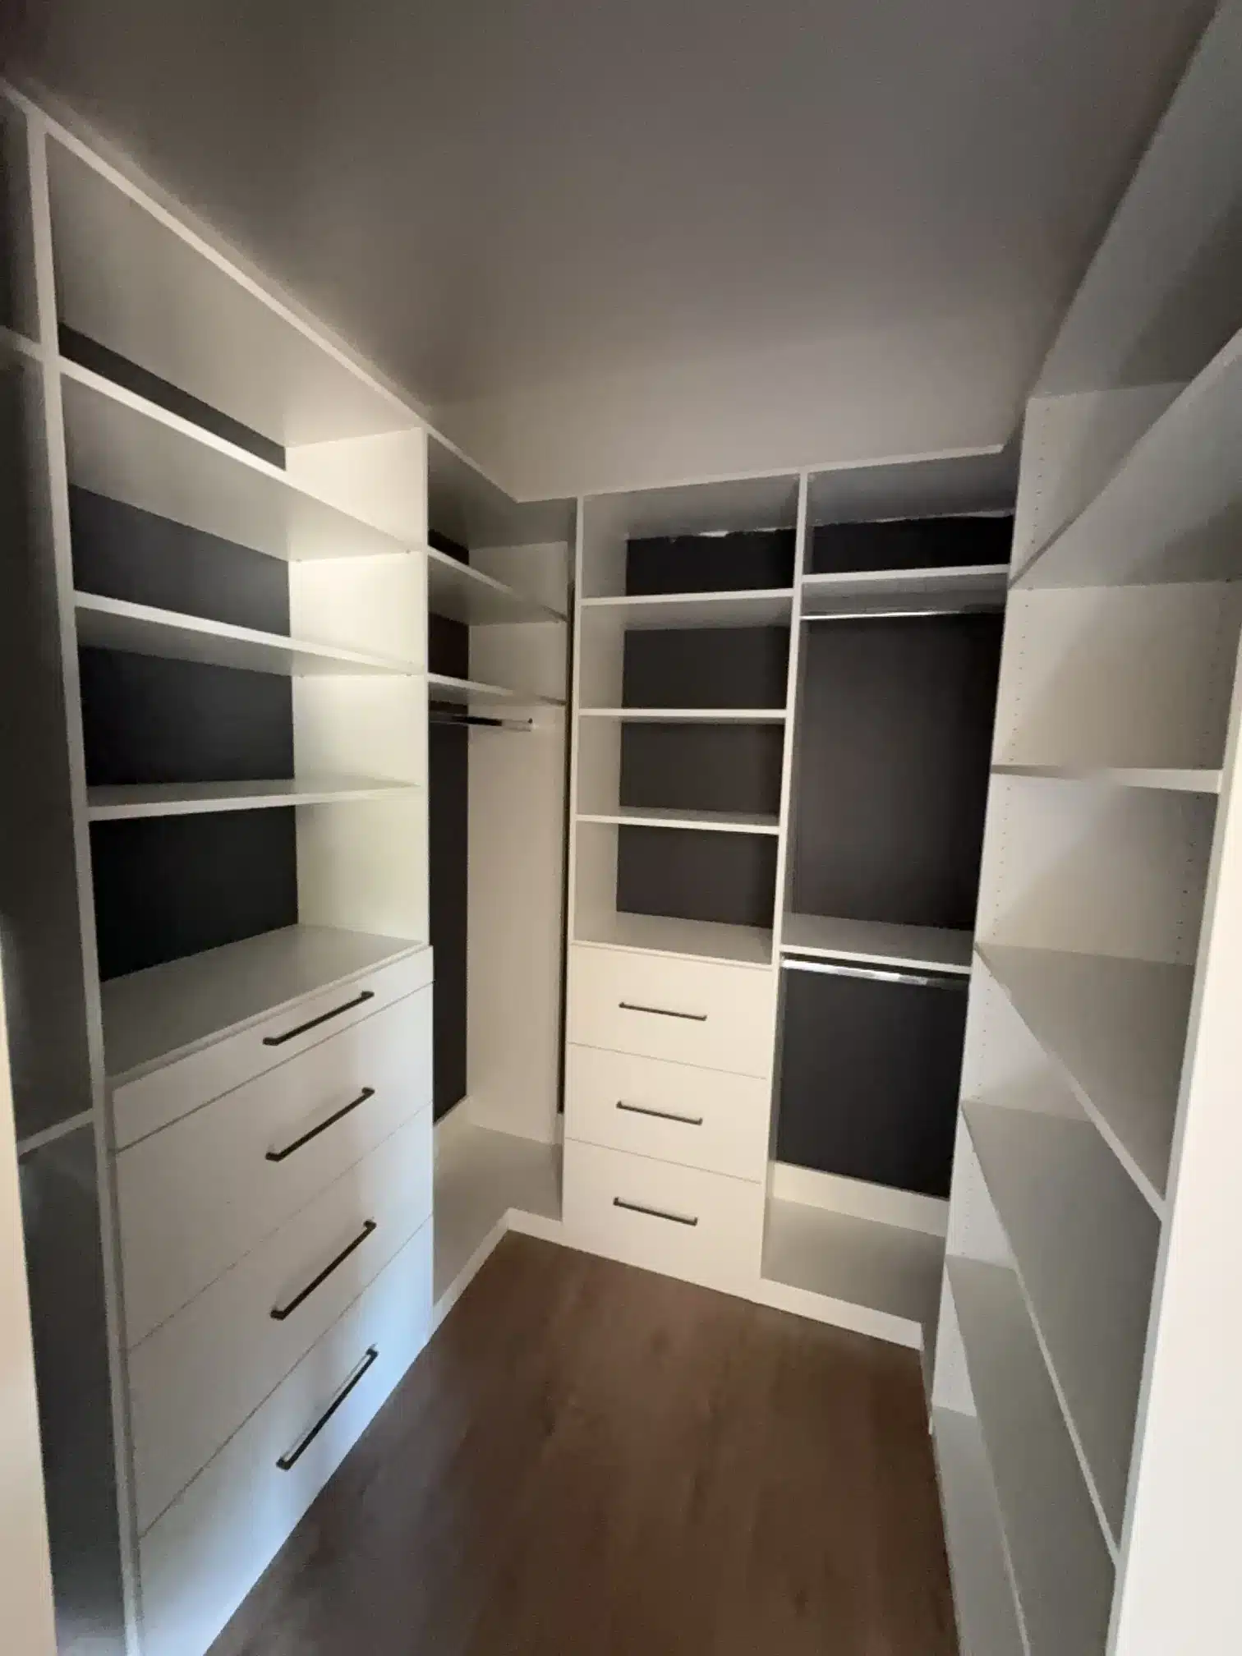
| Walk-in, the build most people buy | The foundation plus a few drawers and a colour from the standard range. | $4,000 to $10,000 |
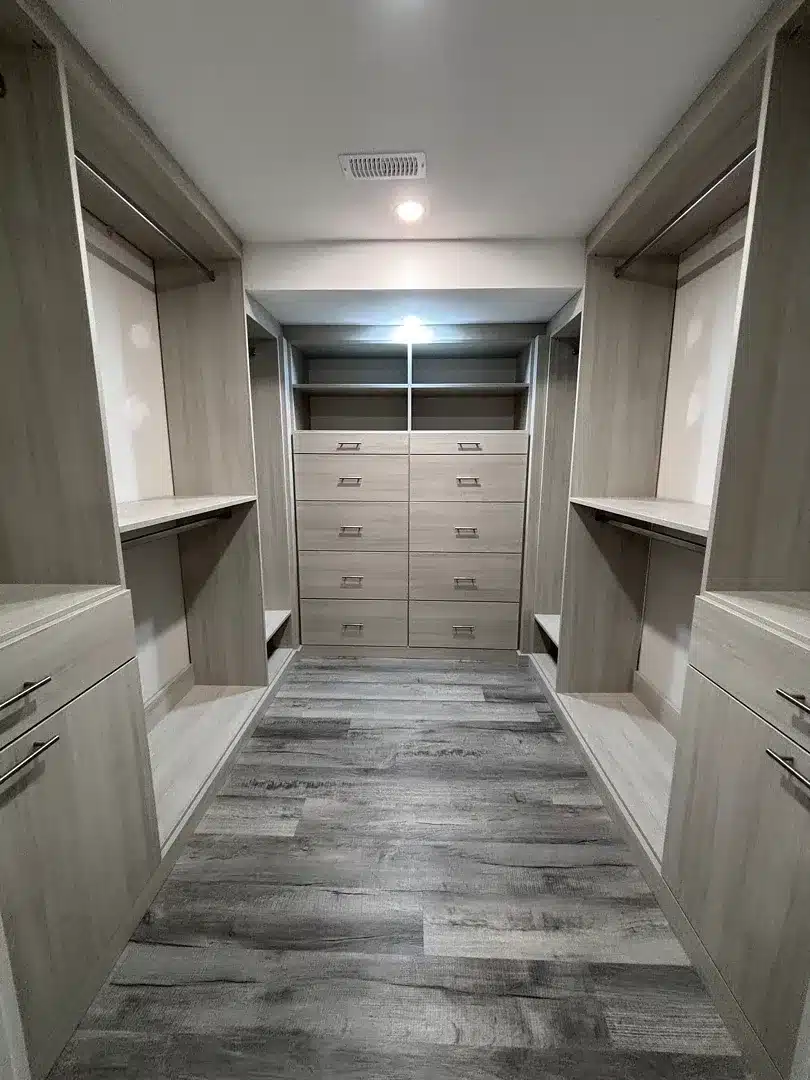
| Large walk-in or dressing room | More runs of cabinetry, a bench or island, doors, lighting, glass shelving. | $10,000 to $20,000 |
| Painted, full custom | Painted MDF or specialty wood throughout, doors on everything, full lighting and molding. | $20,000 to $40,000 and up |
Those are ranges rather than prices, because we quote by component and no two rooms measure the same. The row you land in has less to do with the size of the room than with how much you add after the foundation is done. We always quote the white, function-first build first, then price each addition on its own, so you can see the exact point where the extras stop being worth it to you. If you would rather skip ahead and price your own, build one in the calculator further down.
Almost none of what drives the price is what people expect. The size of the room matters less than you would think. What matters is how much you add to the closet after the part that makes it work is already done.
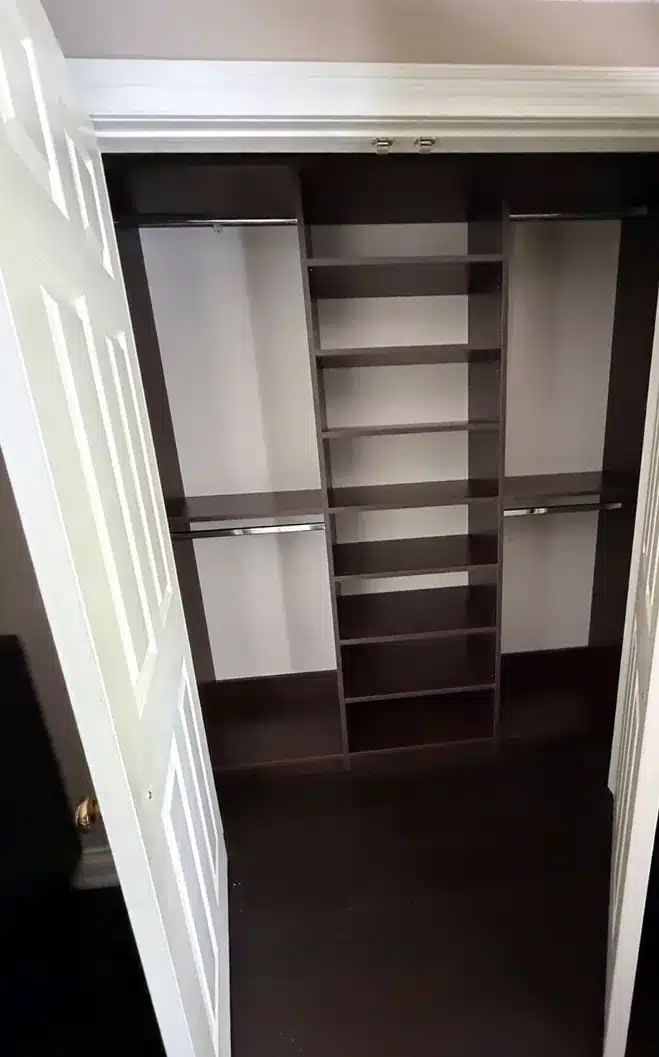
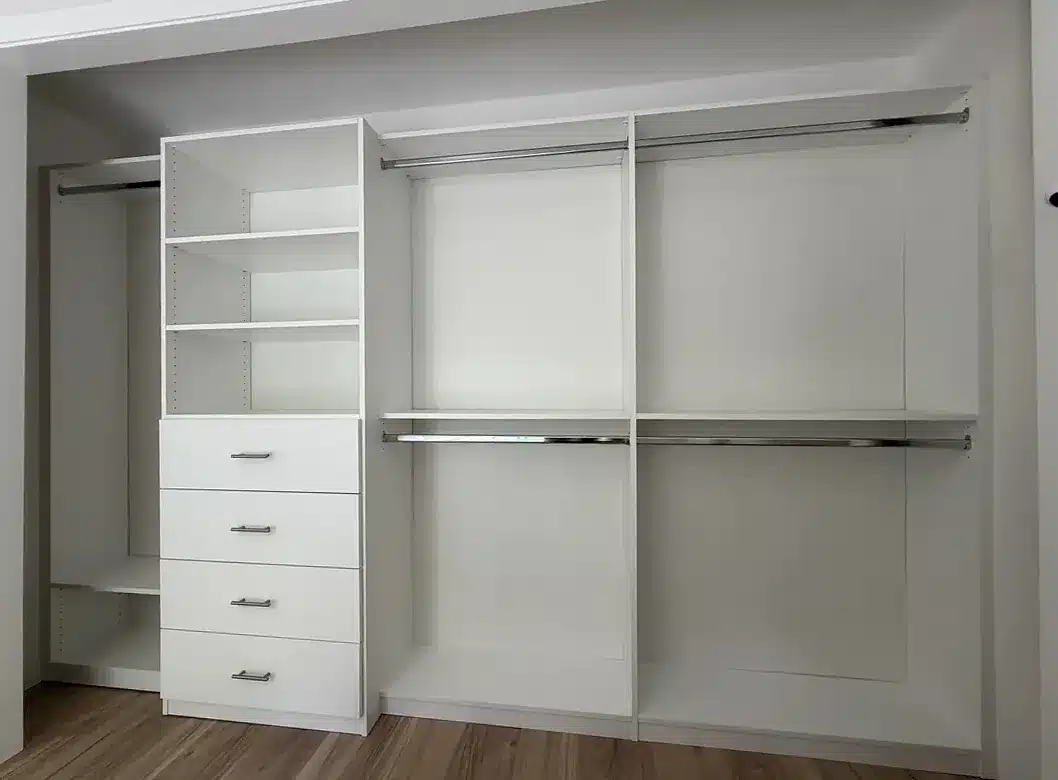
Every closet we build, stripped to its most efficient form, is three things. Panels are the vertical uprights, the structural sides that define the box, and ours are three-quarter-inch TFL. Rods are your hanging space, and our standard is a chrome oval rod, which is the most efficient way to store the clothes you actually wear. Shelving is the flat horizontal boards, and a shelf is fully usable space you can pack right to the edge without losing any function.
Panels run vertically, shelves run horizontally, and together they make the box. That is the most economical closet possible, and for a lot of people it is already enough. A white, function-first closet of panels, rods and shelves is complete and usable exactly as it is. We call that the foundation, and everything past it is where the cost starts to build. If you want the measurements behind it, they are all on our closet dimensions page.
A shelf gives up nothing. A drawer trades some space for function, and that trade is worth understanding before you order eight of them.
Shelving uses 100% of its space and can be packed until it is overflowing. It is simple to build. The downside is honest: when a shelf is overloaded, the mess has nowhere to hide.
A drawer needs clearance to open, so it costs you some usable space. What you get back is containment. Mess stays inside its own four walls, which makes a drawer easier to keep looking tidy than a stuffed shelf. Drawers can also be locked, which matters for jewellery. They suit small items best: underwear, socks, watches.
One thing worth knowing, because it used to be an upsell and is not anymore. Undermount soft-close slides are now what the industry builds by default. At volume, most manufacturers build to undermount soft-close as standard, which means it costs the same as a basic side-mounted soft-close slide. The smoother drawer action is not really an upgrade in 2026. It is just what a drawer is now.
Doors do nothing for how a closet functions. Where they sit changes how much that matters.
Inside a walk-in, doors are purely preference, because the closet already works without them and nothing is hidden from anyone but you. In an open space they get more practical, since they hide clothing and sleepwear from anyone who can see into the room. On a standalone wardrobe the doors are part of the piece, because the unit is meant to read as a built-in cabinet. Under the stairs they make a built-in look like one finished thing instead of a hole full of shoes and board games.
Doors give a space a finished look, and that comfort has real value even though it adds no function. A reach-in facing the foot of your bed is a different question from a 6-foot walk-in closet that already closes behind you. Sort out which of those four situations you are in before you start pricing door styles, because doors skipped inside a walk-in usually pay for the drawers you actually wanted.
Door pricing follows what it costs us to get the door. Nothing more mysterious than that.
| Door type | Material | Why it costs what it does |
|---|---|---|
| Contemporary | TFL | Made in-house. No special equipment needed, which keeps it at the bottom of the range. |
| Decorative (DECO) | MDF only | A plastic wrap over sanded MDF, so the board can take a shaped profile. Needs an expensive thermal wrap machine, so we source it from a third party. |
| Five-piece | MDF, sometimes TFL | Built component by component then assembled. No thermal wrap machine, but a lot more labour. Also third-party. |
| Painted | MDF only | Has to be MDF, because the board needs sanding for paint to bond properly. Premium tier. |
| Real wood | Solid wood | A natural material, stainable to show the grain. Most popular in kitchens. |
Past TFL and MDF there is high-end plywood, which is not limited to one part of the closet. It works for panels, shelves and doors alike, and takes paint or stain. Specialty woods like walnut and birch are available too. All of it is available, and all of it adds to the final number. More on the boards themselves is in our post on what “custom” should mean in a cabinet.
A short list of additions with no functional gain over the standard option:
Panels run vertically, shelves run horizontally, and together they make the box. That is the most economical closet possible, and for a lot of people it is already enough. A white, function-first closet of panels, rods and shelves is complete and usable exactly as it is. We call that the foundation, and everything past it is where the cost starts to build. If you want the measurements behind it, they are all on our closet dimensions page.
This one surprises people. Colour is purely visual, and it is one of the largest single moves in the final price.
White is the baseline. It is the most commonly manufactured colour across every supplier, which makes it the most economical place to start. A painted finish sits at the top as a premium option, priced above our standard colour and material range.
We bring 75 colours to your home so you can see them in your own light, next to your own floors. That costs nothing unless you buy. Quite a few people go through all 75 and choose white, then put the money into drawers instead. That is a good trade and we will tell you so.
This is the part that explains the $2,500 to $40,000 spread better than any list of components.
Adding a component does not add one cost. It adds three. There is the item cost, meaning the material and hardware itself. There is design and machining: the setup before anything gets cut, programming and running the CNC, and edge banding every cut edge so it is finished properly. Then there is labour and install, which covers ordering the part, handling and transporting it correctly, and fitting it in your home.
Building closets efficiently takes real equipment. Our shop at 73 Saunders Rd in Barrie runs on well over a million dollars of CNC and edge-banding machinery, because that is what it takes to cut and finish every component precisely enough to fit a house that is not square.
Function first, then you choose.
We always start with the most functional design, the light foundational build, and we quote that first. Then you decide about colours, hooks, how many drawers, glass, lighting, molding.
Picking your budget is not our job. Starting from the functional version means you get real optionality and we skip the cat-and-mouse conversation about what you are willing to spend. We price by component, so nothing is averaged and nothing is assumed. Every dollar above the foundation is a choice you made rather than one we made for you. That is exactly why the same closet can be $4,000 or $40,000. Our closet design process walks through how the appointment actually runs.
Price your own
Pick the closet, then add the paint. Every choice below shows you what it does to the range, which is the same order we quote in.
A closet like that usually lands around
$2,500 to $4,000
All of that is foundation. No paint on it yet.
This is an estimate built from what we have actually invoiced, not a quote. Real numbers come off a measurement, because a wall that is out of square changes the cut list. Book a design appointment and we will price the functional build first, then every addition on its own.
Book a free design appointment →That comparison is not wrong. It is comparing two different products.
| Flat-pack | Custom from our shop | |
|---|---|---|
| Upfront cost | Lower | Higher |
| Typical service life | About 5 to 7 years, then replaced | Built to stay |
| Who does the labour | You | We do |
| Fits a wall that is not plumb | With shims and patience | Cut to the measurement |
| Adds value to the house | No | Yes |
| Cost pattern | Recurring | One time |
Custom cabinetry costs more upfront and is built industrial-grade to last. We measure it, cut it on our own CNC, order it, transport it and install it, so nobody hands you a flat box and a hex key. Because it is fixed to the house rather than standing in it, it adds lasting value, which makes it a one-time cost instead of one you repeat every 5 to 7 years. Everything we build is made in our own shop and backed by our Homeowners Lifetime Warranty.
For most Canadians the house is the most important retirement asset they own. In a soft market like the one Ontario is in right now, quality upgrades help keep a home saleable and help protect its price. In a rising market there is a real chance of getting the whole investment back and then some, which is the same logic that makes flipping work.
Worth saying plainly, because nobody in this industry says it.
At the very high end you are not paying for a material nobody else can get. The materials are largely the same for everyone. High-end European product, Cleaf for instance, is not exclusive to any one company, and suppliers like that will sell to more or less anyone willing to pay.
So when a company charges a serious premium at the top of the market, that premium usually is not buying access to something rare. It is buying trust in whoever is putting it together, which means it is buying the reputation behind the name on the invoice. Sometimes that is worth paying for. You should just know that is the thing you are buying.
Every closet starts as a blank canvas, and what you paint on it is up to you.
The canvas is the foundation: white, function-first, panels and rods and shelves. It works exactly as it is. The paint is colour, doors, glass, lighting, molding. None of it makes the closet work better. It changes how it looks and how it feels to open on a Tuesday morning.
The foundation never changes. Only how much paint you choose to add. Custom cabinetry at its core is not expensive, and what you add to it is where the money goes.
Paying for it
We work with FinanceIt, so a project can be spread over a term instead of paid in full on install day. Rates depend on the plan and on your approval, and you see the term, the rate and the monthly payment in writing before you sign. All financing is on approved credit.
How financing works, and when it doesn't →Most of the walk-ins we build land between $4,000 and $10,000. That covers the foundation of panels, rod and shelving, a few drawers, and a colour from our standard range. A larger walk-in or a dressing room with a bench, doors and lighting runs $10,000 to $20,000, and a painted, full custom build goes above that. A simple reach-in starts around $2,500.
The most economical version is a white, function-first build: three-quarter-inch TFL panels, a chrome oval rod, and shelving. No drawers, no doors, no lighting. That is the foundation we quote first on every job, and a simple reach-in built that way starts around $2,500.
Almost certainly the finish and the component count rather than the size. A painted MDF finish, drawers instead of open shelves, glass, doors and lighting can each move the number substantially, and they stack. Two closets with identical panels and rods can land thousands apart on colour alone.
No. We price by component, so a number before we have measured would be a guess. What we do instead is quote the foundational, function-first build first, then price each addition separately so you can see what it costs.
They are not. Undermount soft-close is what most manufacturers build by default now, so it costs the same as a basic side-mounted soft-close slide.
It is the premium tier and it is priced there, because painted work has to be MDF and the board needs sanding so the paint bonds. It is the single biggest colour decision in most quotes. Plenty of our customers pick white and put the money into drawers instead.
It helps. In a soft market, quality built-ins help keep a home saleable and help protect the price. In a rising market you have a real chance of recovering the investment. Flat-pack does not do either, because it is a five-to-seven-year product.

One wire shelf and a rod, seven feet up, with about 43 cubic feet of nothing underneath. What the builder left out of your new-build closet, and what fits in the same eight feet.

The closet you build for a four-year-old is wrong by nine and faintly humiliating by fourteen. Eight decisions that let a kids’ closet change with the child.

Two quotes for the same closet can land thousands apart. What drives the number, and the three construction questions that make any two quotes comparable.
READY TO START?
Dream Spaces is a Canadian family-owned company run by Todd and Trish Clifford in Barrie, Ontario. Our own team handles design, build, and installation from start to finish, never subcontractors, and every system we build is backed by our Homeowners Lifetime Warranty.
Ready to see what your room could do? Book a free design consultation or call 705-315-9169: a designer comes to you. We design and install across Barrie, the GTA, and southern and central Ontario.
"*" indicates required fields