Pantry Math: Stop Buying Groceries You Already Own
Every duplicate in your kitchen is sitting in the back third of a shelf. Shelf depth, pull-outs and zones, and when the cabinetry is the problem rather than your method.
CUSTOM KITCHEN CABINETS
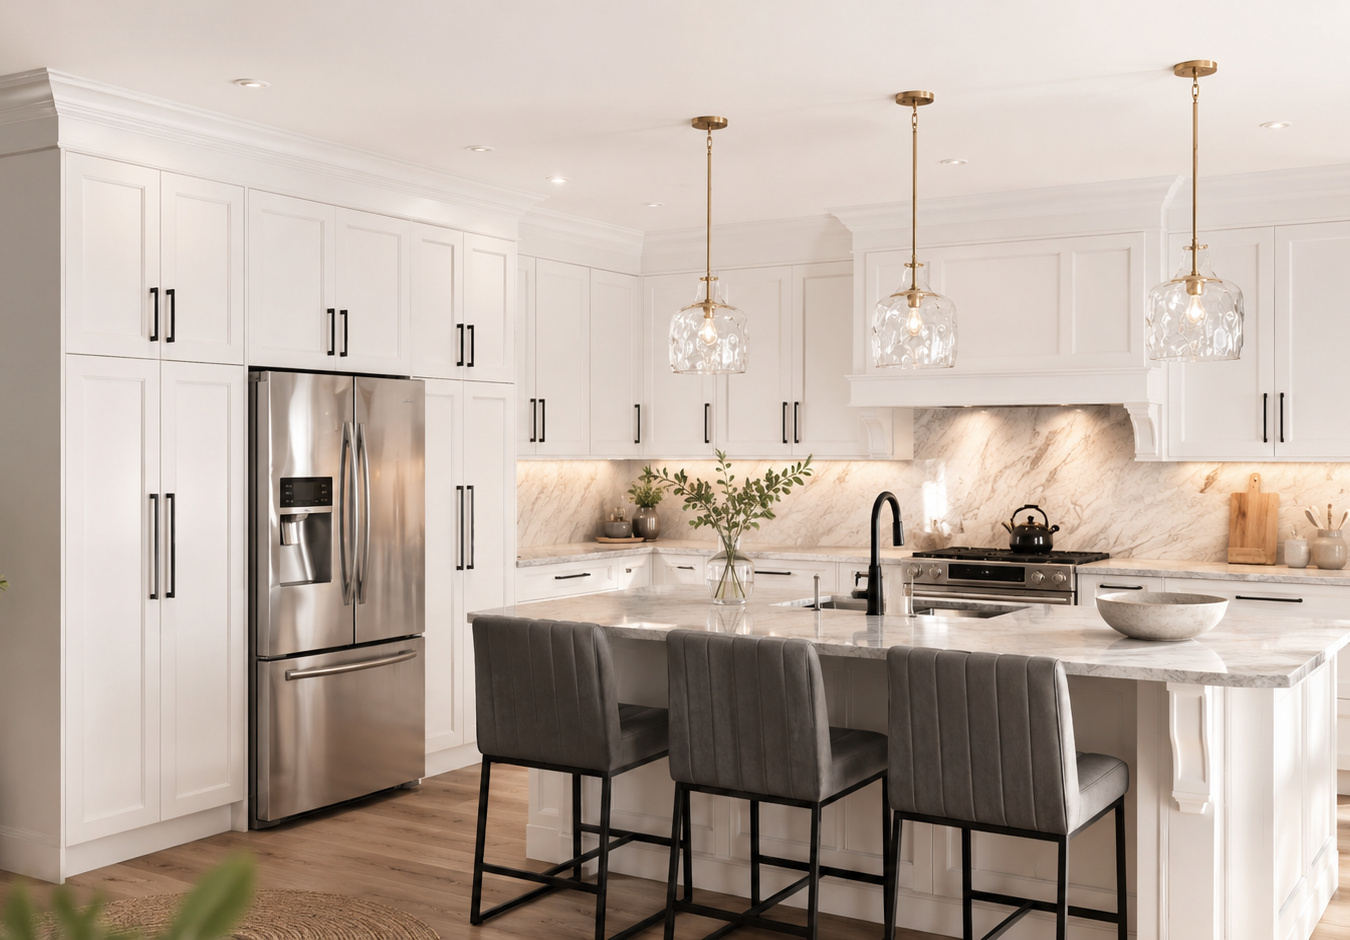
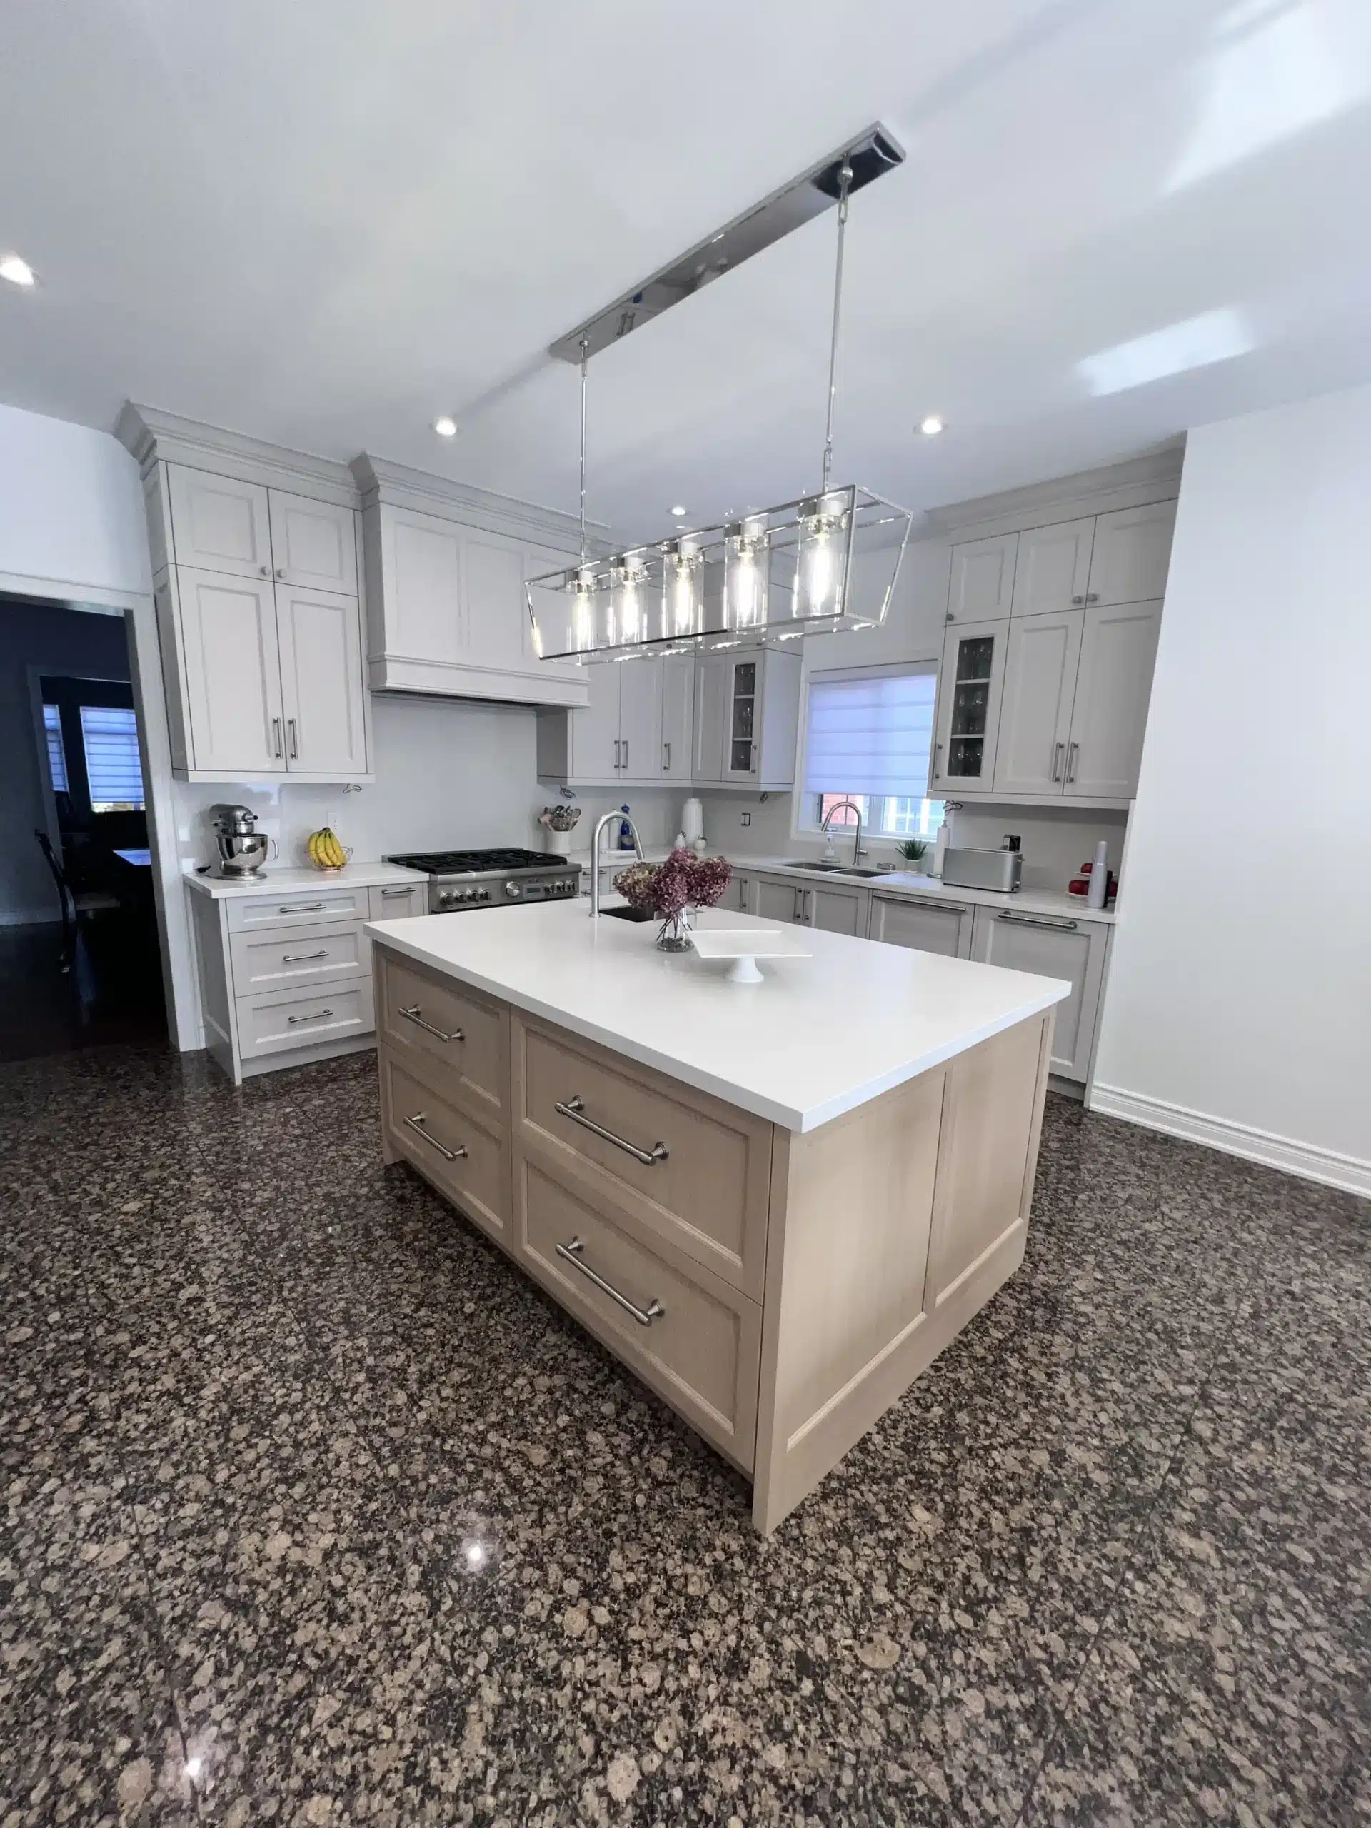
Custom kitchen cabinets are designed, built and installed to fit one kitchen: yours, measured to your walls, ceiling height and layout rather than assembled from stock-size boxes. Dream Spaces is a Canadian family-owned kitchen cabinet maker in Ontario, and we design, build and install custom kitchen cabinetry across the GTA and southern Ontario.
Custom kitchen cabinets are built for your kitchen specifically. Stock cabinets come in fixed sizes, typically 3-inch width increments, and semi-custom lines let you modify a factory catalogue. Fully custom starts from your measurements, your ceiling height and the way you actually cook, then builds every box, door and panel to suit.
That difference shows up everywhere: no awkward filler strips, no wasted inches above the uppers, no drawer that almost fits your baking trays. Cabinets are also the foundation of everything else in the room: our custom kitchen storage page shows how pantries, pull-outs and built-ins all begin with the boxes behind the doors, from a built-in coffee bar cabinet to custom kitchen banquette seating. Here’s what fully custom includes:
Most custom kitchens in Ontario are built from painted or stained hardwood, hardwood veneers and premium MDF, with plywood cabinet boxes underneath for strength and stability. The door style sets the personality of the room; the material sets how it wears. The table below covers the combinations homeowners ask about most. If the boxes in your kitchen are still sound, replacing just the doors and drawer fronts is a much smaller job than a full kitchen.
| Door style | The look | Works best in | Typical materials |
|---|---|---|---|
| Shaker | Clean five-piece frame, timeless | Transitional, farmhouse and classic kitchens | Painted maple; MDF centre panel |
| Contemporary | Minimal, modern, clean lines | Modern and smaller kitchens | Wood veneer, painted MDF, textured laminate |
| Raised panel | Traditional depth and shadow detail | Formal and heritage-style kitchens | Solid hardwood: maple, oak, cherry |
| Glass front | Open, display-friendly uppers | Showcasing dishware; breaking up long runs | Wood frame with clear or seeded glass |
| Beadboard | Cottage character, vertical grooves | Cottage and country kitchens | Painted MDF or solid wood |
Hardware matters as much as the doors: soft-close hinges and full-extension drawer slides are the parts you touch every single day, and quality here is measurable. Blum, the Austrian cabinet-hardware manufacturer, publishes that tests on its hinges comprise 200,000 opening and closing cycles; that’s the kind of benchmark to hold any cabinet maker’s specified hardware against. Ask what hardware your quote includes and how it’s rated.
Local kitchen cabinet makers give you one accountable team: the people who measure your kitchen are connected to the people who build it and the people who install it. Dream Spaces is Canadian-owned and Canadian-made, unlike the major US franchise brands. A family-owned company run by Todd and Trish Clifford in Ontario.
That structure has practical benefits. Nothing is subcontracted: our own team designs, builds and installs every project, so there is no gap between the drawings you approve and the cabinets that arrive. Every install is backed by a lifetime structural warranty. We’ve built for homes across the GTA and southern and central Ontario, from compact galley kitchens to full open-concept spaces.
Custom cabinet pricing comes down to a handful of factors, and understanding them lets you steer the budget before design begins. The biggest drivers are the size of the kitchen, the materials you choose, and how much is happening inside the cabinets.
Because every kitchen is different, the honest answer to “what will mine cost?” is a measured design, not a bracket pulled from an ad. A free design consultation gives you a real layout and a real quote for your space, and shows you which of these levers matter most in your kitchen.
A kitchen cabinet company that designs, builds and installs takes your project from first measurement to final hinge adjustment under one roof. A supplier sells you the cabinets and leaves the measuring, design and installation to you or your contractor. At Dream Spaces the process runs in four stages, all handled by our own team.
It starts with a free design consultation in your home (a designer comes to you, samples in hand) where we measure and talk through how your kitchen needs to work. Custom kitchen design services come next: layout, door styles, materials and interior fittings. Then we build, and finally our own installers, never subcontractors, fit, level and finish everything on site. The same team and process carries into adjacent rooms too, from laundry room cabinets to custom mudroom cabinets.
SERVICE AREAS
We design, build and install from our own workshop at 73 Saunders Rd in Barrie, and travel across central and southern Ontario to fit it. Find your city below for local project notes, drive times and the questions homeowners there ask us most.
Look for a company that designs, builds and installs its own work rather than reselling factory boxes. Ask to see real project photos, ask who physically does the installation, and get the warranty in writing. Doors you can open and close, in your own kitchen, tell you more than any brochure, so ask whether the designer brings real samples to you.
A kitchen cabinet supplier sells cabinets, usually stock or semi-custom lines, and leaves measuring, design and installation to you or your contractor. A cabinet maker designs and builds for your specific kitchen and typically installs as well. If you want one accountable team and a built-to-fit result, you want a cabinet maker.
Yes, “cupboard” and “cabinet” describe the same trade. In Canadian and British usage, kitchen cupboard makers usually refers to craftspeople building fitted upper and lower cabinetry; “cabinet maker” is simply the more common term in Ontario. Whichever word you search, you’re looking for the same thing: cabinetry built to your kitchen.
It depends on scope, a single wall of cabinets moves faster than a full kitchen with a custom kitchen island with storage and a walk-in pantry or pantry wall. Every project runs through the same stages: consultation and measurement, design approval, building, then installation by our own team. You’ll get a realistic timeline for your specific kitchen at the free design consultation.

Every duplicate in your kitchen is sitting in the back third of a shelf. Shelf depth, pull-outs and zones, and when the cabinetry is the problem rather than your method.

A chair needs three feet of floor behind it to stand up out of; a bench needs none. The dimensions that make built-in seating comfortable, and the tradeoff to know first.
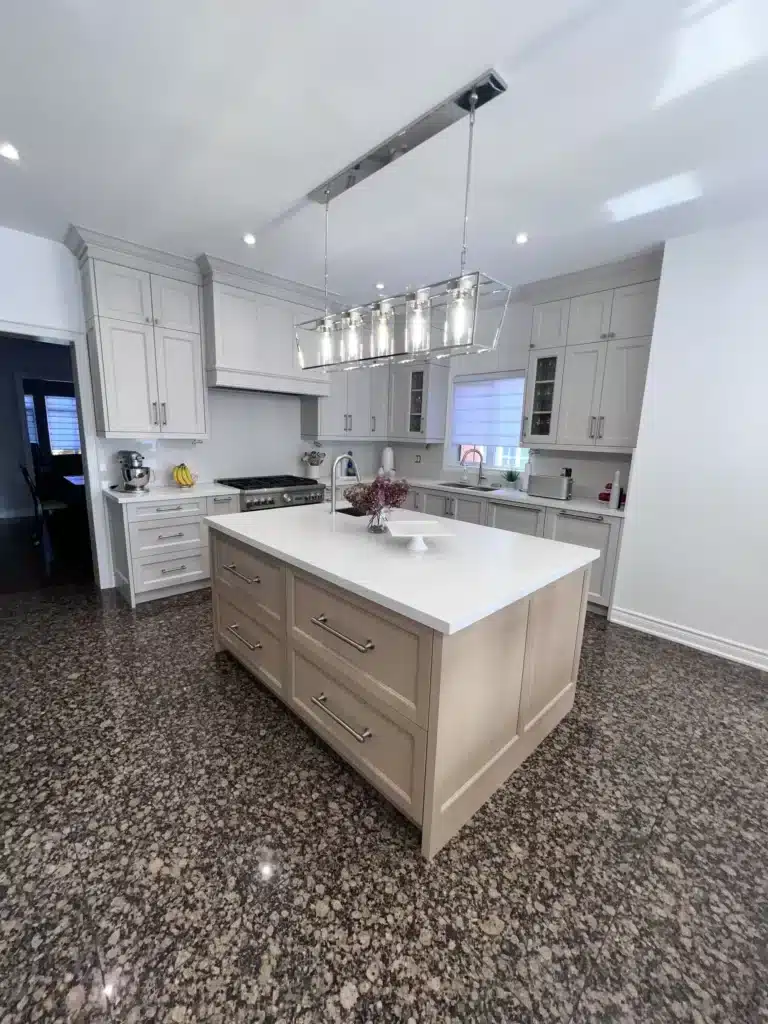
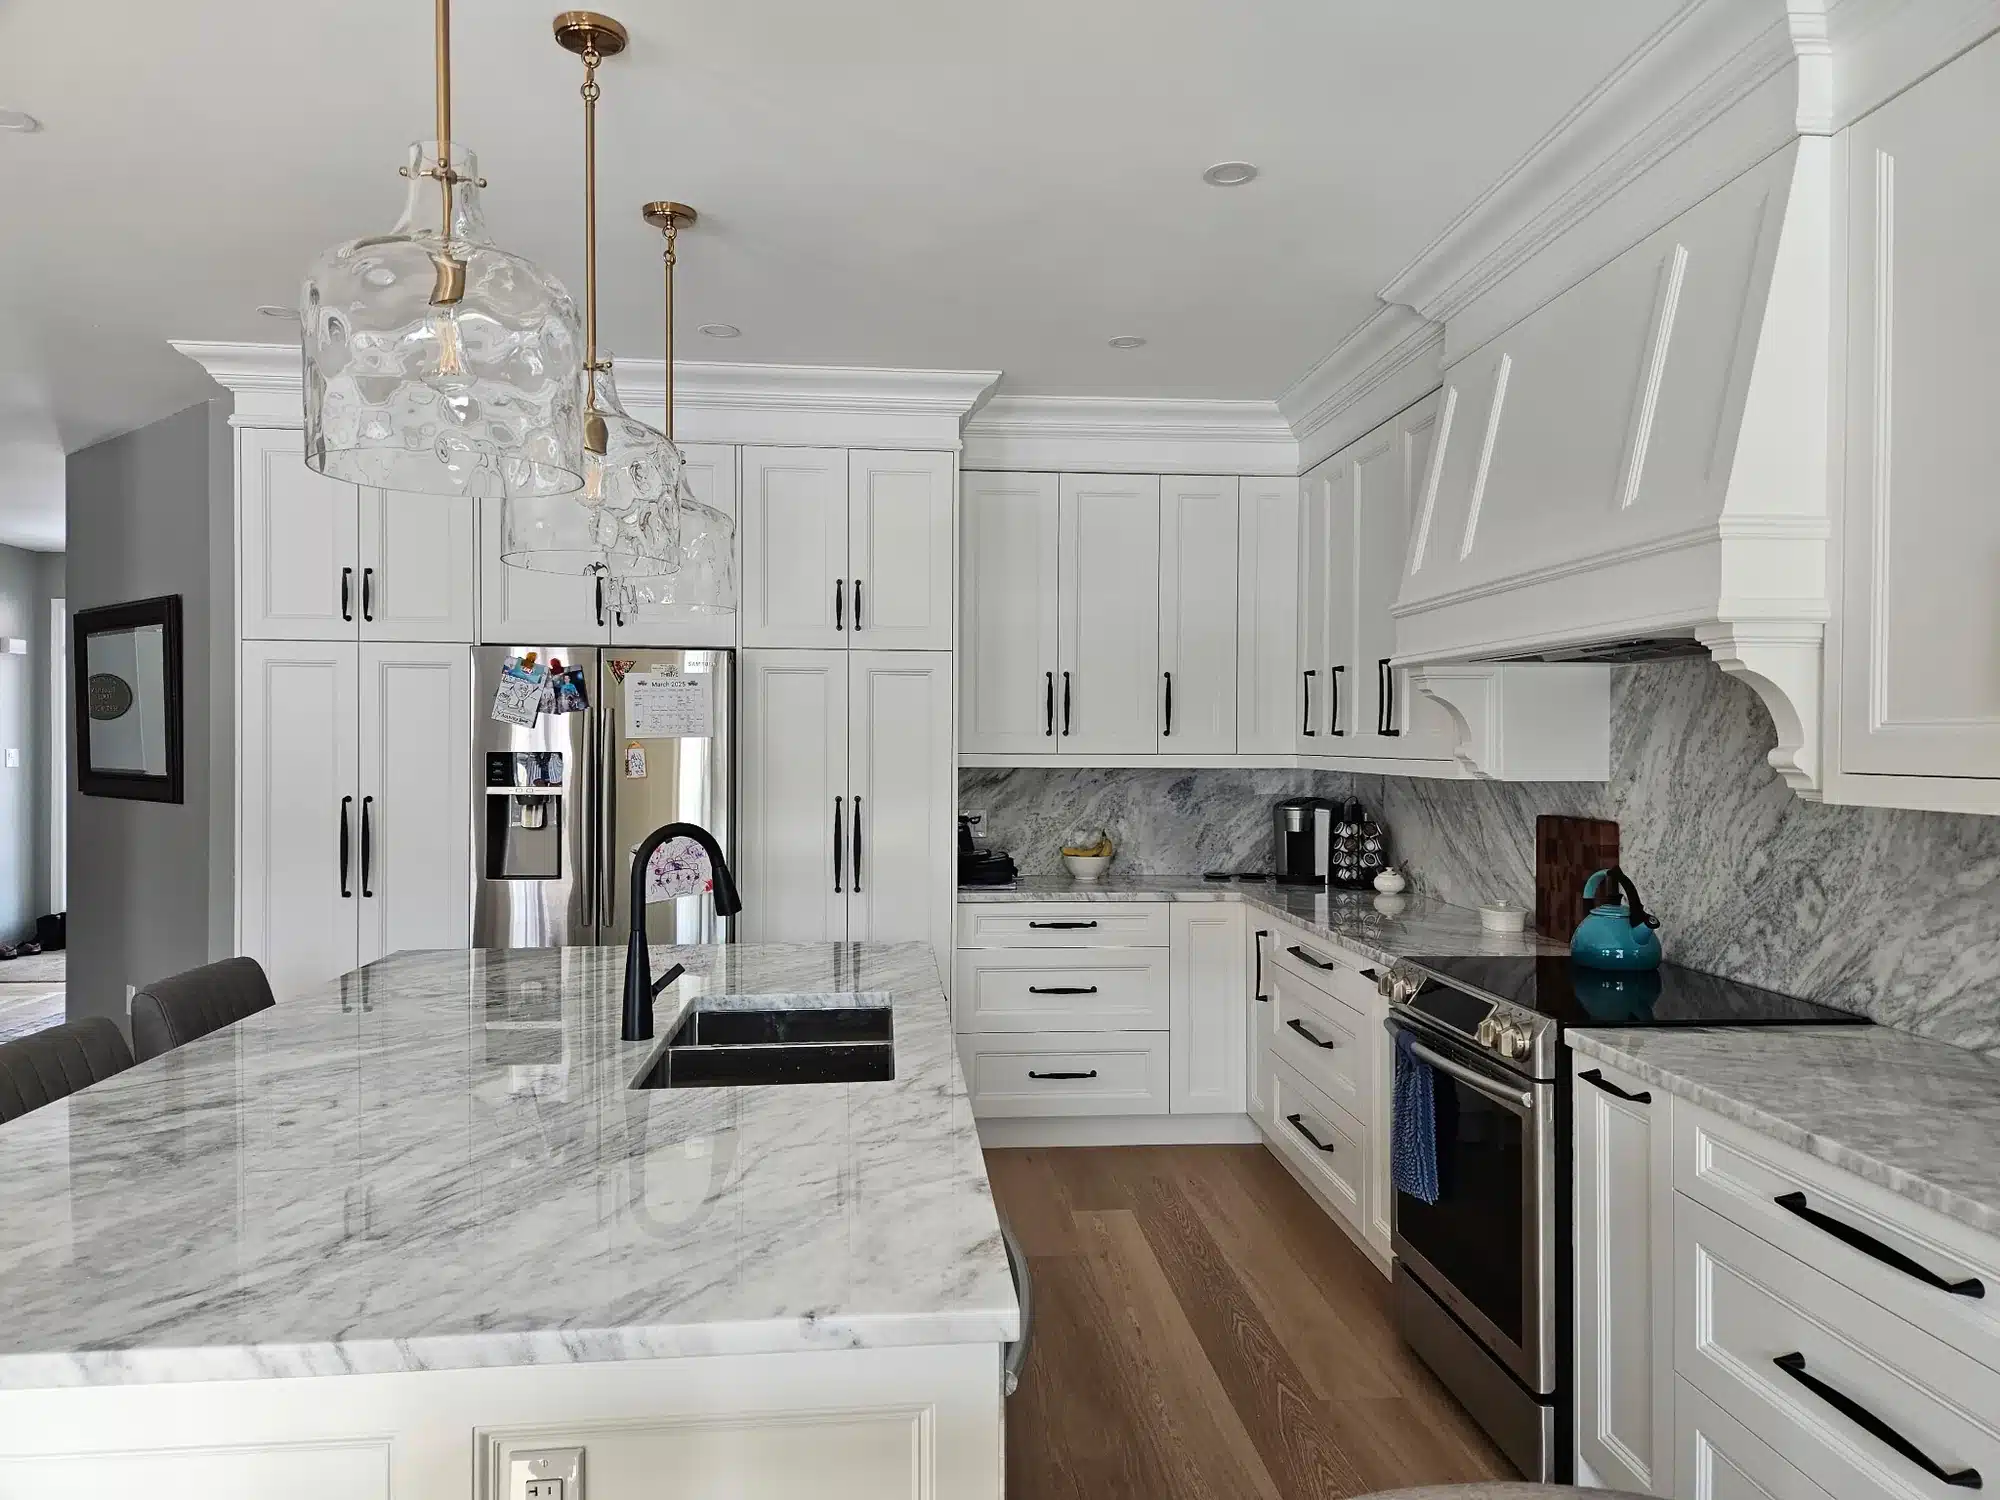
Most kitchens aren’t short of storage volume, they’re short of reachable storage. A walk through the blind corner, the deep base cabinet, the space above the fridge and the toe kick.
READY TO START?
The easiest way to see what custom makes possible in your kitchen is to talk it through. Call 705-315-9169 or book a free design consultation online and a designer comes to you: we design, build and install across the GTA and southern and central Ontario.
"*" indicates required fields