KITCHEN ISLANDS

Custom Kitchen Islands With Storage

A kitchen island with storage is a built-in island designed around how your kitchen actually works: deep drawers, pull-outs, and seating in one piece. Dream Spaces designs, builds, and installs custom kitchen islands across the GTA and southern Ontario, sized to working clearances of 36 to 42 inches on every side.

dreamspace kitchen hero bg 2
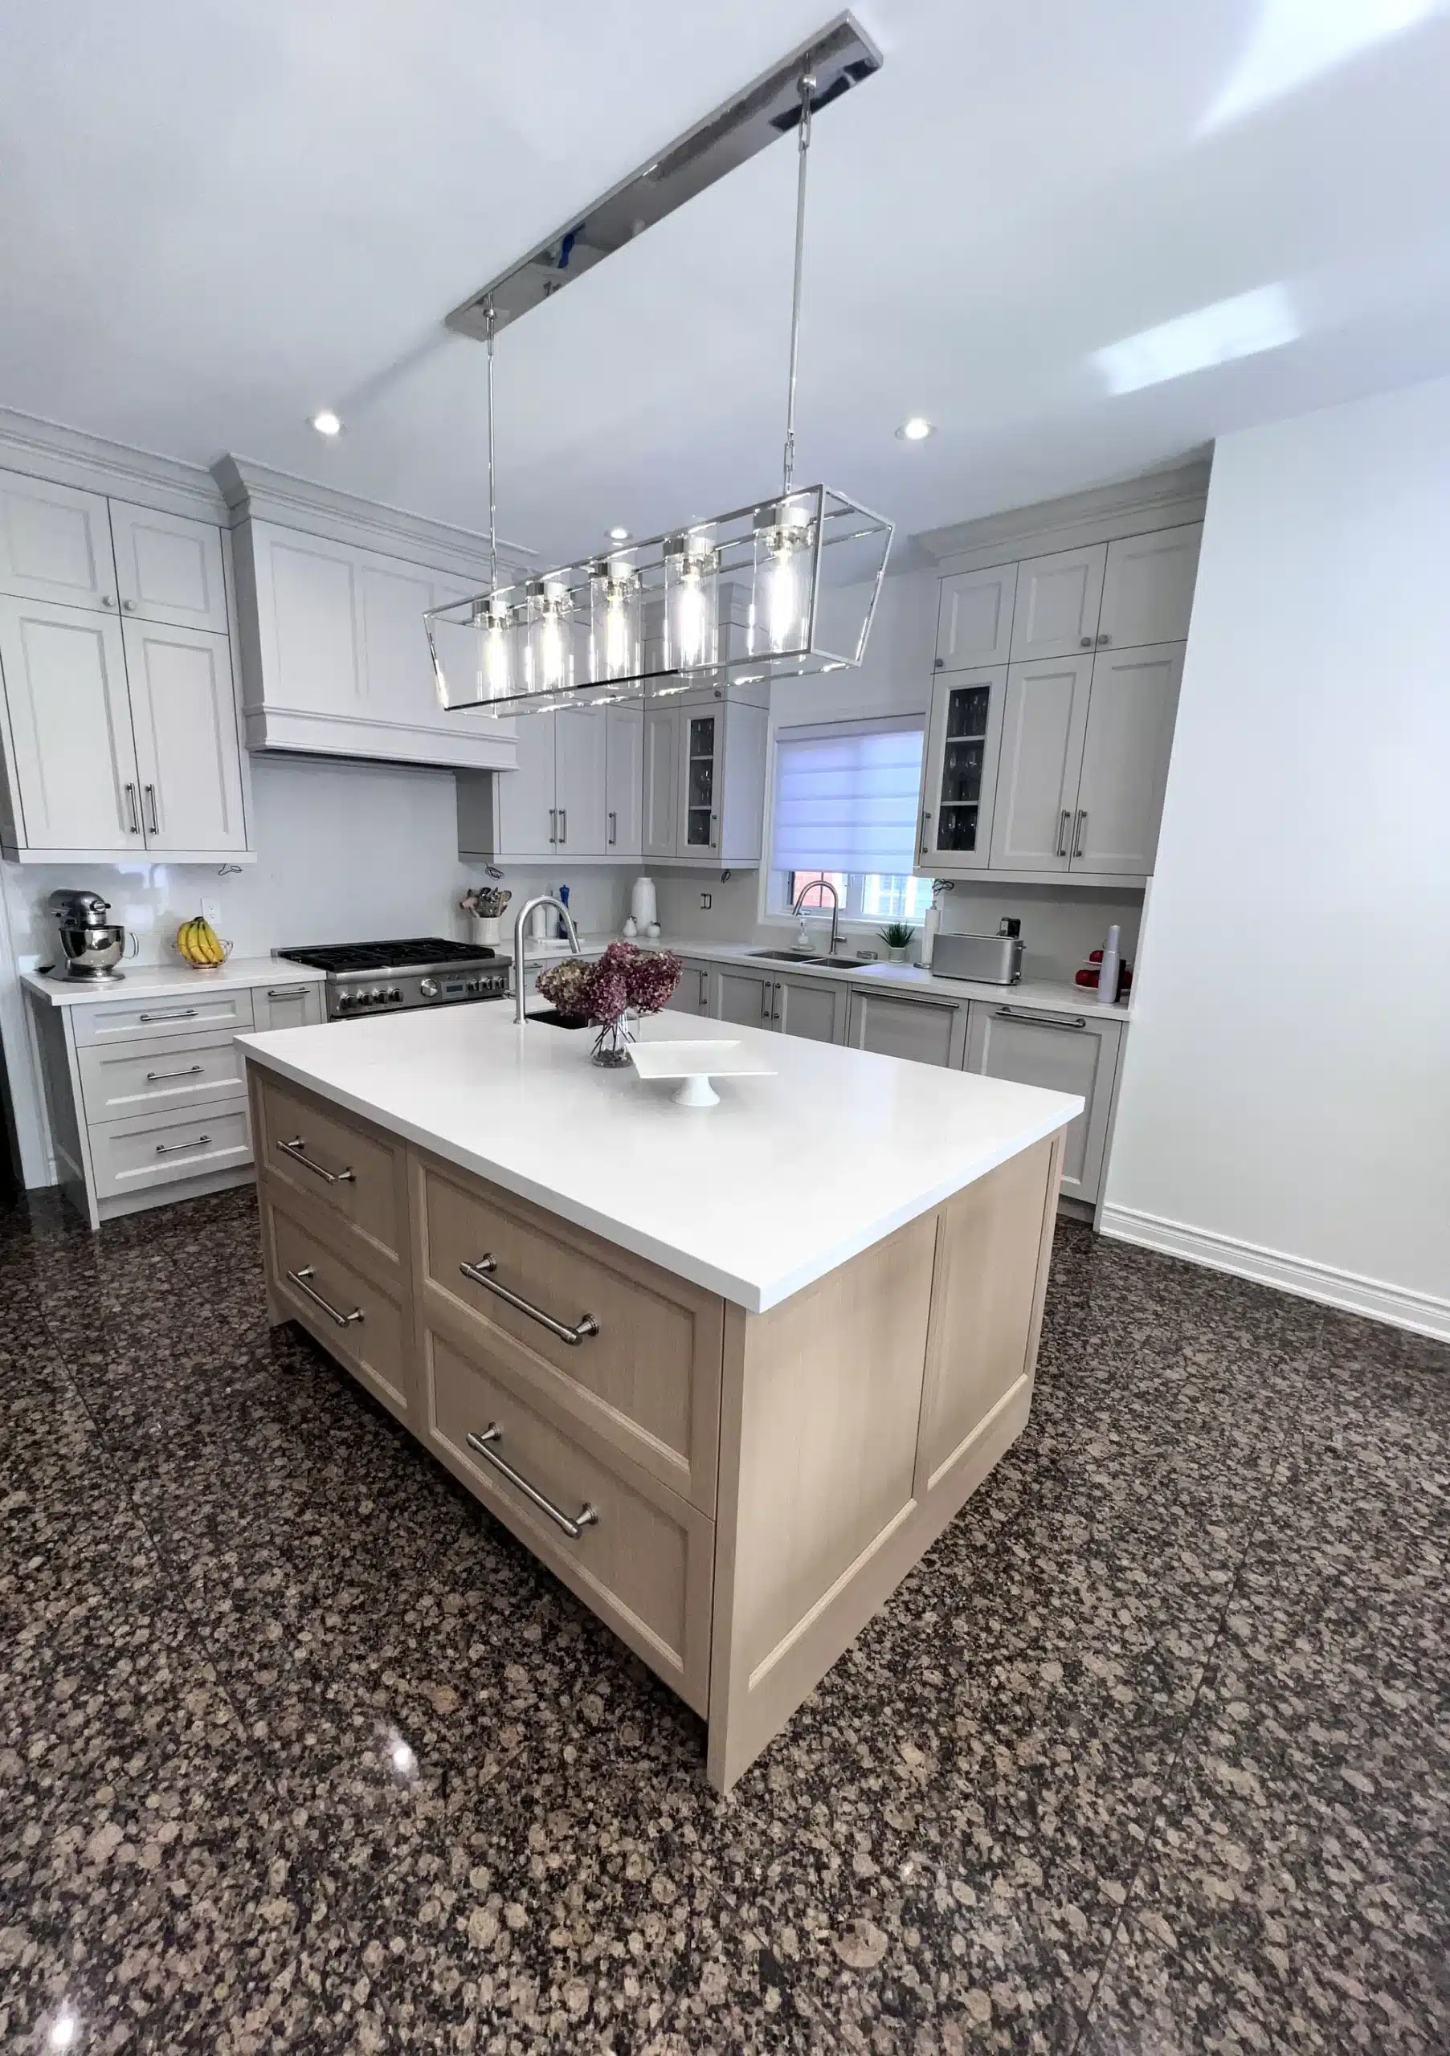
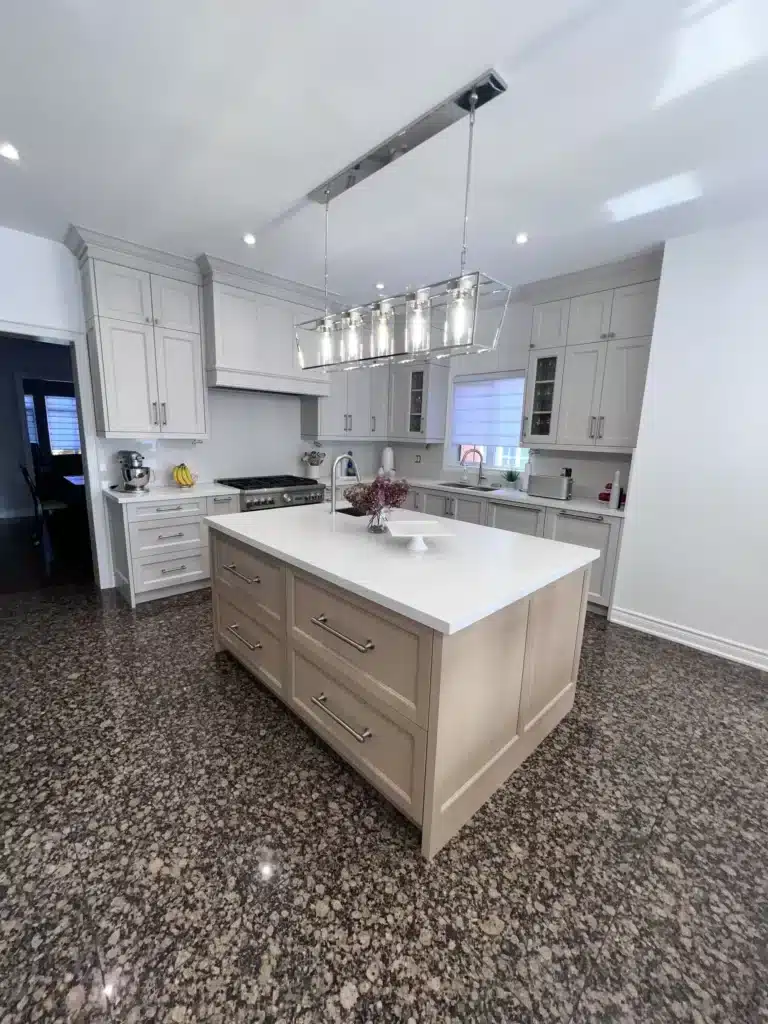
Kitchen island with storage in an Ontario home: a wood-front island with a five-drawer bank and quartz top.

What Makes a Custom Kitchen Island Different From a Store-Bought One?

Walk through any big-box store and you’ll find rolling carts and pre-fab island units in three or four fixed sizes. They can work in a pinch, but they weren’t built for your kitchen, and the storage inside is usually a single shelf behind a door. A custom island is different: it’s designed for your floor plan, matched to your cabinetry, and built around what you actually need to store.

The best corner cabinet solutions bring contents out instead of making you reach in: swing-out units that carry everything into the room, angled pull-outs that track around the bend, and corner drawers that open on the diagonal.

How Big Should a Kitchen Island With Storage Be?

Most kitchen islands land between 2 and 3 feet deep and 4 to 7 feet long, but the honest answer is: as big as your clearances allow. You need 36 to 42 inches of clear aisle on every working side, enough for two people to pass and for dishwasher and oven doors to open without blocking the room.

Those clearances decide everything else: whether you get seating on one side or two, whether a full bank of drawers fits, and whether the island should run parallel to your main wall of custom kitchen cabinets or sit as a square hub in the middle of the room. Here are the standards we design to:
Standard kitchen island clearances and seating dimensions
Measurement Recommended standard
Aisle clearance around the island 36–42 inches
Countertop overhang for seating 12–15 inches
Seating width per person 24 inches
Counter-height island surface 36 inches
Bar-height seating surface 42 inches
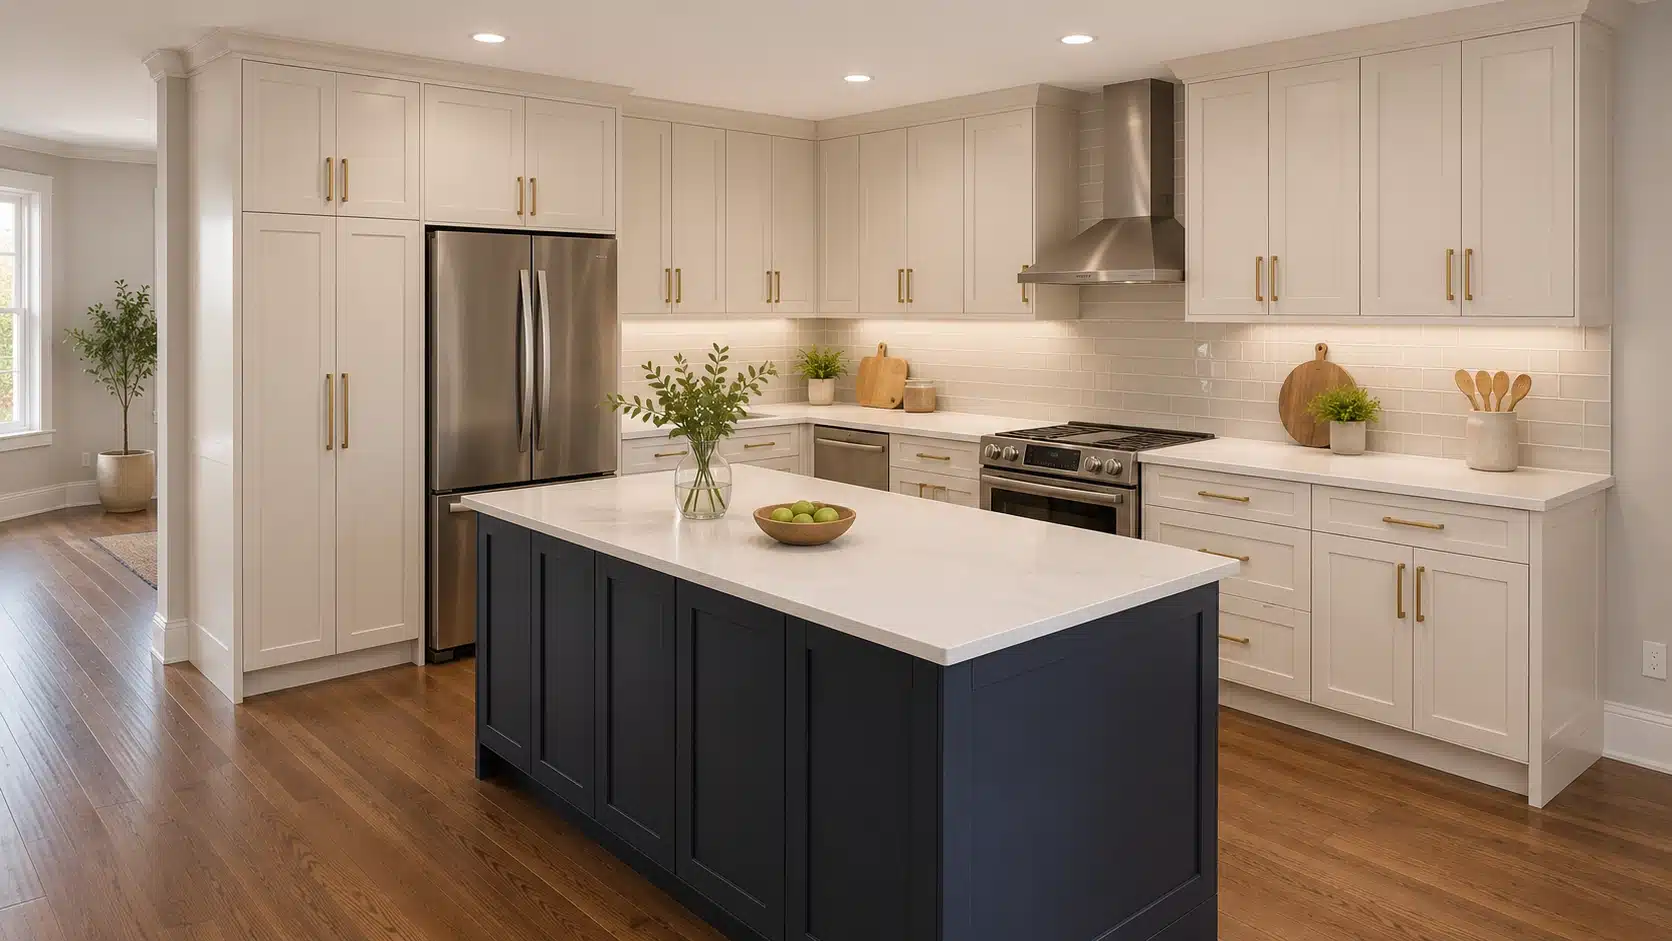
Kitchen island with storage in an Ontario home: floor-to-ceiling white shaker cabinetry, a waterfall-edge island and counter seating.

What Storage Can You Build Into a Kitchen Island?

Almost anything you’d put in a base cabinet works better in an island, because you can reach it from both sides and it sits exactly where you cook. The features we’re asked to build in most often:

  • Deep pot-and-pan drawers on full-extension runners
  • Pull-out waste and recycling stations
  • Microwave drawers and beverage fridge cavities
  • Vertical dividers for trays and cutting boards
  • Open shelving for cookbooks and serving pieces
  • Hidden storage under built-in bench seating

Island drawers work harder than any other drawers in the kitchen, so hardware quality matters. As a benchmark, Blum, one of the world’s largest cabinet hardware manufacturers, publishes that its hinge tests comprise 200,000 opening and closing cycles. That’s the standard of durability worth asking about on any island you’re considering, custom or not.

Kitchen island with storage in an Ontario home: a navy X-detail island with bench seating, white perimeter cabinetry and a herringbone tile backsplash.

Can a Kitchen Island Include Seating?

Yes. And for most families, seating is the whole point. Plan 24 inches of width per person so nobody’s bumping elbows, and a countertop overhang of 12 to 15 inches so knees fit comfortably underneath.

Seating doesn’t have to mean a row of stools, either. Built-in bench seating along one side turns the island into a casual dining spot, and adds a full run of hidden storage under the seat. It’s a favourite in kitchens that skip the formal breakfast nook, and it seats more people in less floor space than stools do.

Kitchen island with storage in an Ontario home: a fluted walnut island with a stone top and counter stools, facing a black bar wall.

What Materials and Finishes Work Best for a Custom Island?

Painted doors, wood-front islands in walnut or white oak, and fluted or slatted detailing are the looks we’re asked for most, usually under a quartz or granite top. Because the island floats in the middle of the room, it’s the natural place to be bolder: a navy or greige island against white perimeter cabinetry is a classic two-tone move that never feels dated.

Islands also love a second job. We regularly design them around beverage fridges and morning-coffee routines if your island is leaning more bar than prep space, have a look at our coffee bar cabinets, which take the same built-in approach and purpose-build it for coffee and entertaining.

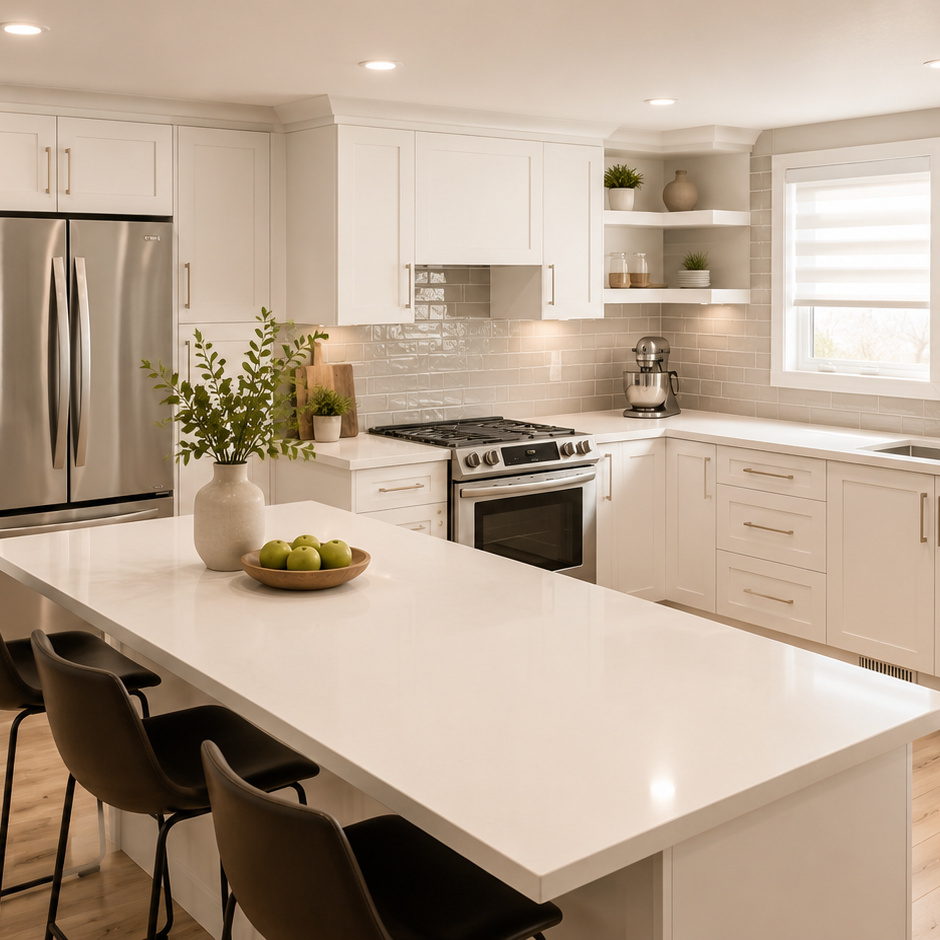
White shaker kitchen with a quartz island, glazed subway tile backsplash and open corner shelving.

How Much Does a Custom Kitchen Island With Storage Cost?

It depends on four things: the island’s size, the storage inside it (drawer banks and pull-outs cost more than open shelves, and earn it back every day), whether it includes seating, and your countertop material. A compact storage island is a very different project from a ten-foot waterfall island with seating for four.

Rather than quote a range that won’t match your kitchen, we’d rather price the real thing. Your design consultation is free: we go through your kitchen’s dimensions and layout, talk through how you cook and gather, and give you an exact design and quote, no obligation.

Kitchen Island Questions, Answered

How much clearance do you need around a kitchen island?

Plan for 36 to 42 inches of clear walkway on every working side of the island: 36 inches is the accepted minimum for one cook, and 42 inches lets two people work without collisions. Measure with appliance doors open: a dishwasher or oven door swinging into the aisle is the most common island layout mistake.

How many people can sit at a kitchen island with seating?

Allow 24 inches of countertop width per person, with a 12-to-15-inch overhang for knee room. A 6-foot island comfortably seats two to three people along one side; seating four or more usually means a longer island, an L-shaped arrangement, or built-in bench seating along one edge, which fits more people in less floor space.

Can you add storage to an existing kitchen island?

Often, yes. If the island’s structure is sound, existing cabinet boxes can frequently be retrofitted with pull-out shelves, drawer conversions, and waste pull-outs, and new door fronts can refresh the look at the same time. A free design consultation is the fastest way to find out whether your island is a retrofit candidate or better replaced.

Is a custom kitchen island covered by a warranty?

Every island Dream Spaces builds is covered by a lifetime structural warranty. Because our own team handles the design, the build, and the installation, we never hand your project to subcontractors, one company stands behind the workmanship, from the cabinet boxes to the drawer hardware, for as long as you own your kitchen.

More on Kitchens & Pantries

READY TO START?

Ready to Plan Your Kitchen Island?

Ready to see what an island could do for your kitchen? Book a free design consultation or call 705-315-9169: a designer comes to you. We design and install across the GTA and southern and central Ontario.

"*" indicates required fields

This field is for validation purposes and should be left unchanged.

Schedule your in-home consultation 48hrs in advance, 7 days a week.
Call 705-315-9169 Free Consultation