CUSTOM CLOSETS

Custom Closets

Custom closets are built-in storage systems designed, measured and installed to fit your exact space, not adjustable kits in fixed sizes. Dream Spaces designs, builds and installs custom closets for homes across the GTA and southern Ontario, with every install done by our own team.

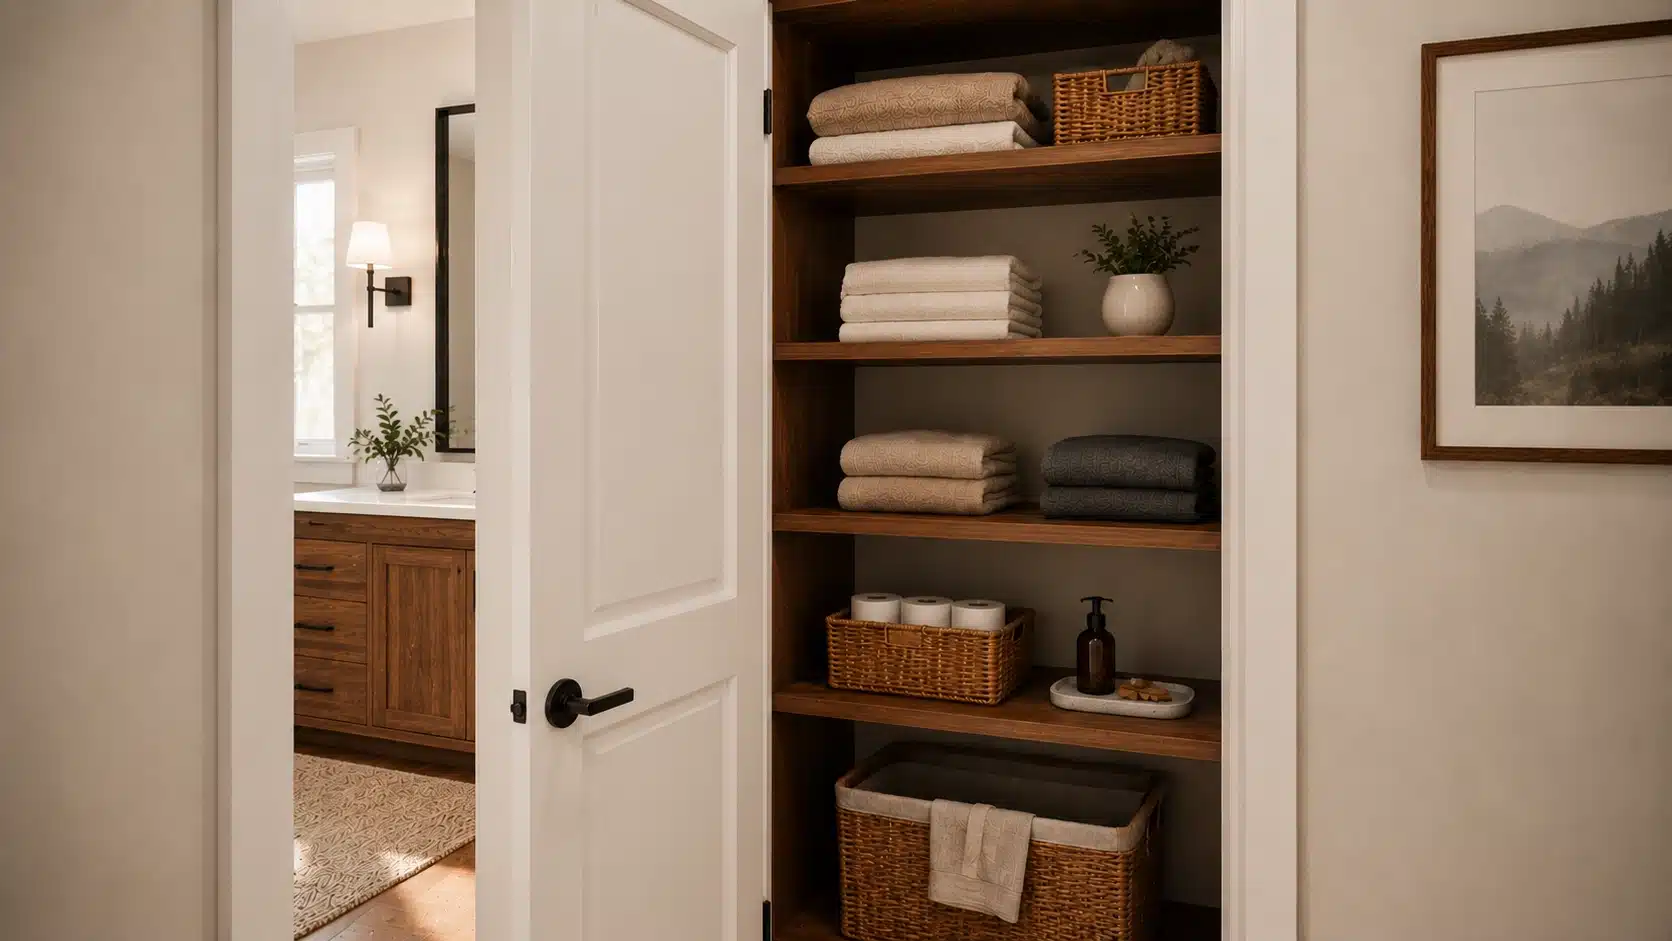
custom linen storage in Sudbury Ontario

What Is a Custom Closet?

A custom closet is built-in storage designed around your space and the things you actually own. Every panel is measured to your walls, every rod and drawer is placed for the way you dress, and the finished closet is installed as a permanent feature of the room, not a kit that is close enough.

That is what we build. Dream Spaces is a Canadian family-owned company in Barrie, Ontario, owned by Todd and Trish Clifford, and we design, build and install every project with our own team. Closets are one branch of the custom storage and organization solutions we build for the whole house, and every closet pictured on this page is a real project, photographed in a client’s Ontario home.
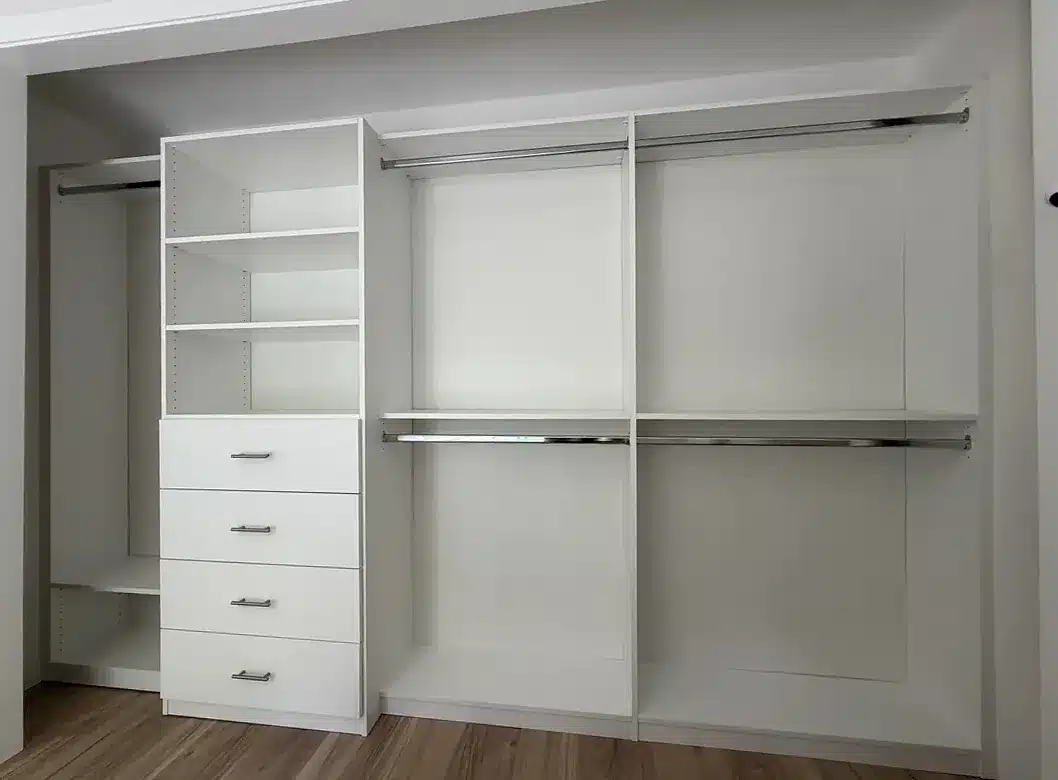
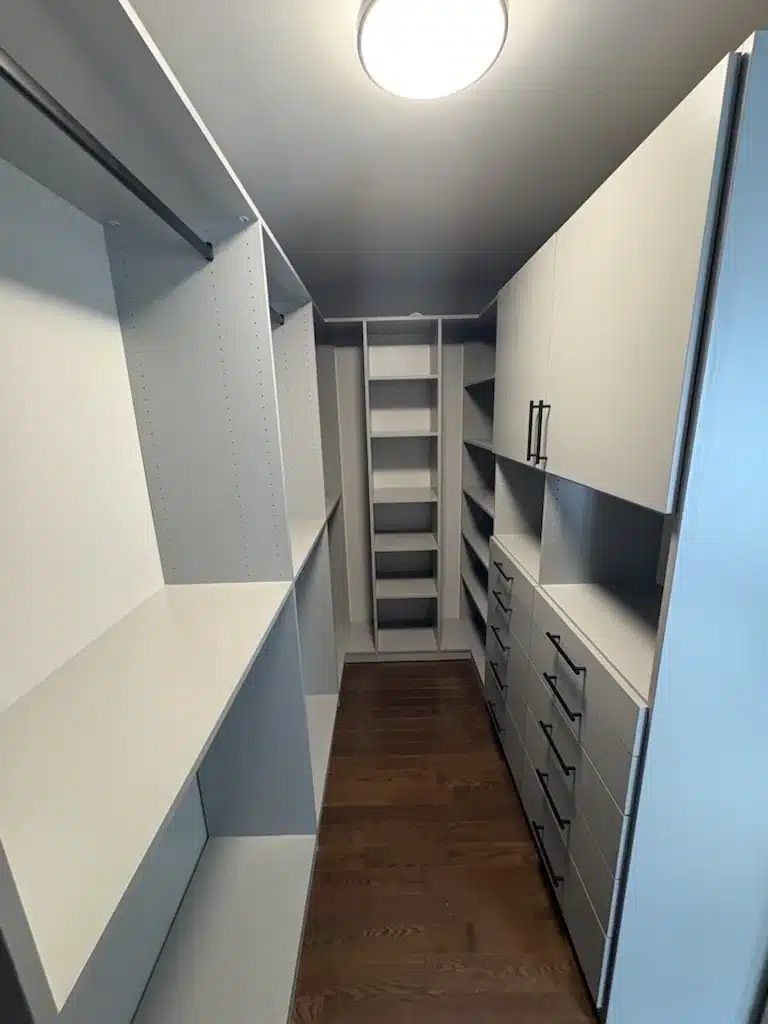
Custom closet design in an Ontario home: a walk-in with a deep open shelf tower beside a drawer bank and corner hanging.

Should You Choose a Walk-In or a Reach-In Closet?

Floor space decides it. A reach-in closet works inside the standard bedroom closet footprint, roughly 24 inches deep, while a walk-in needs enough room to step inside, typically at least 4 feet of clear width. Both can be fully custom; the difference is how much of the room you give over to storage. Custom walk-in closets have a page of their own, covering layouts, minimum clearances and small walk-in design.

Reach-ins reward precision: with one wall to work with, a designed mix of double-hang, long-hang, shelving and drawers can hold far more than the old rod-and-shelf ever did. Walk-ins reward planning: once you can step inside, shoe walls, drawer banks, benches and islands all come into play. The typical dimensions below are industry standards. Your closet gets measured, not assumed.

Typical closet footprints (industry standards; every Dream Spaces closet is built to your actual measurements)
Closet type Typical footprint Best suited for
Reach-in About 24″ deep, 4–8′ wide Bedrooms, hallways and entries
Small walk-in About 4′ × 4′ minimum Storage along one or two walls
Full walk-in 6–7′ wide or more Double-sided storage, islands, seating

For the rest of the numbers (rod heights, shelf depths and spacing, walk-in clearances by layout, in inches and centimetres) see our closet dimensions guide.

What Is Included in a Closet System?

A closet system is the full built-in package: hanging space, drawers, shelving and accessories combined into one fitted unit. In a custom closet system, that mix is designed around your actual wardrobe instead of sold as a preset kit, our custom closet design page walks through how that plan comes together.

  • Double-hang and long-hang rods for shirts, pants, dresses and coats
  • Drawer towers with soft-close hardware for folded clothing and accessories
  • Adjustable shelving that adapts as your wardrobe changes
  • Shoe shelving: angled or flat, sized to what you own
  • Hampers, valet rods, mirrors and pull-out accessory trays

The part photos cannot show is hardware quality, and it is where cheap systems fail first. As an industry benchmark, Austrian hardware manufacturer Blum publishes that tests on its hinges comprise 200,000 opening and closing cycles. Our own measure is simpler: every Dream Spaces closet is backed by a lifetime structural warranty.

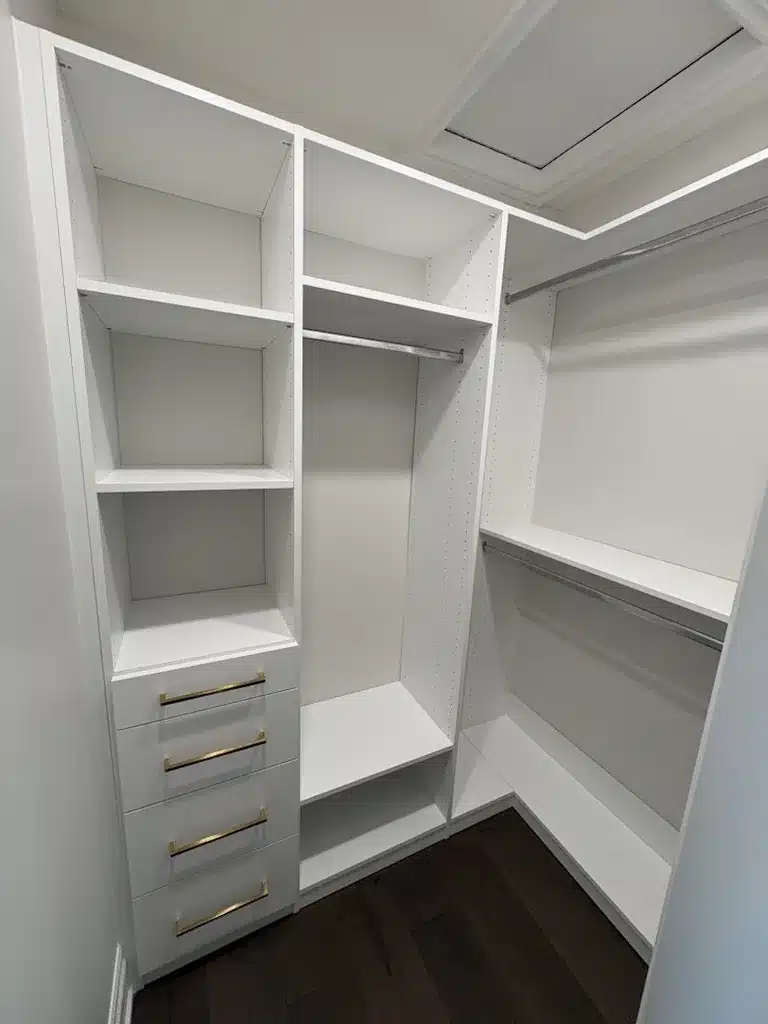
Custom closets in an Ontario home: a walk-in with a four-drawer tower on brass pulls, open shelving above and long hanging opposite.

What Drives the Cost of a Custom Closet?

Five factors set the price of almost every closet project: size, the ratio of drawers to open storage, materials, accessories, and the condition of the space we are working in. We would rather show you a measured design with a real number attached than a bracket that misleads in either direction.

If you want the ranges and the reasoning behind them before you book, we lay the whole thing out on what a custom closet costs in Ontario.

If the closet is going into a property you rent out rather than the house you live in, the brief changes, and we cover that on our rental property storage page.

  • Size: the linear footage of built-in storage is the baseline
  • Drawers versus open storage: drawer boxes and their hardware are the biggest single cost lever
  • Materials and finishes: from durable melamine through textured woodgrains and painted finishes
  • Accessories: lighting, specialty racks, benches, islands and hardware upgrades
  • Site conditions: sloped ceilings, bulkheads, tight corners and removal of existing built-ins

That is exactly what the free design consultation is for: you will see a design for your actual closet, with your materials and your accessories, before you commit to anything.

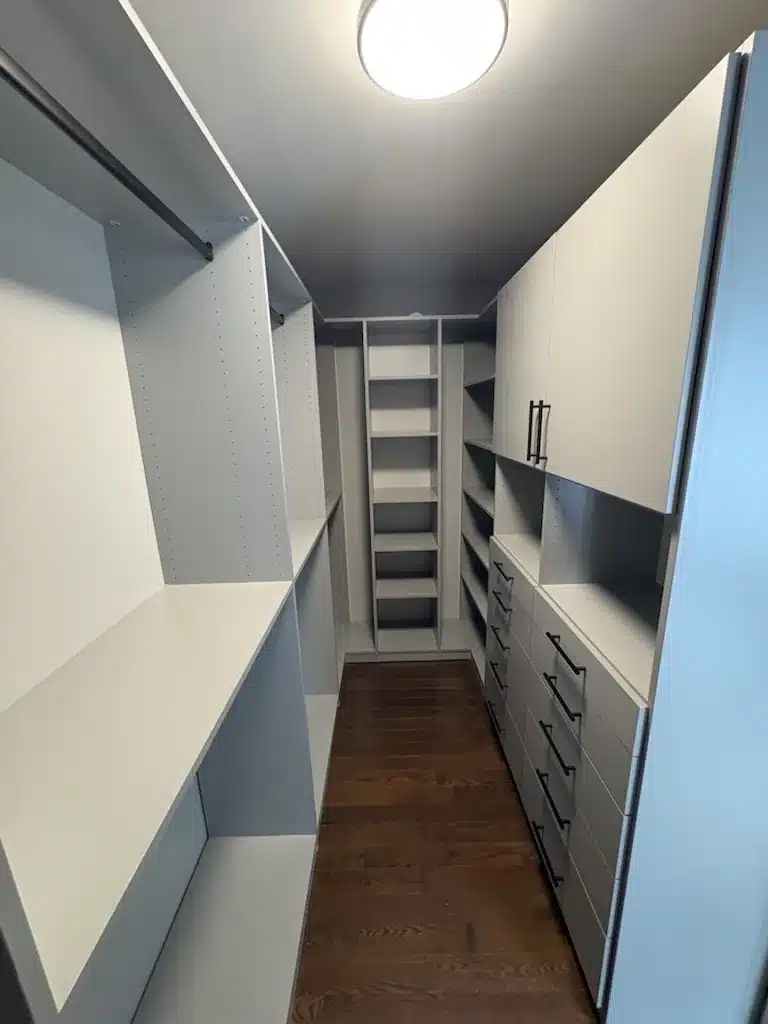
Custom closet design in an Ontario home: a two-tone walk-in with a long drawer bank, upper cabinets and high-low hanging down both walls.

Why Does Canadian-Made Matter for a Custom Closet?

Because the alternative usually is not local. Dream Spaces is Canadian-owned and Canadian-made, unlike the major US franchise brands: a family company building in Barrie, Ontario, not a territory on a franchise map.

You feel the difference in practical ways: the people making decisions are the people building your closet, and the same fitted construction runs through everything we make, from bedroom closets to our custom pantry cabinets and custom mudroom cabinets. The design, the build and the installation all come from one Ontario team.

Custom closets in an Ontario home: a walk-in in a greige woodgrain finish with open shelving, a drawer bank and shoe shelves.

SERVICE AREAS

Who Builds Custom Closets Near Me?

If you are in the GTA or southern and central Ontario, we do. Dream Spaces designs, builds and installs from Barrie with our own installers, no subcontractors, so the people who build your closet are the same people who stand behind it. The work differs by city: Toronto closet design deals mostly with houses built before fitted storage existed, while newer suburbs are more often a straight upgrade of the builder’s rod and shelf. North of us the job changes again, because custom closets in Muskoka have to hold two full seasons of gear and then sit shut for six months.

Book a free design consultation anywhere in our service area, or call 705-315-9169 and talk to our Barrie closet team directly. Wherever you are in the region, the process is the same: measure, design, build, install.

Closet Questions, Answered

Can you work with the closet I already have?

Yes. Most custom closets are built into existing closets. We remove the old wire shelving or builder-grade rod, prepare the walls, and design a built-in system for the exact footprint you already have. You do not need a renovation to get a custom closet.

How long does it take from design to installation?

It depends on the size of the project and the finishes you choose, so we will give you a real schedule at your design consultation. The process is the same for every project: a free design consultation, a design to approve, then the build and installation by our own team.

Do custom closets have to match the rest of my home?

They do not have to, but they can. Finishes can be chosen to blend with your trim, flooring and existing cabinetry, or to make the closet a feature in its own right. Because every closet is built to order, matching an existing look is simply part of the design conversation.

Are custom closets worth it compared to closet kits?

A kit makes sense when a standard size happens to fit your space and your wardrobe. A custom closet makes sense when it does not: awkward corners, sloped ceilings, a serious shoe collection, or a reach-in that has to work harder than a kit allows. Built-in construction also finishes the room in a way freestanding units cannot.

More on Closets

What Else Do We Build?

Closets are where most of our projects start. The same shop and the same installers cover the rest of the house.

Custom garage cabinets and storage

Wall cabinets, shelving, workbenches and slatwall, built to keep everything off a floor that takes salt and meltwater every winter.

Custom Murphy beds and wall beds

A bed that folds up into a cabinet, so a room can be an office by day and a proper guest room at night.

Custom kitchen storage

Pantries, pull-outs and cabinetry measured to the kitchen you already have.

READY TO START?

Ready to Plan Your Custom Closet?

Dream Spaces is a Canadian family-owned company run by Todd and Trish Clifford in Ontario. Our own team handles design, build and installation from start to finish, never subcontractors, and every closet we build is backed by our Homeowners Lifetime Warranty.

Ready to see what your closet could be? Book a free design consultation or call 705-315-9169: a designer comes to you. We design and install across the GTA and southern and central Ontario.

"*" indicates required fields

This field is for validation purposes and should be left unchanged.

Schedule your in-home consultation 48hrs in advance, 7 days a week.
Call 705-315-9169 Free Consultation