
Pantry Math: Stop Buying Groceries You Already Own
Every duplicate in your kitchen is sitting in the back third of a shelf. Shelf depth, pull-outs and zones, and when the cabinetry is the problem rather than your method.
CUSTOM KITCHEN CABINETS · BARRIE, ON
Custom kitchen cabinets in Barrie start at our own workshop. Dream Spaces designs, builds and installs cabinetry from 73 Saunders Rd, right here in the city: pantry walls, islands and full kitchens, measured to the quarter inch for Barrie and Simcoe County homes instead of assembled from stock-size boxes.
Serving Barrie and Simcoe County
OUR WORK
The kitchens below were designed, built and installed by Dream Spaces, including recent Barrie projects. From built-in pantry cabinets to full cabinet runs, every project starts with our custom kitchen storage design process, and with the same conversation our Barrie closet projects start with: how do you actually use the space?
WHY DREAM SPACES
Barrie homeowners don’t have to look far. Our workshop is on Saunders Rd, and the team that measures your kitchen is the team that builds and installs it. That matters in newer neighbourhoods like Holly and Painswick, where builder kitchens share the same stock layouts, and a custom pantry wall or island is usually what finally makes the space work.
We start with your kitchen, not a catalogue. A designer comes to you (at your home, or over video if that’s easier) and builds the plan around how you actually cook.
Every cabinet is designed and built for your kitchen: no stock sizes, no filler strips. Canadian-made materials, professional build, and a finish that lasts.
No franchise overhead. Direct relationships, faster decisions, and a team that takes every project personally.
For as long as you own your home. Quality backed by a warranty that means something.
SERVICES
Every kitchen works differently. Dream Spaces designs custom cabinetry and storage that fit how you cook, shop and gather, and builds them to fit the room exactly.
HOW IT WORKS
From first measurement to final hinge adjustment, everything happens in Barrie: designed, built and installed by one local team.
We start with a relaxed conversation: at your home, or over video if that’s easier. We’ll walk through your kitchen together, talk about what’s working (and what isn’t), and get a clear picture of how you cook, shop and gather.
Next, we design your kitchen around you. You’ll get a rendering of your cabinetry (pantry walls, islands, full runs) tailored to your layout, your storage needs and your style.
Our own team handles installation from start to finish. We show up on time, protect your home, and fit every cabinet to the room: scribed, levelled and adjusted until it’s right.
We’ll walk through everything together to make sure it’s exactly how you want it.
Yes. Barrie is home. Dream Spaces designs and builds cabinetry at 73 Saunders Rd and installs across Barrie and Simcoe County with our own team. Your designer brings the materials and door styles to your kitchen table, and the people who build your cabinets work a few minutes away.
It depends on scope, materials and door style. A single pantry wall is a different project from a full kitchen with an island. We quote from a measured design rather than a bracket pulled from an ad: the free consultation produces a real layout and a real number. Our custom kitchen cabinets page walks through the cost drivers in detail.
Often, yes. In Barrie’s newer subdivisions the cabinet boxes are frequently fine. It’s the storage that fails. Pull-out shelving, a pantry tower, or a built-in island with real drawers can transform how the kitchen works without a full rebuild. We’ll tell you honestly at the consultation which route fits.
Yes. The same built-to-fit approach carries through the whole house, from laundry room cabinets to mudroom lockers and custom closets. Many Barrie projects bundle the kitchen with an adjacent pantry, laundry or entry space.

Every duplicate in your kitchen is sitting in the back third of a shelf. Shelf depth, pull-outs and zones, and when the cabinetry is the problem rather than your method.

A chair needs three feet of floor behind it to stand up out of; a bench needs none. The dimensions that make built-in seating comfortable, and the tradeoff to know first.
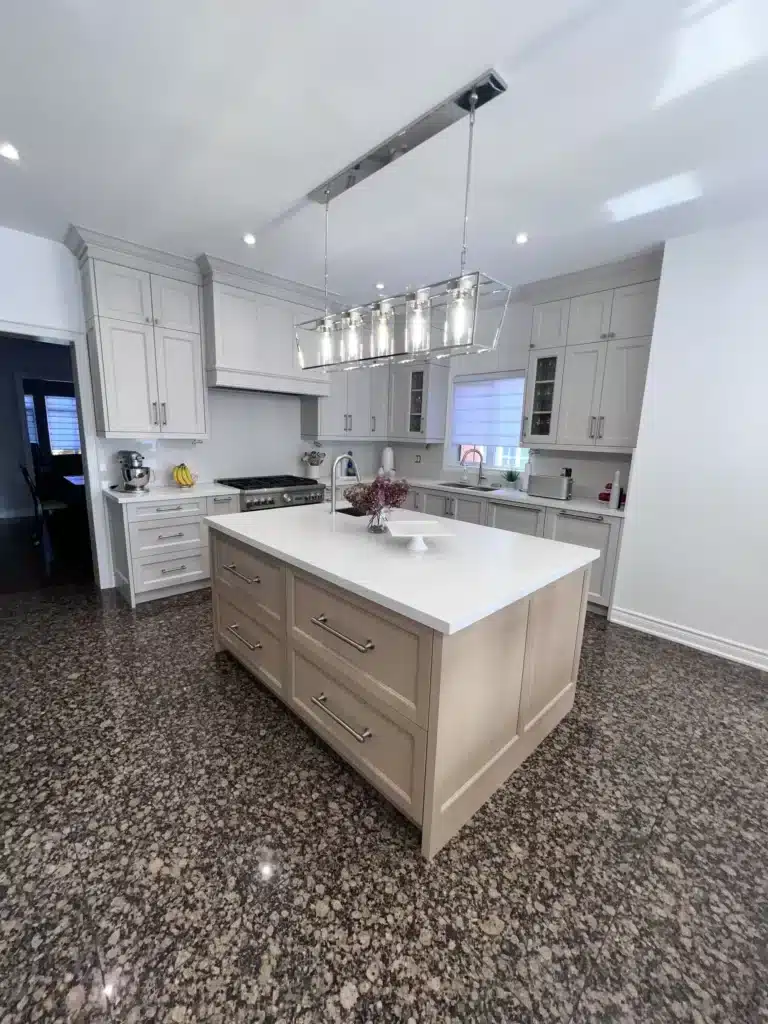
Most kitchens aren’t short of storage volume, they’re short of reachable storage. A walk through the blind corner, the deep base cabinet, the space above the fridge and the toe kick.
Visit us at 73 Saunders Rd, call 705-315-9169, or book a free design consultation. We’ll walk your kitchen with you and show you what custom makes possible.
"*" indicates required fields