How People Pay for a Custom Closet, and What “Zero Percent” Really Means
Half down and half after installation, or monthly through a lender. Both explained, plus why a subsidised rate is never free money and what to ask before you sign.
FREQUENTLY ASKED QUESTIONS
Everything you need to know about custom closets, our process, pricing, and what to expect, all in one place.
The basics of working with Dream Spaces.
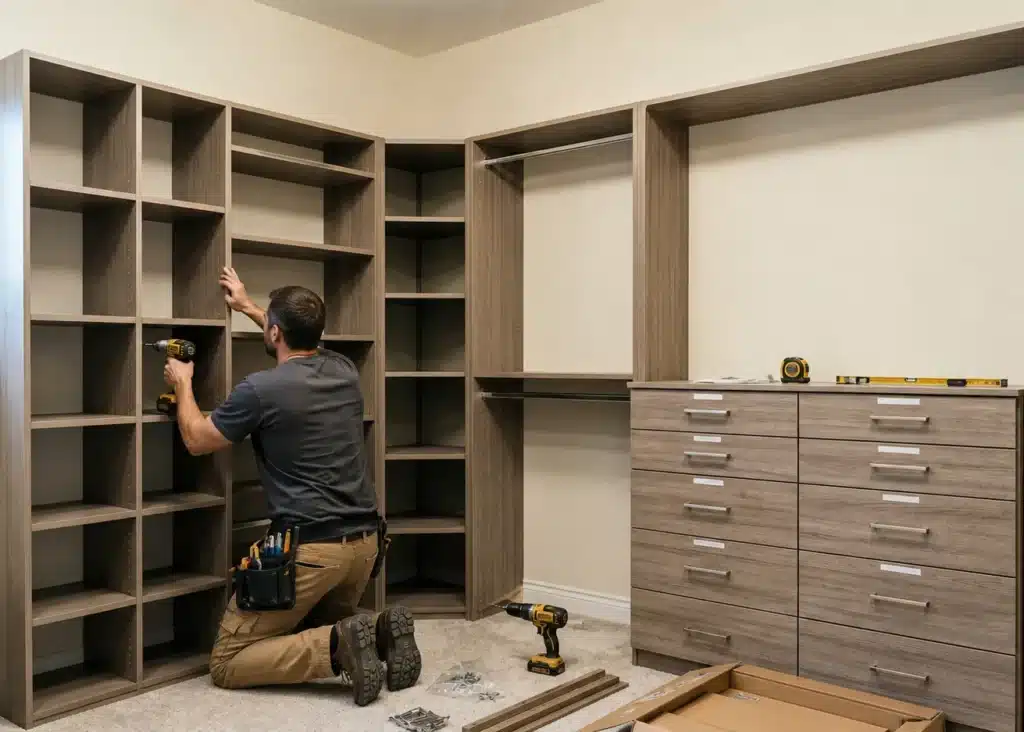
We come to your home, measure the space, and talk through what you need. You’ll see the options for a closet, built-in shelving or storage for the whole house, get a clear idea of what will fit, and leave with a ballpark cost. It takes about 90 minutes, and there’s no obligation.
Not at all. Some clients come in with ideas or Pinterest boards, others just know their space isn’t working. Either way, we’ll guide you through the process and help design a custom closet or built-in solution that fits your space and routine.
What goes into your custom system.
We use industrial-grade thermal fuse laminate materials with durable hardware and finishes built for everyday use. Our storage solution systems are designed to last, both structurally and visually.
Absolutely. Every project includes a 3D design so you can see exactly how your custom closet or built-in storage will look before we build it.
We’ll make revisions in the design stage until everything feels right.
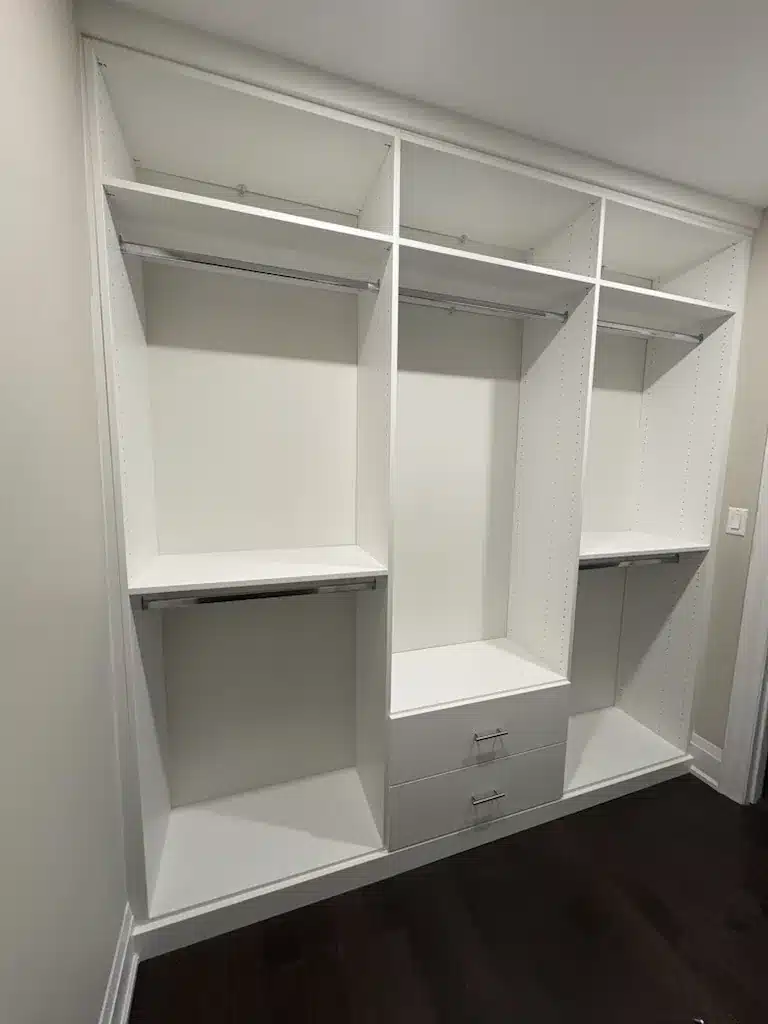
Yes. Finishes run from flat modern tones through textured woodgrains, and you can mix them in one build. That is common when the closet interior stays plain and the doors carry the colour.
What to expect on install day.
Most single-room custom closet installations and built-in projects are completed in a single day. Larger or more complex spaces and projects, such as whole-home systems or garage conversions, may take longer, depending on scope.
Yes, please. We kindly ask that the space is cleared before installation day. This helps our team work efficiently and makes for a smooth install. If you need help planning the transition, we’re happy to provide tips and a timeline so it’s as painless as possible.
Most projects take about 5–6 weeks from consultation to installation. That includes design, revisions, and production. If you’re on a tighter timeline, let us know, and we’ll do our best to accommodate.
Costs, financing, and what the warranty covers.
Pricing depends on the size of the space and the level of customization. Reach-in closets typically start lower, while walk-in closets, garage systems, and custom built-ins vary based on design and features.
You’ll receive a detailed, no-obligation quote after your consultation.
We do, through FinanceIt. A project can be spread over a term instead of paid all at once, and you will see the term, the rate and the monthly payment in writing before signing. All financing is on approved credit. Our financing page covers how it works and when paying directly is the cheaper call.
All of our installations come with a lifetime structural warranty. If anything doesn’t hold up under normal use, we’ll take care of it.
We also follow up after 30 days to make sure everything still feels just right.

Half down and half after installation, or monthly through a lender. Both explained, plus why a subsidised rate is never free money and what to ask before you sign.

Two closet quotes can differ by thousands and describe the same closet. Nine physical things to check with your hands, from the shop that builds them in Barrie.

Storage that survives tenant turnover starts with what you leave out. The design philosophy we use for rental units, and the turnover cost behind each decision.
STILL HAVE QUESTIONS?
Our team is here to help. Book a free consultation or give us a call and get honest answers from the experts.