
Pantry Math: Stop Buying Groceries You Already Own
Every duplicate in your kitchen is sitting in the back third of a shelf. Shelf depth, pull-outs and zones, and when the cabinetry is the problem rather than your method.
CUSTOM KITCHEN CABINETS · BURLINGTON, ON
South of Lakeshore in Roseland and Shoreacres, Burlington is full of long, low mid-century kitchens with beautiful proportions and original cabinetry that gave up years ago. Dream Spaces designs, builds and installs custom kitchen cabinets measured to those rooms exactly, and to Millcroft two-storeys and downtown condos as well. Built at our Ontario workshop, installed by our own team.
Serving Burlington, Aldershot and Halton Region
OUR WORK
Most Burlington kitchens we’re asked about aren’t broken. They’re dated, and the storage never worked. The projects below show the fix: custom kitchen storage designed first, made-to-measure cabinetry built around it, and pantry cabinets absorbing what the old kitchen fought with daily. We bring the same standard to custom closets across Halton.
WHY DREAM SPACES
Burlington splits three ways, and each wants something different from cabinetry. The mid-century ranch bungalows in Roseland, Shoreacres and Aldershot have long single-run kitchens with low ceilings. The design problem is capacity without visual weight, which means full-height runs, drawers low down and lighter door profiles rather than more upper boxes. Millcroft, Headon Forest and Alton Village bring 1990s and 2000s two-storeys where the kitchen is generous but generic: soffits, a dead corner, an island with no real drawers. And downtown, along Brant Street and the waterfront, downsizers moving out of large family homes need a small kitchen that stores what a big one did, which is entirely a millimetre-by-millimetre exercise. Since every box is made to measure, all three get the same answer applied differently. So whether you arrived looking for a full kitchen or simply for custom cabinets in Burlington, the starting point is the same: we measure the room as it is, then design to it.
We start with your kitchen, not a catalogue. A designer comes to you (at your home, or over video if that’s easier) and builds the plan around how you actually cook.
Every cabinet is designed and built for your kitchen: no stock sizes, no filler strips. Canadian-made materials, professional build, and a finish that lasts.
No franchise overhead. Direct relationships, faster decisions, and a team that takes every project personally.
For as long as you own your home. Quality backed by a warranty that means something.
SERVICES
Every kitchen works differently. Dream Spaces designs custom cabinetry and storage that fit how you cook, shop and gather, and builds them to fit the room exactly.
HOW IT WORKS
One team takes your Burlington kitchen from measurement to final adjustment: designed with you, built in Ontario, installed by Dream Spaces.
We start with a relaxed conversation: at your home, or over video if that’s easier. We’ll walk through your kitchen together, talk about what’s working (and what isn’t), and get a clear picture of how you cook, shop and gather.
Next, we design your kitchen around you. You’ll get a rendering of your cabinetry (pantry walls, islands, full runs) tailored to your layout, your storage needs and your style.
Our own team handles installation from start to finish. We show up on time, protect your home, and fit every cabinet to the room: scribed, levelled and adjusted until it’s right.
We’ll walk through everything together to make sure it’s exactly how you want it.
Yes, Burlington, Aldershot and across Halton Region. Cabinetry is designed and built at our Barrie workshop and installed by our own team; the drive is roughly 90 minutes via the 400, 407 and 403. Design consultations happen at your home or over video.
Yes. And the restraint is the design. Long low rooms in Roseland and Shoreacres suit horizontal emphasis, Contemporary or slim-shaker doors, integrated handles and cabinetry that runs the full height cleanly rather than stacking more visual boxes. The result reads calm and current, and holds far more.
Scope, materials and door style set the price, and in Burlington the finish-level decisions usually move it most. We quote from a measured design so the number reflects your actual kitchen rather than an average one. The drivers are broken down on our custom kitchen cabinets page.
Yes, and it’s a common Burlington brief: less floor area, the same volume of belongings. That’s a job for vertical storage and interiors: full-height uppers, a slim pantry tower, drawer inserts sized to what you own, and cabinetry cut to the odd angles condo kitchens are full of.

Every duplicate in your kitchen is sitting in the back third of a shelf. Shelf depth, pull-outs and zones, and when the cabinetry is the problem rather than your method.

A chair needs three feet of floor behind it to stand up out of; a bench needs none. The dimensions that make built-in seating comfortable, and the tradeoff to know first.
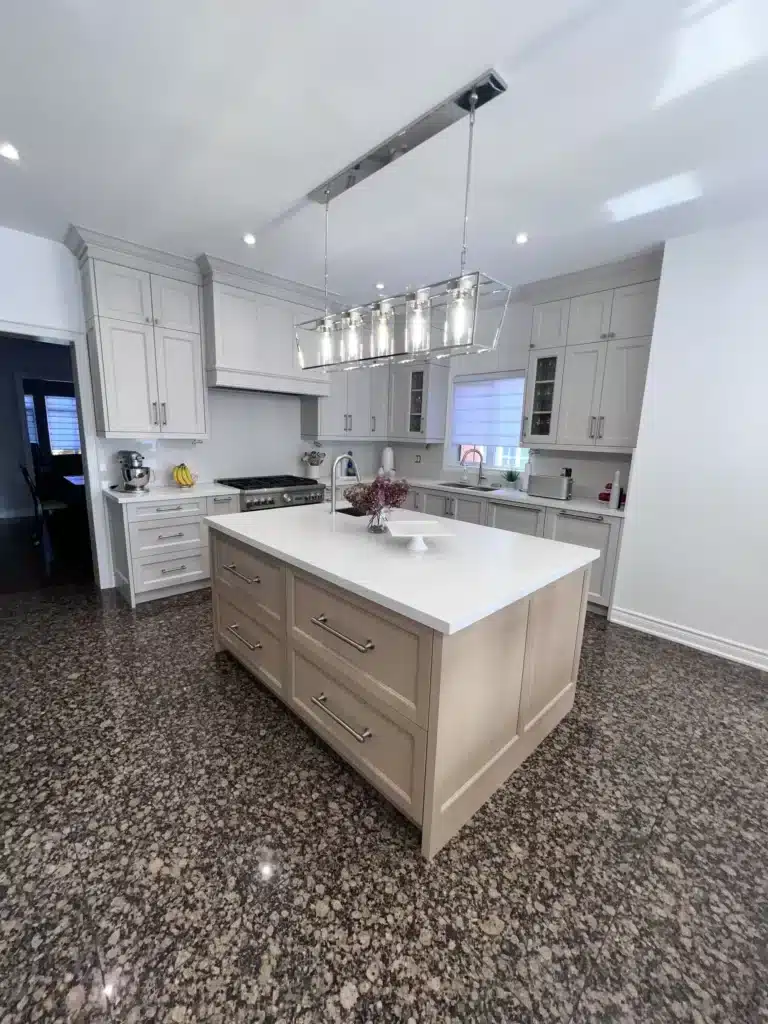
Most kitchens aren’t short of storage volume, they’re short of reachable storage. A walk through the blind corner, the deep base cabinet, the space above the fridge and the toe kick.
Call 705-315-9169 or book a free design consultation below. We’ll look at what your kitchen has, and show you what it could hold. We build the same way for kitchens in Oakville, twenty minutes along the lake.
"*" indicates required fields