
Pantry Math: Stop Buying Groceries You Already Own
Every duplicate in your kitchen is sitting in the back third of a shelf. Shelf depth, pull-outs and zones, and when the cabinetry is the problem rather than your method.
CUSTOM KITCHEN CABINETS · RICHMOND HILL, ON
A lot of Richmond Hill kitchens are 1980s and 90s executive kitchens: a closed room, a bank of oak uppers, a foot of dead soffit above them and a formal dining room next door nobody eats in. Dream Spaces designs, builds and installs custom kitchen cabinets measured to the room you have: roughly 70 km from our Barrie workshop, installed by our own team.
Serving Richmond Hill, Oak Ridges and Thornhill
OUR WORK
The Richmond Hill conversation usually starts with a kitchen that isn’t broken, just thirty years old and short on storage. The projects below show the fix: custom kitchen storage designed first, made-to-measure cabinetry built around it, and a pantry cabinet that finally replaces the two overloaded cupboards beside the fridge. We build custom closets in Richmond Hill to the same standard.
WHY DREAM SPACES
Two housing stories run side by side here. In Bayview Hill, Rouge Woods and the 80s–90s streets off Yonge, the houses are generous but the kitchens were drawn before open-plan living and before anyone cared about pantry capacity. The wins are taking cabinetry to the ceiling through the old soffit line, converting low doors to drawers, and building a proper pantry wall. Around Mill Pond the houses are older and more characterful, with out-of-square corners and settled floors that stock boxes simply cannot sit in. Up in Oak Ridges the newer builds on the moraine bring split levels and walkouts, where cabinetry has to work with half-flights and odd ceiling transitions. All three want the same thing: a design measured to the actual room, then built to it.
We start with your kitchen, not a catalogue. A designer comes to you (at your home, or over video if that’s easier) and builds the plan around how you actually cook.
Every cabinet is designed and built for your kitchen: no stock sizes, no filler strips. Canadian-made materials, professional build, and a finish that lasts.
No franchise overhead. Direct relationships, faster decisions, and a team that takes every project personally.
For as long as you own your home. Quality backed by a warranty that means something.
SERVICES
Every kitchen works differently. Dream Spaces designs custom cabinetry and storage that fit how you cook, shop and gather, and builds them to fit the room exactly.
HOW IT WORKS
From the first measure to the final adjustment, your Richmond Hill kitchen stays with one team: designed with you, built in Barrie, installed by Dream Spaces.
We start with a relaxed conversation: at your home, or over video if that’s easier. We’ll walk through your kitchen together, talk about what’s working (and what isn’t), and get a clear picture of how you cook, shop and gather.
Next, we design your kitchen around you. You’ll get a rendering of your cabinetry (pantry walls, islands, full runs) tailored to your layout, your storage needs and your style.
Our own team handles installation from start to finish. We show up on time, protect your home, and fit every cabinet to the room: scribed, levelled and adjusted until it’s right.
We’ll walk through everything together to make sure it’s exactly how you want it.
Yes, Richmond Hill, Oak Ridges, Jefferson and Thornhill. Cabinetry is designed and built at our Barrie workshop about 50 minutes north and installed by our own team, not a subcontracted crew. Design consultations happen at your home or over video: your designer brings the materials with them, so you can handle the samples in your own space.
Usually the cabinetry simply goes up into it. Where the soffit is hollow or hides nothing structural, full-height uppers reclaim a whole shelf of storage across the run and make an 80s kitchen read as current. Where it carries ducting or wiring, we design the run to finish cleanly against it rather than leaving the tell-tale dust gap.
Scope, materials and door style set the price, and on a replacement project the layout you keep is the biggest saving available. We quote from a measured design so the number reflects your kitchen; the drivers are broken down on our custom kitchen cabinets page.
Frequently. In houses this size the adjacent rooms are where the overflow actually lives. Laundry room cabinets and mudroom built-ins designed alongside the kitchen keep one finish and one hardware standard through the working side of the house.

Every duplicate in your kitchen is sitting in the back third of a shelf. Shelf depth, pull-outs and zones, and when the cabinetry is the problem rather than your method.

A chair needs three feet of floor behind it to stand up out of; a bench needs none. The dimensions that make built-in seating comfortable, and the tradeoff to know first.
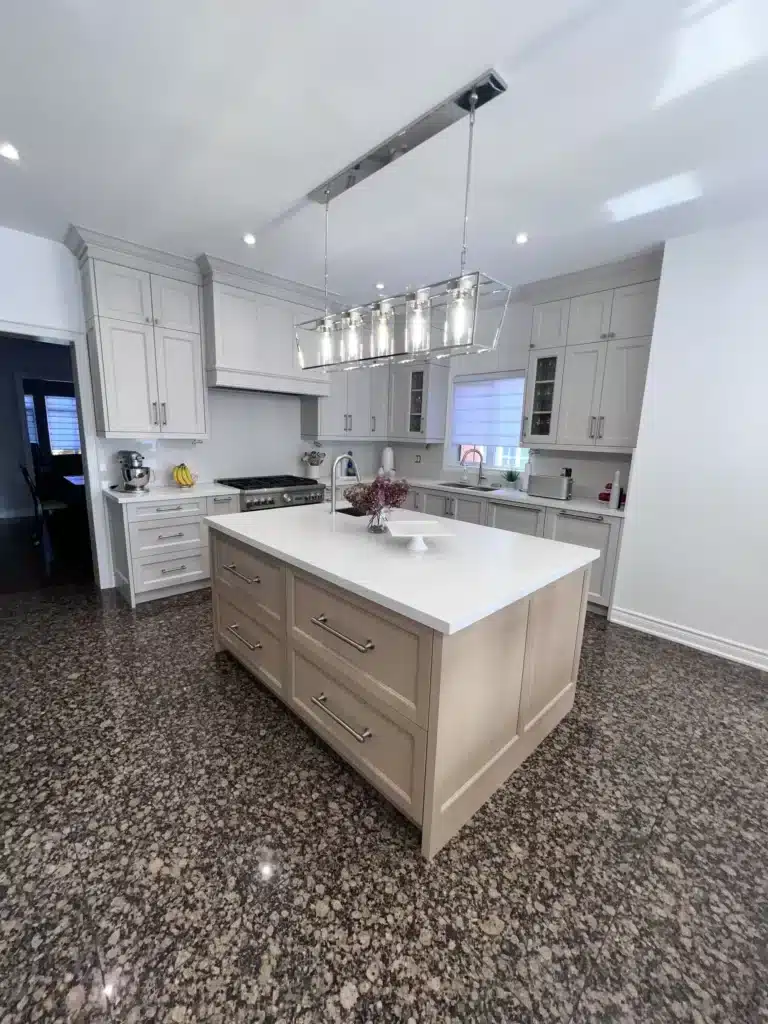
Most kitchens aren’t short of storage volume, they’re short of reachable storage. A walk through the blind corner, the deep base cabinet, the space above the fridge and the toe kick.
Call 705-315-9169 or book a free design consultation below. We’ll measure the kitchen you have and design the one it could be. We build the same way for kitchens in Vaughan, next door across York Region.
"*" indicates required fields