
Wire Shelving Is Why Your Sweaters Have Dents
The white wire shelf came with the house and nobody chose it. Here is exactly which parts of it fail and why, and four things you can do about it starting at nothing.

WALK-IN CLOSETS
A walk-in closet is a room you can stand inside, fitted out to the walls you actually have. Dream Spaces designs, builds and installs custom walk-in closets across Toronto, the GTA, Barrie and southern and central Ontario: measured in your home, built in our Barrie workshop, installed by our own team.
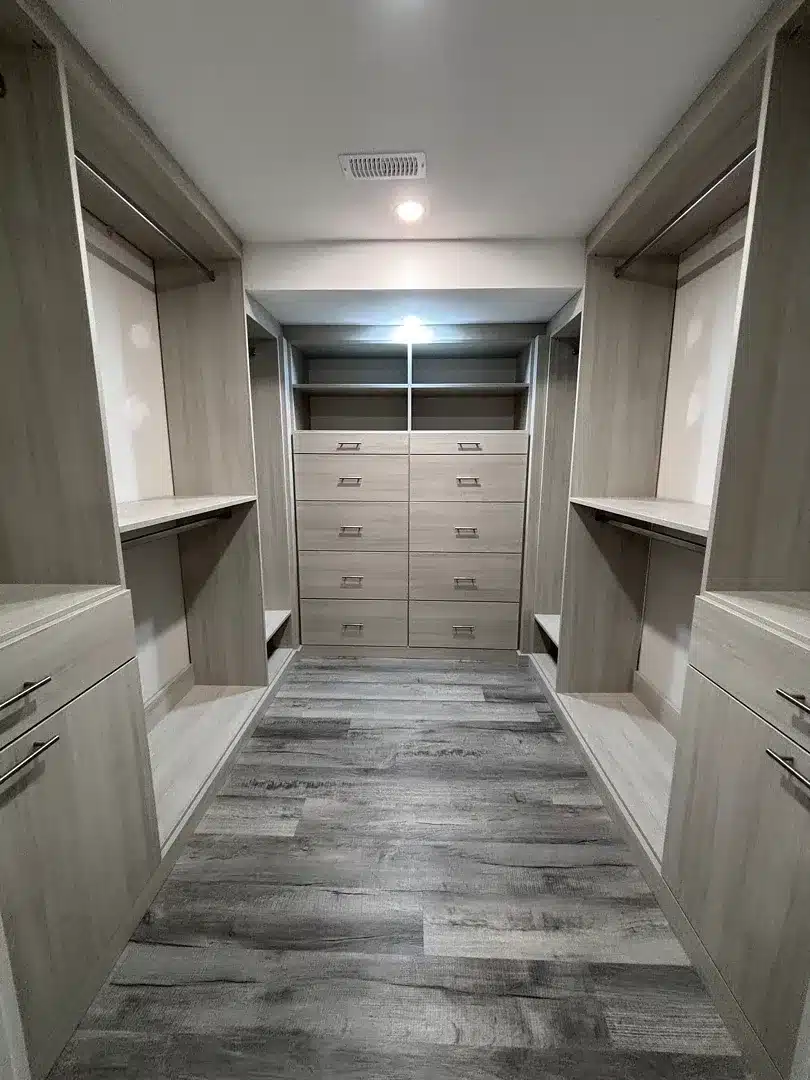
A walk-in closet is any closet with enough floor for you to step inside and turn around, rather than reach in from the doorway. That sounds like a technicality until you measure it, because it is the one thing that decides everything else: once you can stand inside, you can put storage on more than one wall.
The number that governs it is depth. Hanging clothes need about 24 inches from the wall, and a person needs about another 24 inches to stand and reach. Four feet of clear width is therefore the working minimum for a walk-in with storage on one wall, the same figure the closet footprint table on our custom closets page gives. Six to seven feet gets you storage on two facing walls with a walkway between. These are industry rules of thumb; every Dream Spaces closet is built to the measurements a designer takes in your home.
The full set of numbers behind all of this (depths, rod heights, shelf spacing and clearances, in inches and centimetres, plus how to measure your own room) is in our closet dimensions guide.
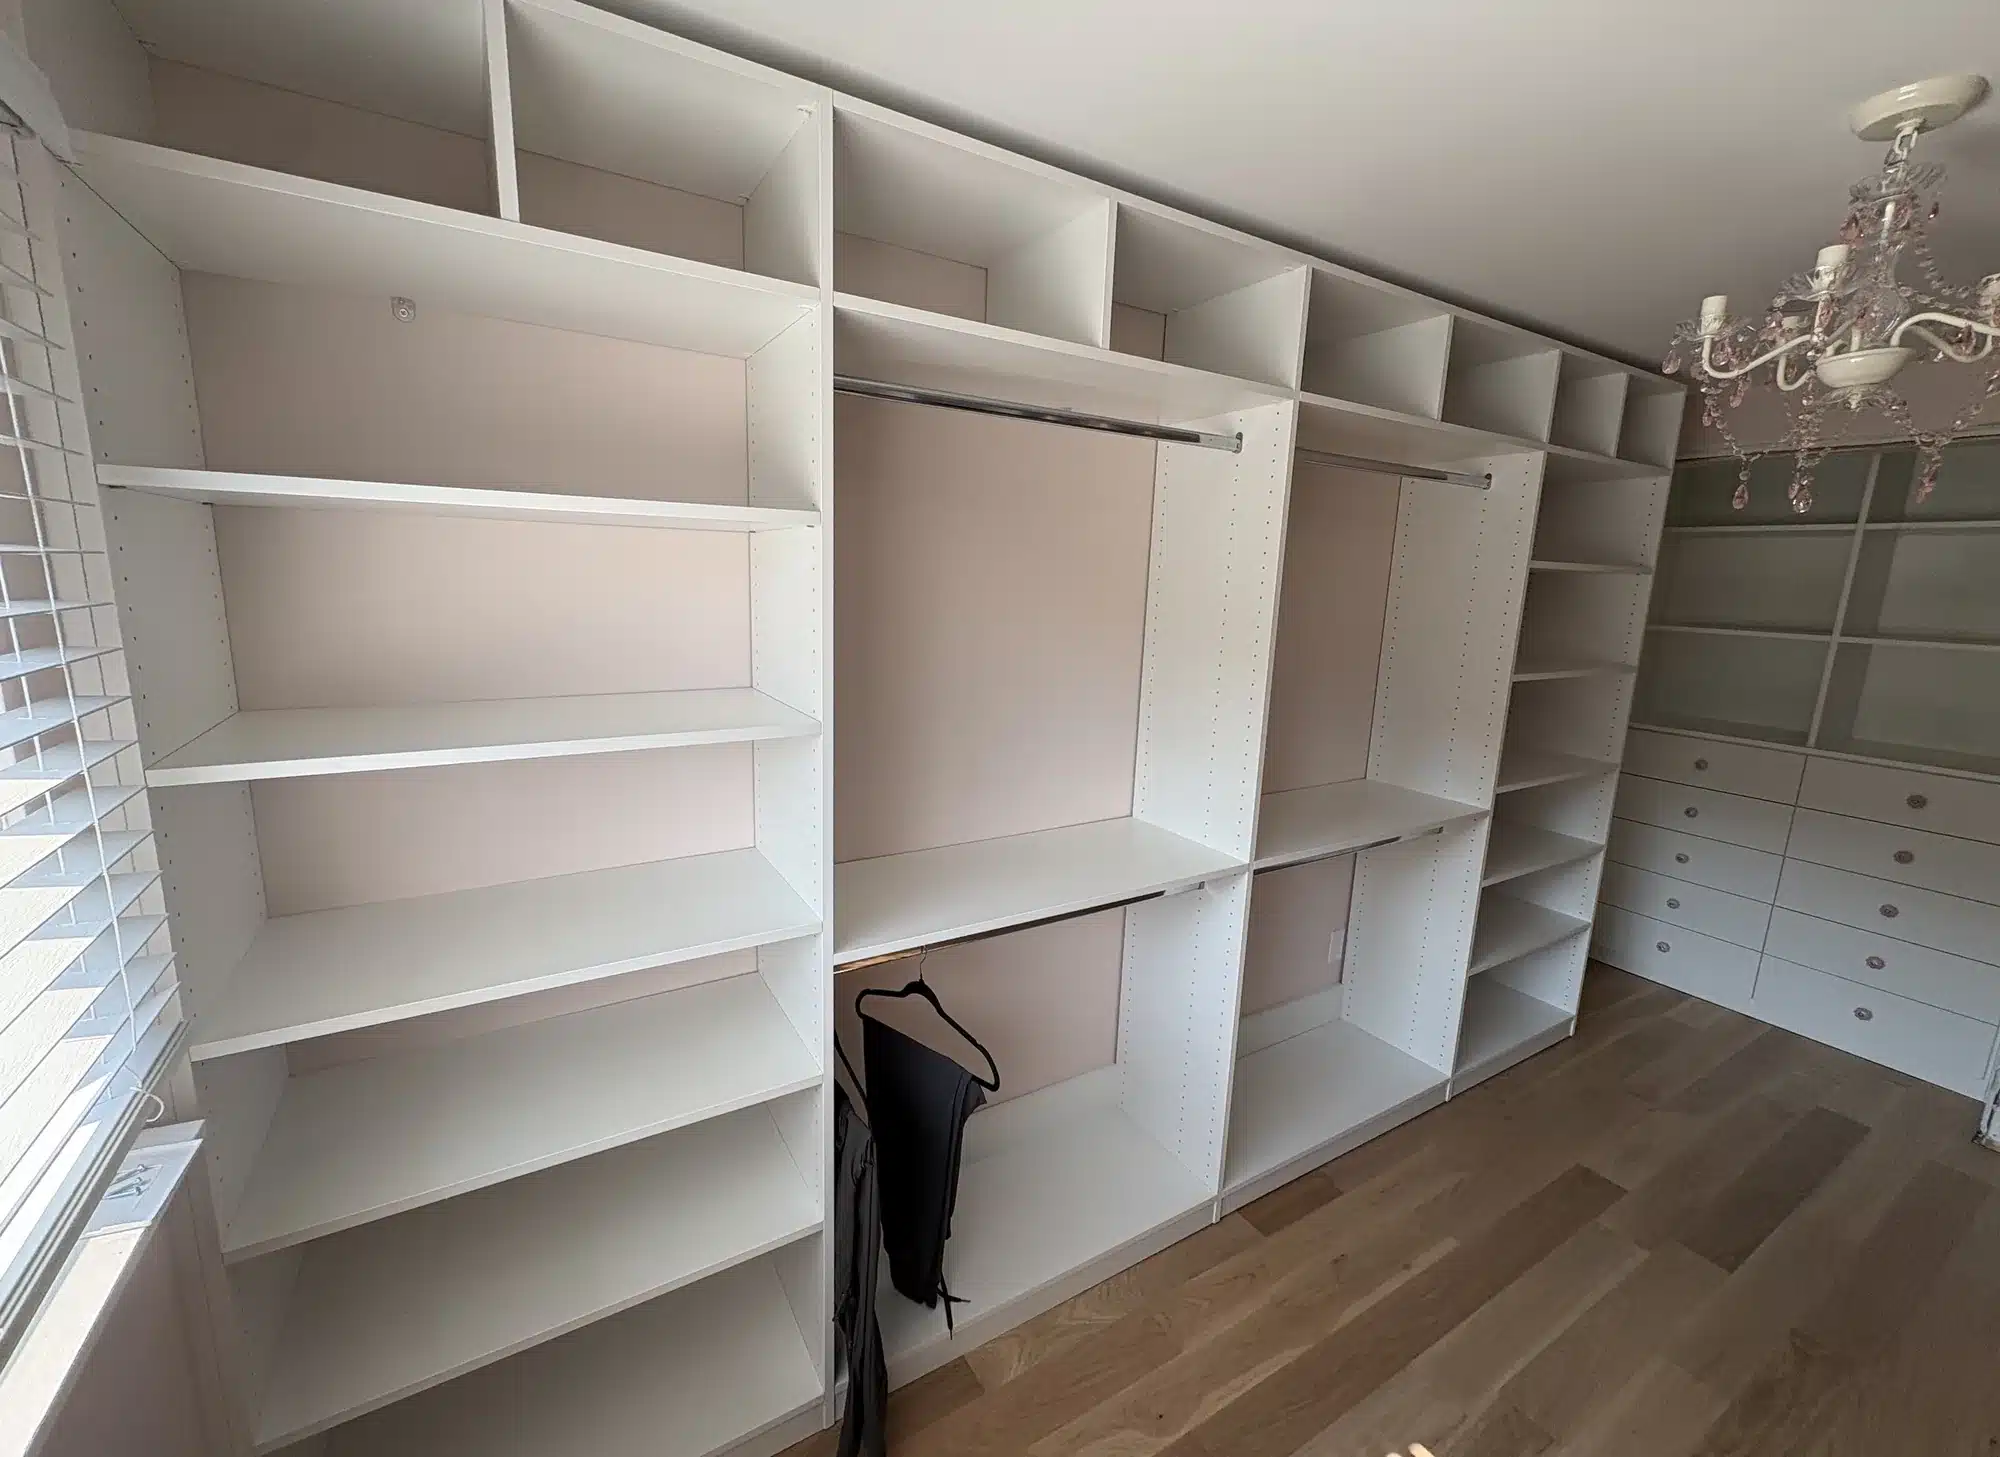
Almost every walk-in is one of four shapes, and the shape is set by the room rather than by taste. Knowing which one you have makes the rest of the design conversation much shorter.
Single-wall. One run of storage, one walkway. The layout for the narrowest walk-ins, and the one where hanging twice as high matters most.
Galley. Two facing runs with a walkway between them. The most storage per square foot of any layout, which is why so many purpose-built walk-ins are this shape.
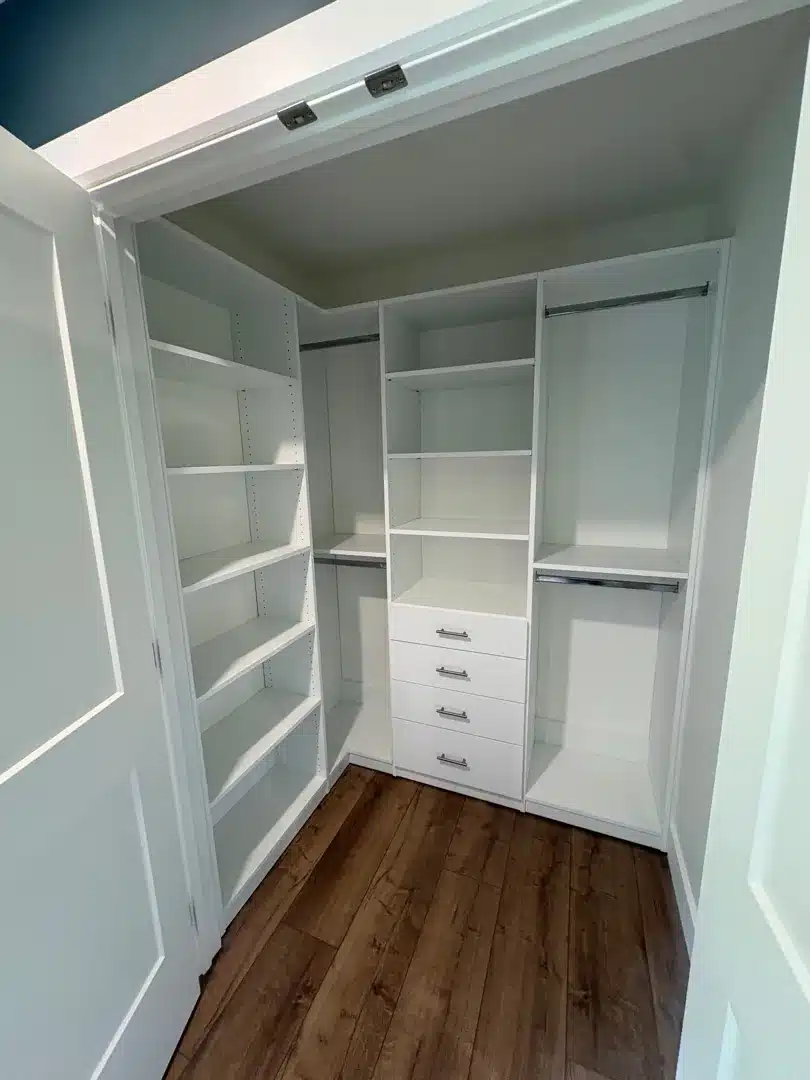
L-shape. Two runs meeting in a corner, usually the answer when the door is on the long wall. The corner itself is the part worth designing rather than defaulting: a corner return, a rotating unit, or open shelving that admits the corner is awkward and uses it for the things you reach for least.
U-shape. Three walls of storage. It needs the doorway on the fourth wall and enough width that two people are not reaching into the same run, but it is the layout that turns a spare bedroom into a proper dressing room.
| Layout | Minimum clear width | What it gives you |
|---|---|---|
| Single-wall | About 4′ | One run of storage plus a walkway |
| Galley (two facing runs) | About 6–7′ | Most storage per square foot |
| L-shape | About 6′ on the short leg | Two runs plus a corner worth designing |
| U-shape | About 7′ | Three walls of storage; dressing-room scale |
| With a centre island | About 10′ | Island drawers with clearance to open them |
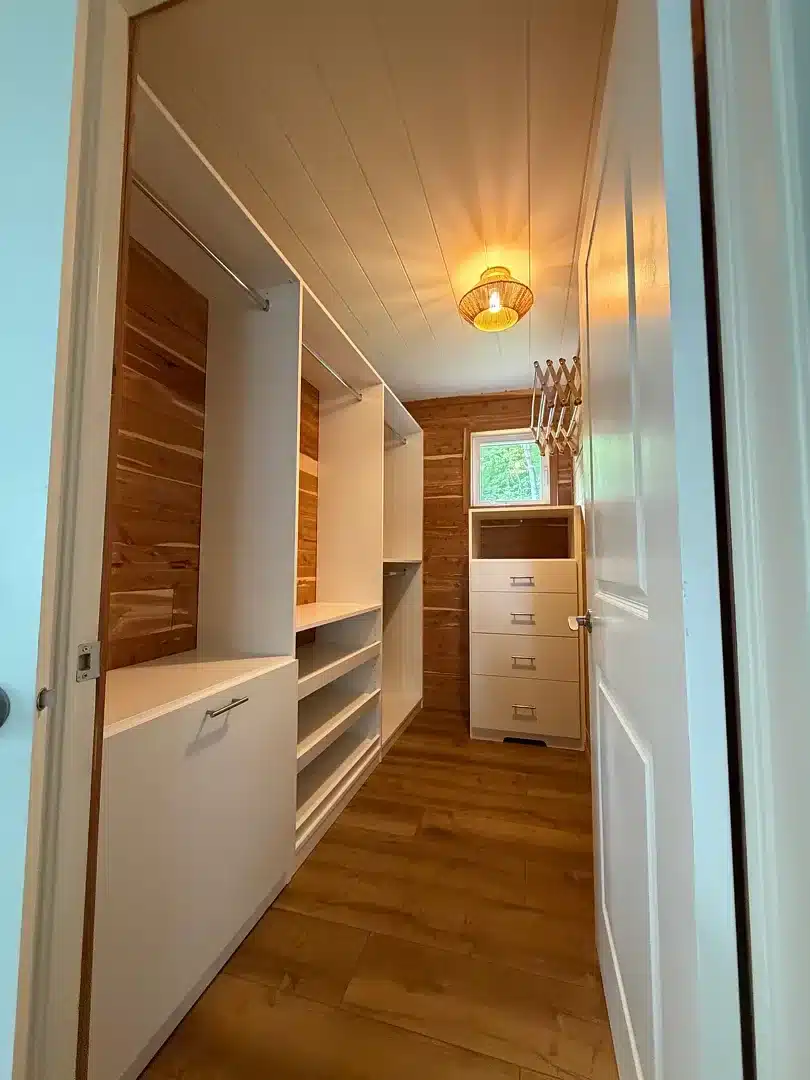
Most walk-in closets in Ontario homes are small ones, and small walk-ins fail in a predictable way: a single rod at shoulder height, one shelf above it, and four feet of empty wall between that shelf and the ceiling. The room is not too small. The closet inside it is too shallow.
Four moves recover most of a small walk-in, and all four are free at the design stage:
Hang twice. Shirts, jackets, folded trousers and skirts all fit under about 40 inches, so two rods stacked in the height of one roughly double the hanging capacity of that section. Keep a single long-hang bay for dresses and coats and double-hang the rest.
Go to the ceiling. The dead band above the top shelf is usually the largest unused volume in the room. It is the right home for luggage, off-season storage and the bins you open twice a year.
Build the drawers in. A dresser standing in a small walk-in costs you its own footprint plus the floor in front of it. The same drawers built into the run cost you nothing extra.
Take depth out where you can. Shoes, folded knits and accessories do not need 24 inches. Shallower bays on the wall you cannot hang from are often what makes a four-foot walkway feel like five.
Working out which of those a specific room wants is exactly what the custom closet design process is for. The measure comes before the drawing, and the drawing comes before any number.
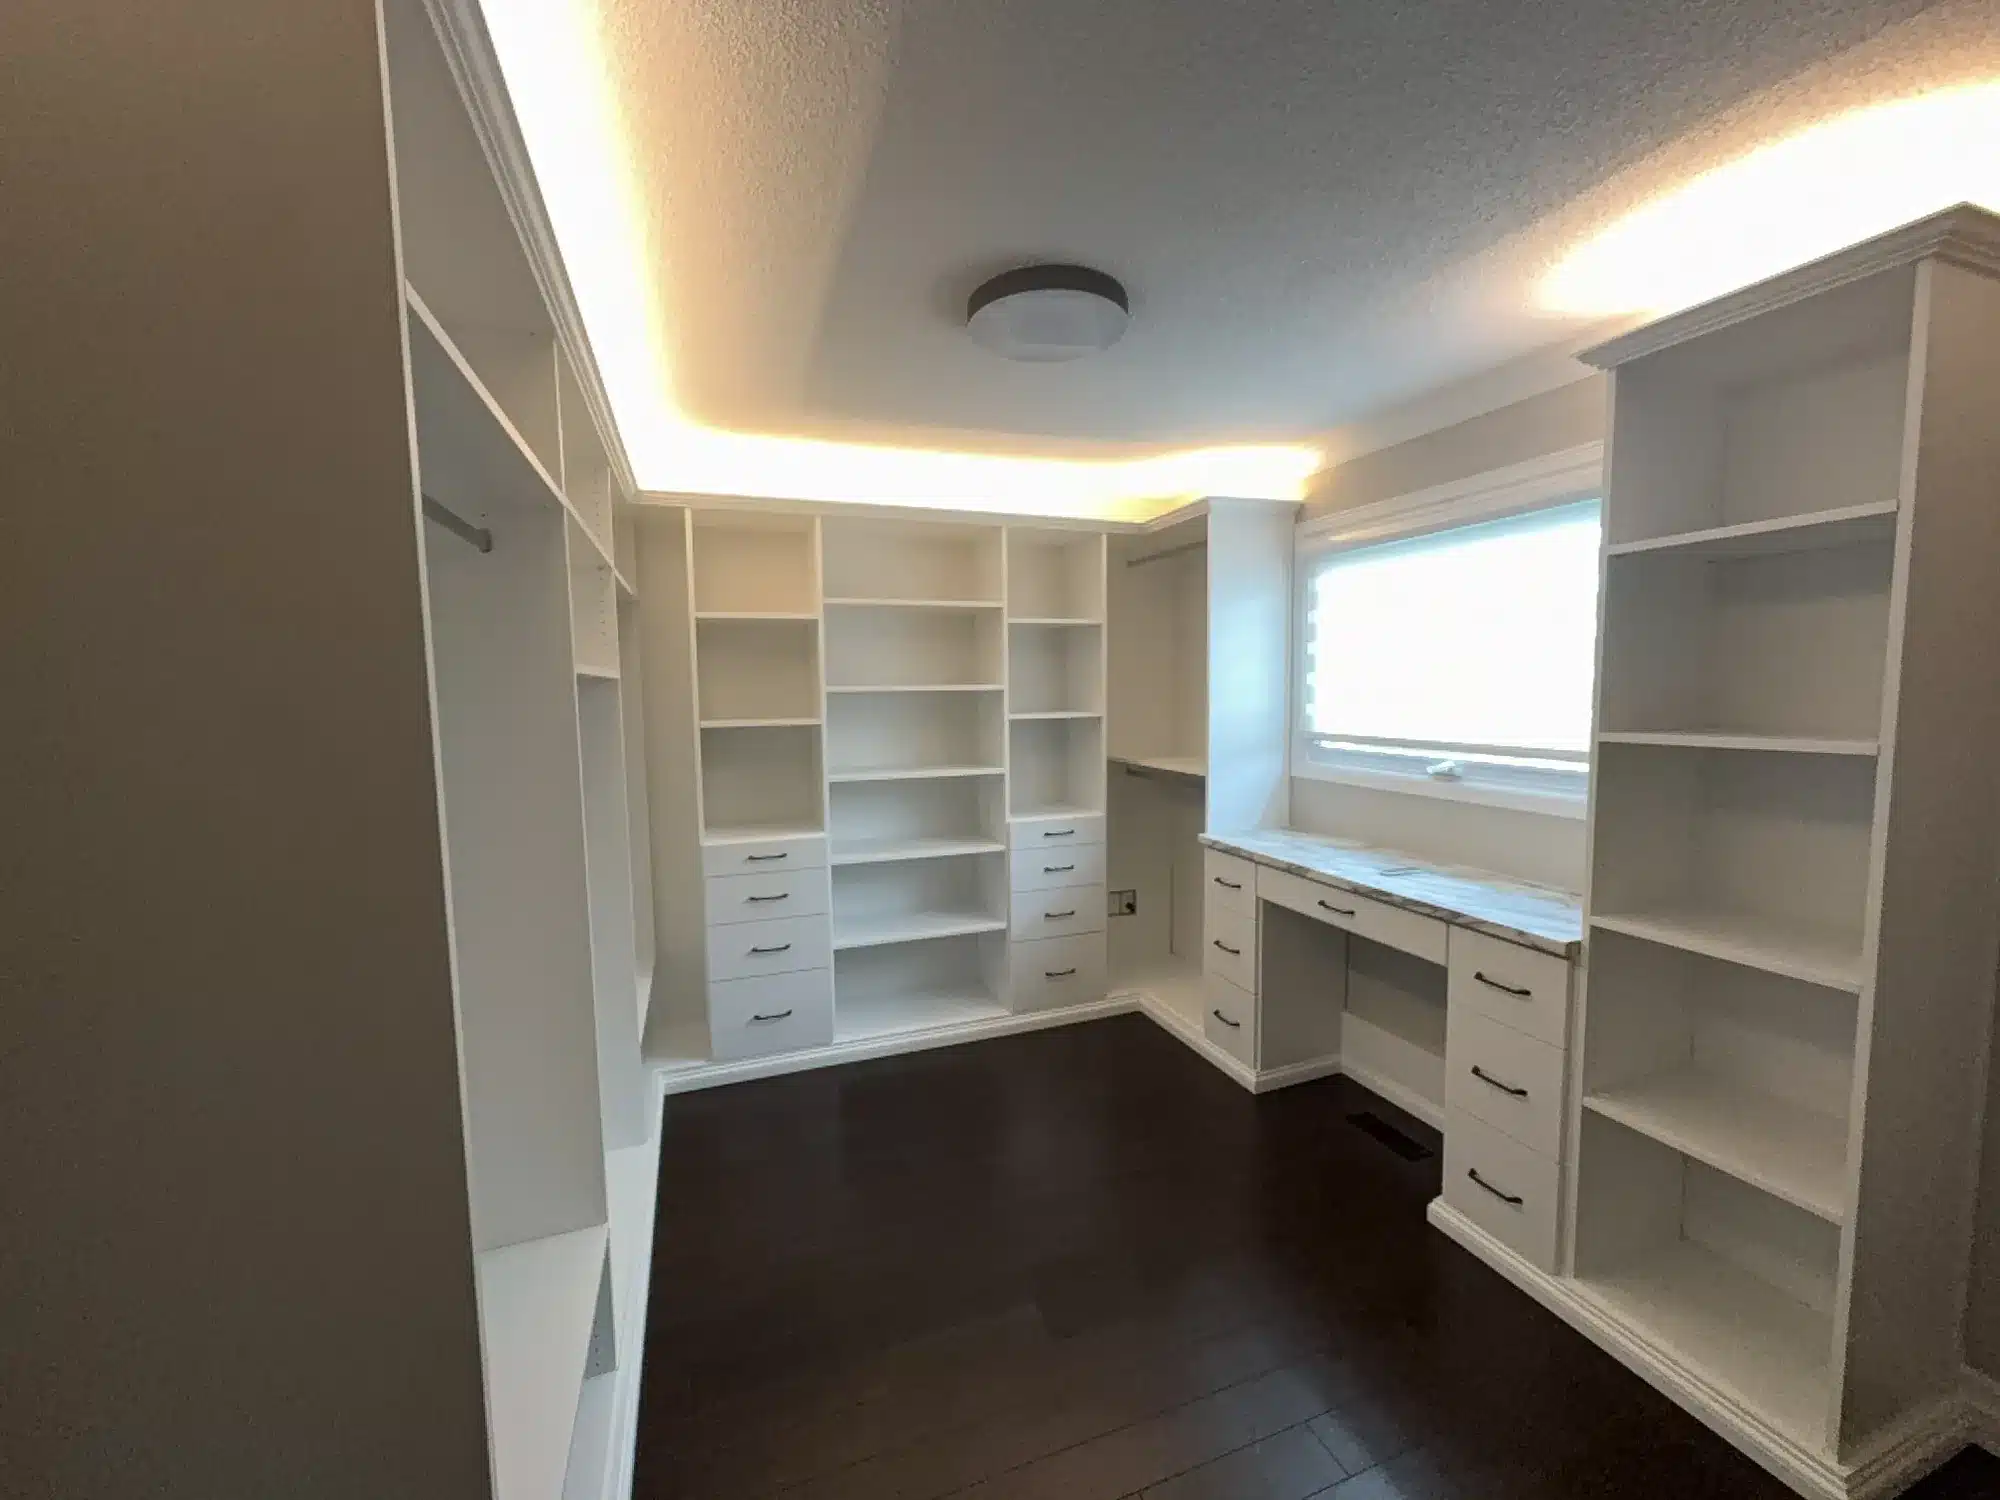
A walk-in is a mix, and getting the ratio right matters more than any single component. The mix is set by what you own, which is why the consultation starts with your wardrobe rather than with a catalogue.
Hanging: double-hang for shirts, jackets and folded trousers; long-hang for dresses, coats and gowns. Most people need far less long-hang than they assume, and reclaiming that height is the single biggest capacity gain available.
Drawers: soft-close drawer banks for folded clothing, and shallow lined drawers for jewellery and watches. Drawers are also the biggest cost lever in a closet, so where they go is a real decision rather than a detail.
Shoe storage: angled shelves display them and flat shelves fit more; boots need a bay tall enough that you are not folding them over. Sizing this to the shoes you actually own is the difference between a shoe wall and a shoe pile. The same applies to every run of custom shelving we build.
Seating and islands: a bench earns its place in almost any walk-in; an island earns its place in a wide one. Both are worth wanting and neither is worth squeezing.
Lighting and mirrors: the two upgrades people mention most afterwards. A full-length mirror inside the closet changes how the room gets used, and lighting inside the bays is what makes dark finishes workable.
The same fitted construction runs through everything we build, from walk-ins to the pantries, mudrooms and laundry storage in our organization and storage work. If the room has to do a second job as well, that is where a Murphy bed earns its place.
Floor space decides it, and the honest answer is sometimes the less exciting one.
A reach-in works inside the standard bedroom closet footprint, about 24 inches deep, and you operate it from the doorway. A well-designed reach-in holds a surprising amount, because with one wall to work with every inch gets designed. If your room cannot give up four feet of clear width, a reach-in is not a compromise; it is the right build.
A walk-in earns the extra floor it takes only if you use the extra walls. A walk-in with storage on one wall and nothing on the other three is a reach-in with a corridor attached, which is the most common way the extra square footage gets wasted.
Both are fully custom either way. If you are still weighing the two, the footprint table on our custom closets page sets them side by side.
There is no useful single number, and anyone who gives you one before seeing the room is guessing. Five things move the price of a walk-in, and they are the same five for every closet we build. Our closet cost page puts real ranges against each of them.
Size: the linear footage of built-in storage is the baseline, and a U-shaped room has far more of it than a galley of the same area.
Drawers versus open storage: drawer boxes and their hardware are the biggest single lever. Two closets of identical size can sit a long way apart on this alone.
Materials and finishes: from durable melamine through textured woodgrains and painted finishes.
Accessories: lighting, islands, benches, specialty racks and hardware upgrades.
Site conditions: sloped ceilings, bulkheads, tight corners, and removing whatever is in there now.
What you get at the free design consultation is a design for your actual room, in your materials, with a real number attached, and an honest account of where the money is going. Everything is designed, built and installed by our own team in Canadian-made materials, with our Homeowners Lifetime Warranty behind it.
We design, build and install from our Barrie workshop at 73 Saunders Rd, with our own installers rather than subcontractors, so the people who build your walk-in are the people who stand behind it. Book a free design consultation anywhere in our service area, or call 705-315-9169 and speak to the Barrie team.
Walk-in closets are one of the most-requested projects in Toronto, where older homes tend to have the room but not the fit-out, and in the newer builds across Vaughan, Richmond Hill and the rest of York Region. We also cover Barrie and Simcoe County, Muskoka, Oakville and Halton Region, Durham Region, Waterloo and Sudbury.
Wherever you are in the region the process is the same, and you can read it end to end on our process page: measure, design, build, install.
About four feet is the practical minimum, and the arithmetic is simple: hanging clothes need roughly 24 inches of depth, and you need roughly 24 inches of walkway to stand in front of them. That gets you storage along one wall. To put storage on two facing walls you need those two 24-inch runs plus a walkway between them, so six to seven feet is the realistic floor. These are industry rules of thumb. Your closet gets measured rather than assumed.
For most Ontario homes, a room of about 7 by 7 feet is the point where a walk-in stops feeling like a corridor: storage on two or three walls, a full-length mirror, and enough clear floor to dress in. Below that it still works well, but as a galley rather than a room. Above roughly 10 feet of width you can consider an island, because an island only earns its space once there is still clearance to open drawers on both sides of it.
By spending the width on storage and the height on everything else. In a narrow walk-in, the wins are double-hang instead of a single rod, shelving carried all the way to the ceiling, drawers built into the closet rather than a dresser standing in it, and shallow shoe shelving on the wall you cannot hang from. The things to give up are the island, the seating, and any run of storage deeper than it needs to be. Depth is what eats a small walk-in.
No, and in most rooms it is the first thing we advise against. An island needs its own footprint plus clear space on every side you want to open a drawer from, which in practice means the room has to be around ten feet wide before an island costs you nothing. In a narrower room the same money buys more drawers along the walls and leaves the floor clear. Where the width is actually there, an island is one of the best storage-to-space trades in the house.
Yes, and it is one of the more common projects we do, usually after the last child moves out. A bedroom-sized room gives you enough width for storage on three walls plus seating, which is more than most purpose-built walk-ins get. The things worth planning for early are lighting, whether the existing closet in that room stays or comes out, and whether you want the door changed. A converted room is also easy to keep reversible if resale is on your mind.
If that room still has to sleep a guest a few times a year, a custom Murphy bed or wall bed on one wall keeps the bed without keeping the floor space, and the closet build and the bed cabinet can be designed together.
It depends on the size of the closet and the finishes you choose, so you will get a real schedule at your design consultation rather than a number from a web page. The sequence is the same every time: a free in-home consultation and measure, a design to approve, then the build in our Barrie workshop and installation by our own installers. Installation itself is normally the shortest part of the project.
The white wire shelf came with the house and nobody chose it. Here is exactly which parts of it fail and why, and four things you can do about it starting at nothing.

Closet organization ideas sorted by what they cost, from a free purge to a full rebuild, and the honest line where the closet itself is the problem rather than your belongings.
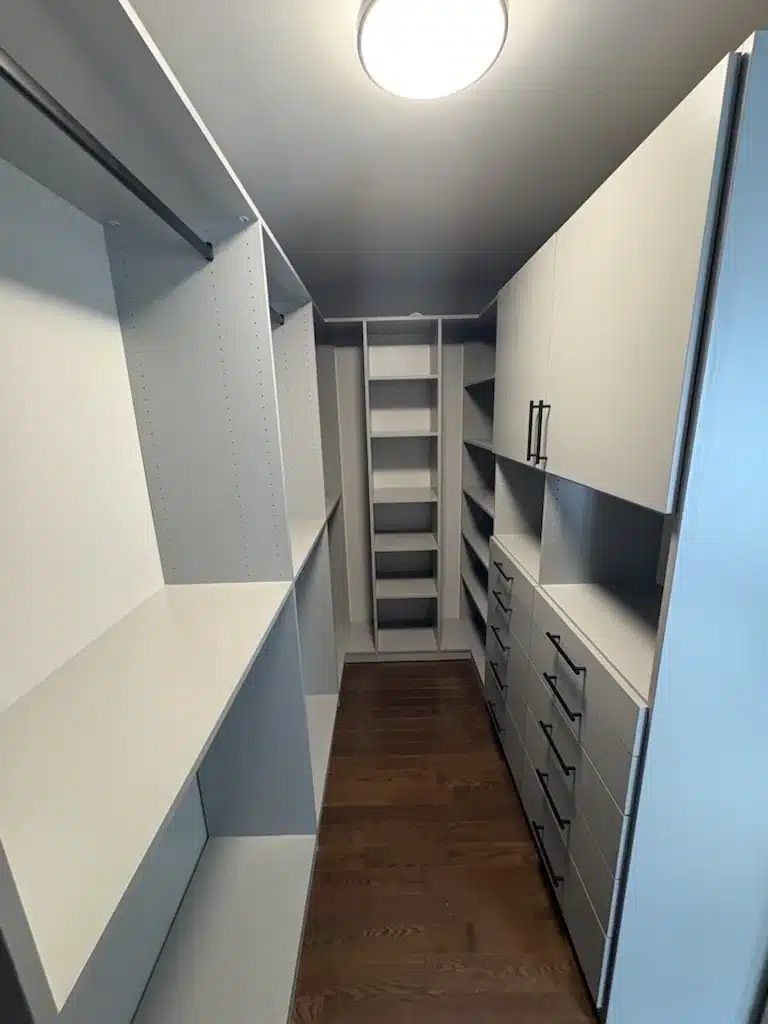
One ceiling fixture behind you means you are picking clothes inside your own shadow, and warm builder-white makes navy read as black. Where to put the light instead.
Closets are where most of our projects start. The same shop and the same installers cover the rest of the house.
Wall cabinets, shelving, workbenches and slatwall, built to keep everything off a floor that takes salt and meltwater every winter.
A bed that folds up into a cabinet, so a room can be an office by day and a proper guest room at night.
Pantries, pull-outs and cabinetry measured to the kitchen you already have.
Media walls, fireplace surrounds and library shelving, scribed to the wall so the cabinetry reads as part of the room.
READY TO START?
Dream Spaces is a Canadian family-owned company run by Todd and Trish Clifford in Barrie, Ontario. Our own team handles design, build, and installation from start to finish, never subcontractors, and every system we build is backed by our Homeowners Lifetime Warranty.
Ready to see what your room could do? Book a free design consultation or call 705-315-9169: a designer comes to you. We design and install across Barrie, the GTA, and southern and central Ontario.
"*" indicates required fields