The Basement That Stopped Being Storage and Became a Room
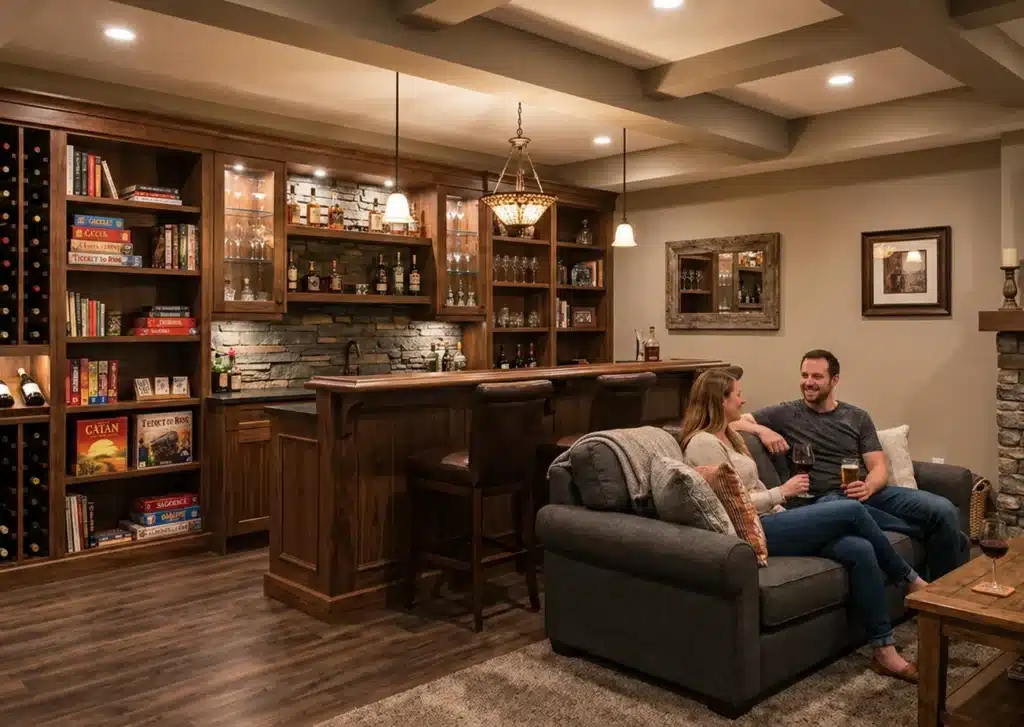
Most Ontario basements are finished but not designed: an open rectangle with a TV at one end and plastic bins along the wall. Built-ins usually fix that better than more square footage.
HOME OFFICE CABINETS
Built-in desks, shelving, drawer banks and closed storage designed for the room you actually have, so the office stops looking like furniture that wandered in. Dream Spaces designs, builds and installs custom home office cabinetry across the GTA and southern Ontario.
Almost every home office starts the same way: a desk bought to fill a room, a bookcase that does not match it, a filing cabinet under the window, and a printer on the floor because there was nowhere else for it. Each piece is fine. Together they waste about a third of the wall and never quite fit.
Built-in cabinetry solves that by starting from the room instead of the furniture catalogue. The desk is the right height and depth for how you work, the storage goes floor to ceiling where the storage is needed, and the printer, the router and the cables all get somewhere to live. Nothing is left over and nothing is a compromise between two products that were never designed to sit together.
Which of these fits comes down to how much wall you can give it, and whether the office has to share the room with anything else.
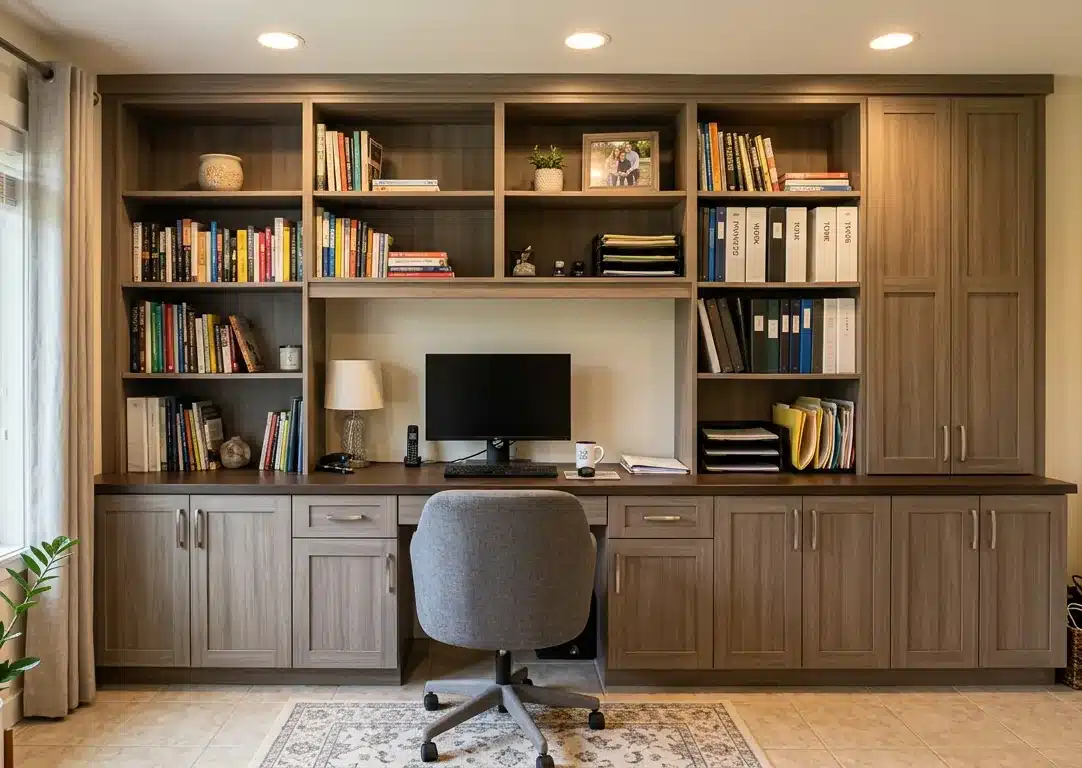
A whole wall, or an L around a corner: desk run, upper cabinets, open shelving for the things you want to see, closed storage for the things you do not. This is the version that replaces every piece of freestanding furniture in the room, built from the same custom shelving we use throughout the house.
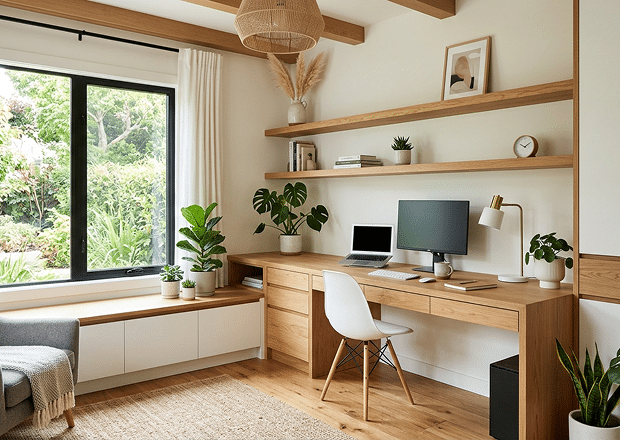
A reach-in closet is close to the perfect depth for a desk, and its side walls carry shelves for free. Leave the doors on and the whole office shuts away at 5pm; take them off and the alcove reads as a built-in nook. The best answer when a bedroom has to stay a bedroom, and it pairs naturally with custom closet work elsewhere in the house.
Two people, one wall, without either of them working at a dining table. Needs roughly 30 inches of desk per person plus something between the two positions so chairs are not colliding. See the sizing notes below.
Under a stair, in a landing, in the dead space beside a chimney breast. Awkward geometry is where built-in work earns its keep, because nothing off a shop floor will ever fit it.
A built-in desk is not something you adjust later, so these get decided at design time rather than discovered afterwards.
The one that catches people is depth against monitor setup. A single laptop is happy at 24 inches; a dual-monitor arm is not. Bring what you actually use to the consultation.
This is the part that separates built-in cabinetry from a desk with furniture pushed against it, and it is the most common complaint we hear about offices people already have.
The printer goes in a cabinet on a pull-out shelf, with power run inside the cabinetry so there is no cable crossing the floor. The router gets a ventilated home rather than a shelf edge. Paper stock, files and the shredder get drawers sized for them. Grommets and outlets go where the equipment actually sits, which is a decision made from your kit list, not from a standard drawing.
If the storage side is doing more work than the desk, our organization and storage and built-in wall unit work covers the same wall from the other direction.
Plenty of home offices are the spare bedroom, and a permanent bed makes the office half of that arrangement miserable. The usual fix is a Murphy bed with a desk: a real workspace by day, with the desk surface designed so your monitor and papers stay put as the bed folds down over them.
That sits alongside this page rather than competing with it: if the room only ever needs to be an office, build the office. If it has to sleep guests four weekends a year, start from the bed. Both are the same brief, and a Murphy bed with a desk is often how it gets solved.
It depends on four things: how much of the wall you are building, how much of it is closed storage rather than open shelving, the door style and finish, and whether the run has to work around windows, radiators or an awkward corner. A closet conversion and a full L-shaped office wall with upper cabinets are very different projects.
What you get at the consultation is the honest range for your room and where the money actually goes. Everything is quoted as a built system: design, build and installation by our own team, Canadian-made materials, no subcontractors in the middle, and our Homeowners Lifetime Warranty behind it.
We design and install from our Barrie shop across Simcoe County, the Greater Toronto Area, York and Durham Regions, Halton, Waterloo Region and central Ontario. A designer comes to your home and measures the actual wall: with a built-in desk, the room’s real dimensions are the whole design brief.
Less than most people assume. A workable desk run needs about 4 feet of wall and 24 inches of depth, plus roughly 3 feet of clear floor behind the chair to get in and out. A reach-in closet (typically 24 inches deep and 5 to 6 feet wide) is almost exactly the right footprint, which is why closet-to-office conversions work as well as they do. If you have a full wall to give it, the extra width goes into storage rather than more desk.
Standard desk height is 29 to 30 inches, and that is what most built-ins are set to. If you type for a living, a slightly lower surface of 26 to 28 inches is easier on the wrists: worth deciding at design time, because a built-in desk is not something you adjust afterwards. For depth, 24 inches is the practical minimum for a monitor at a comfortable viewing distance; 30 inches is generous and leaves room to spread out paper. Bring your monitor setup to the consultation, because a dual-monitor arm needs more depth than a laptop.
Yes, and it is one of the best-value things we build. The closet’s existing depth usually gives a workable desk, the side walls carry shelving without any extra structure, and the doors can either come off entirely or stay on so the whole office closes away when you are done for the day. The two things to plan for are power (you will want an outlet inside the opening) and light, since a closet has none of its own.
Comfortably, if the wall is long enough. Allow about 30 inches of desk width per person for real elbow room, plus a gap or a drawer bank between the two positions so chairs are not competing. A run of 8 feet or more is where a dual workstation starts to feel like two workspaces rather than one desk with two chairs at it.
In a cabinet, on a pull-out shelf, with power run inside the run, which is the single most common thing people ask us to fix about an office they already have. The same applies to the router, the shredder, the paper stock and the cable nest: they get designed a home at the start, with grommets and outlets where they are actually needed. That is most of the difference between built-in cabinetry and a desk with furniture pushed against it.

Most Ontario basements are finished but not designed: an open rectangle with a TV at one end and plastic bins along the wall. Built-ins usually fix that better than more square footage.

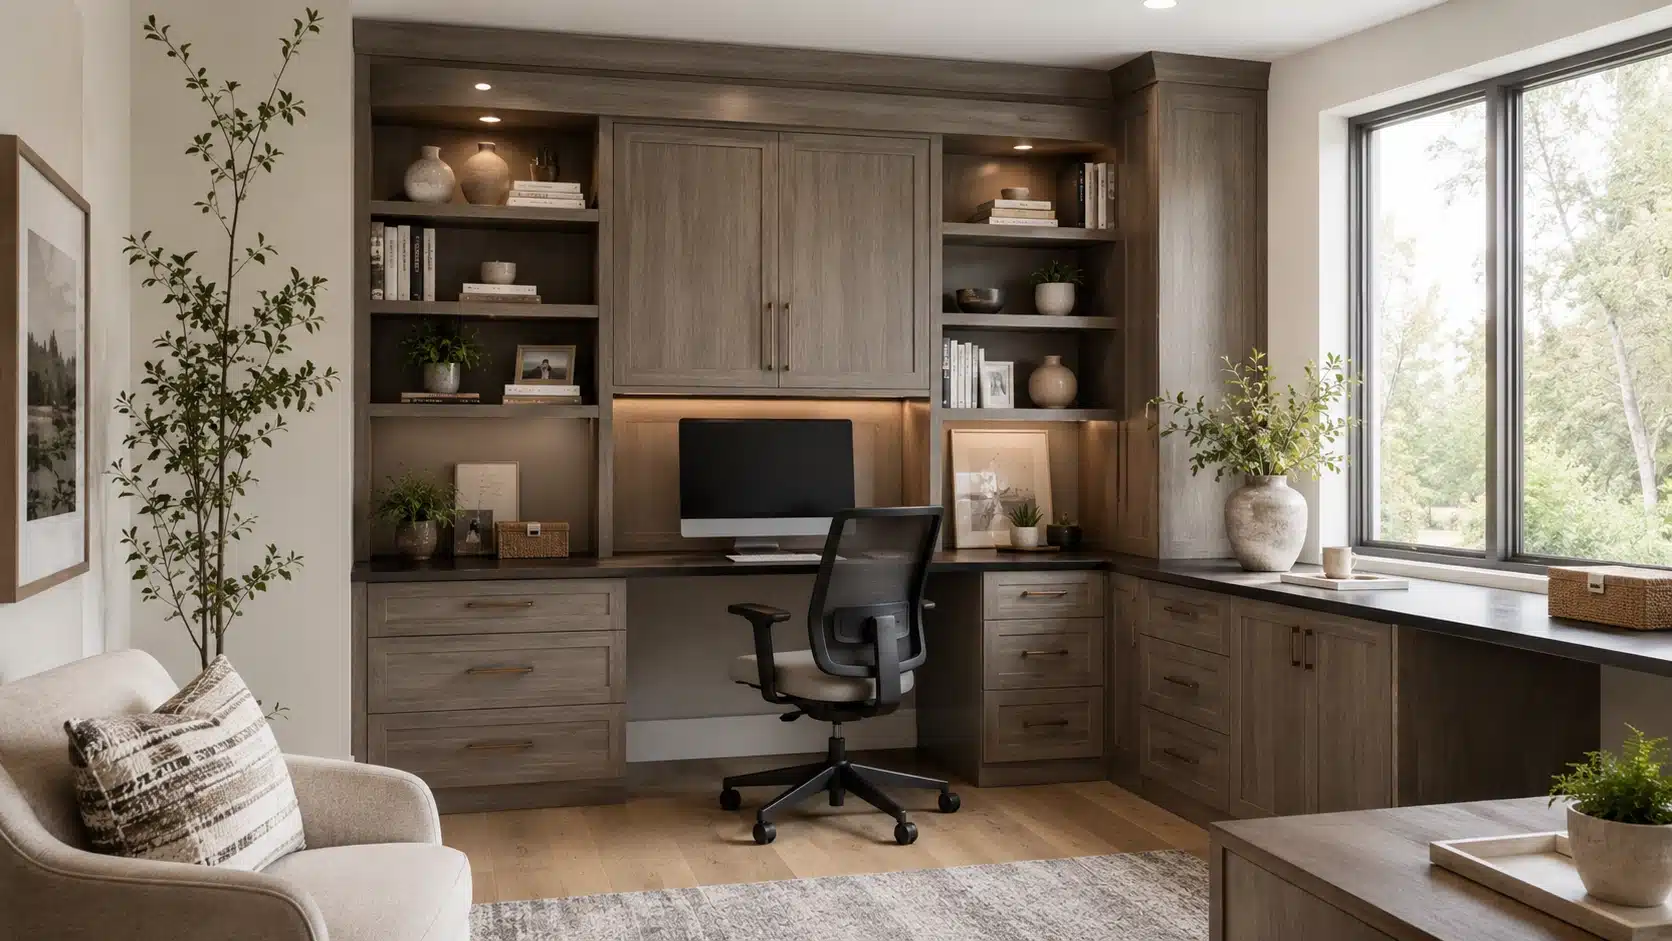
A store-bought bookcase stops short of your ceiling, stops short of your walls, and wobbles. Where built-in shelving earns its keep, plus the span-and-thickness rules that decide whether a loaded shelf sags.
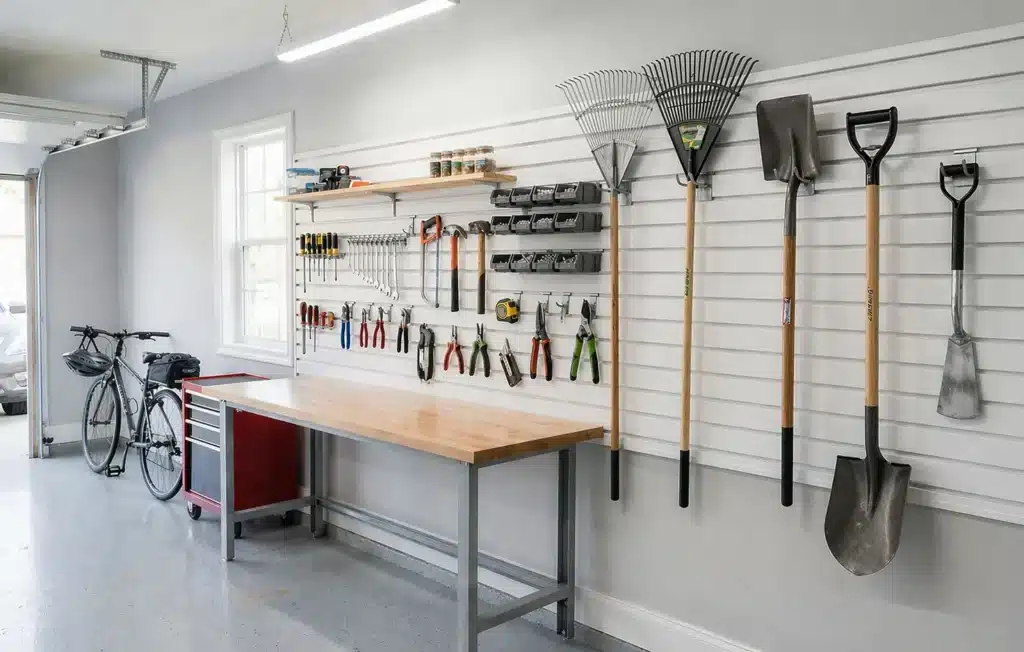
A kid’s bedroom wall they rearrange themselves, a pantry wall that hangs the pans, and accessory kits by activity.
READY TO START?
Ready to see what your room could do? Book a free design consultation or call 705-315-9169: a designer comes to you. We design and install across the GTA and southern and central Ontario.
"*" indicates required fields