BUILT-IN WALL UNITS

Custom Built-In Wall Units

Built-in wall units are floor-to-ceiling cabinetry, shelving and media wall cabinets, designed and installed to fit one specific wall: typically 12 to 24 inches deep, depending on what they hold. Unlike freestanding furniture, every unit is designed to your room, built in our Barrie workshop, and installed by our own team.

Built-in storage wall with cabinets and shelves
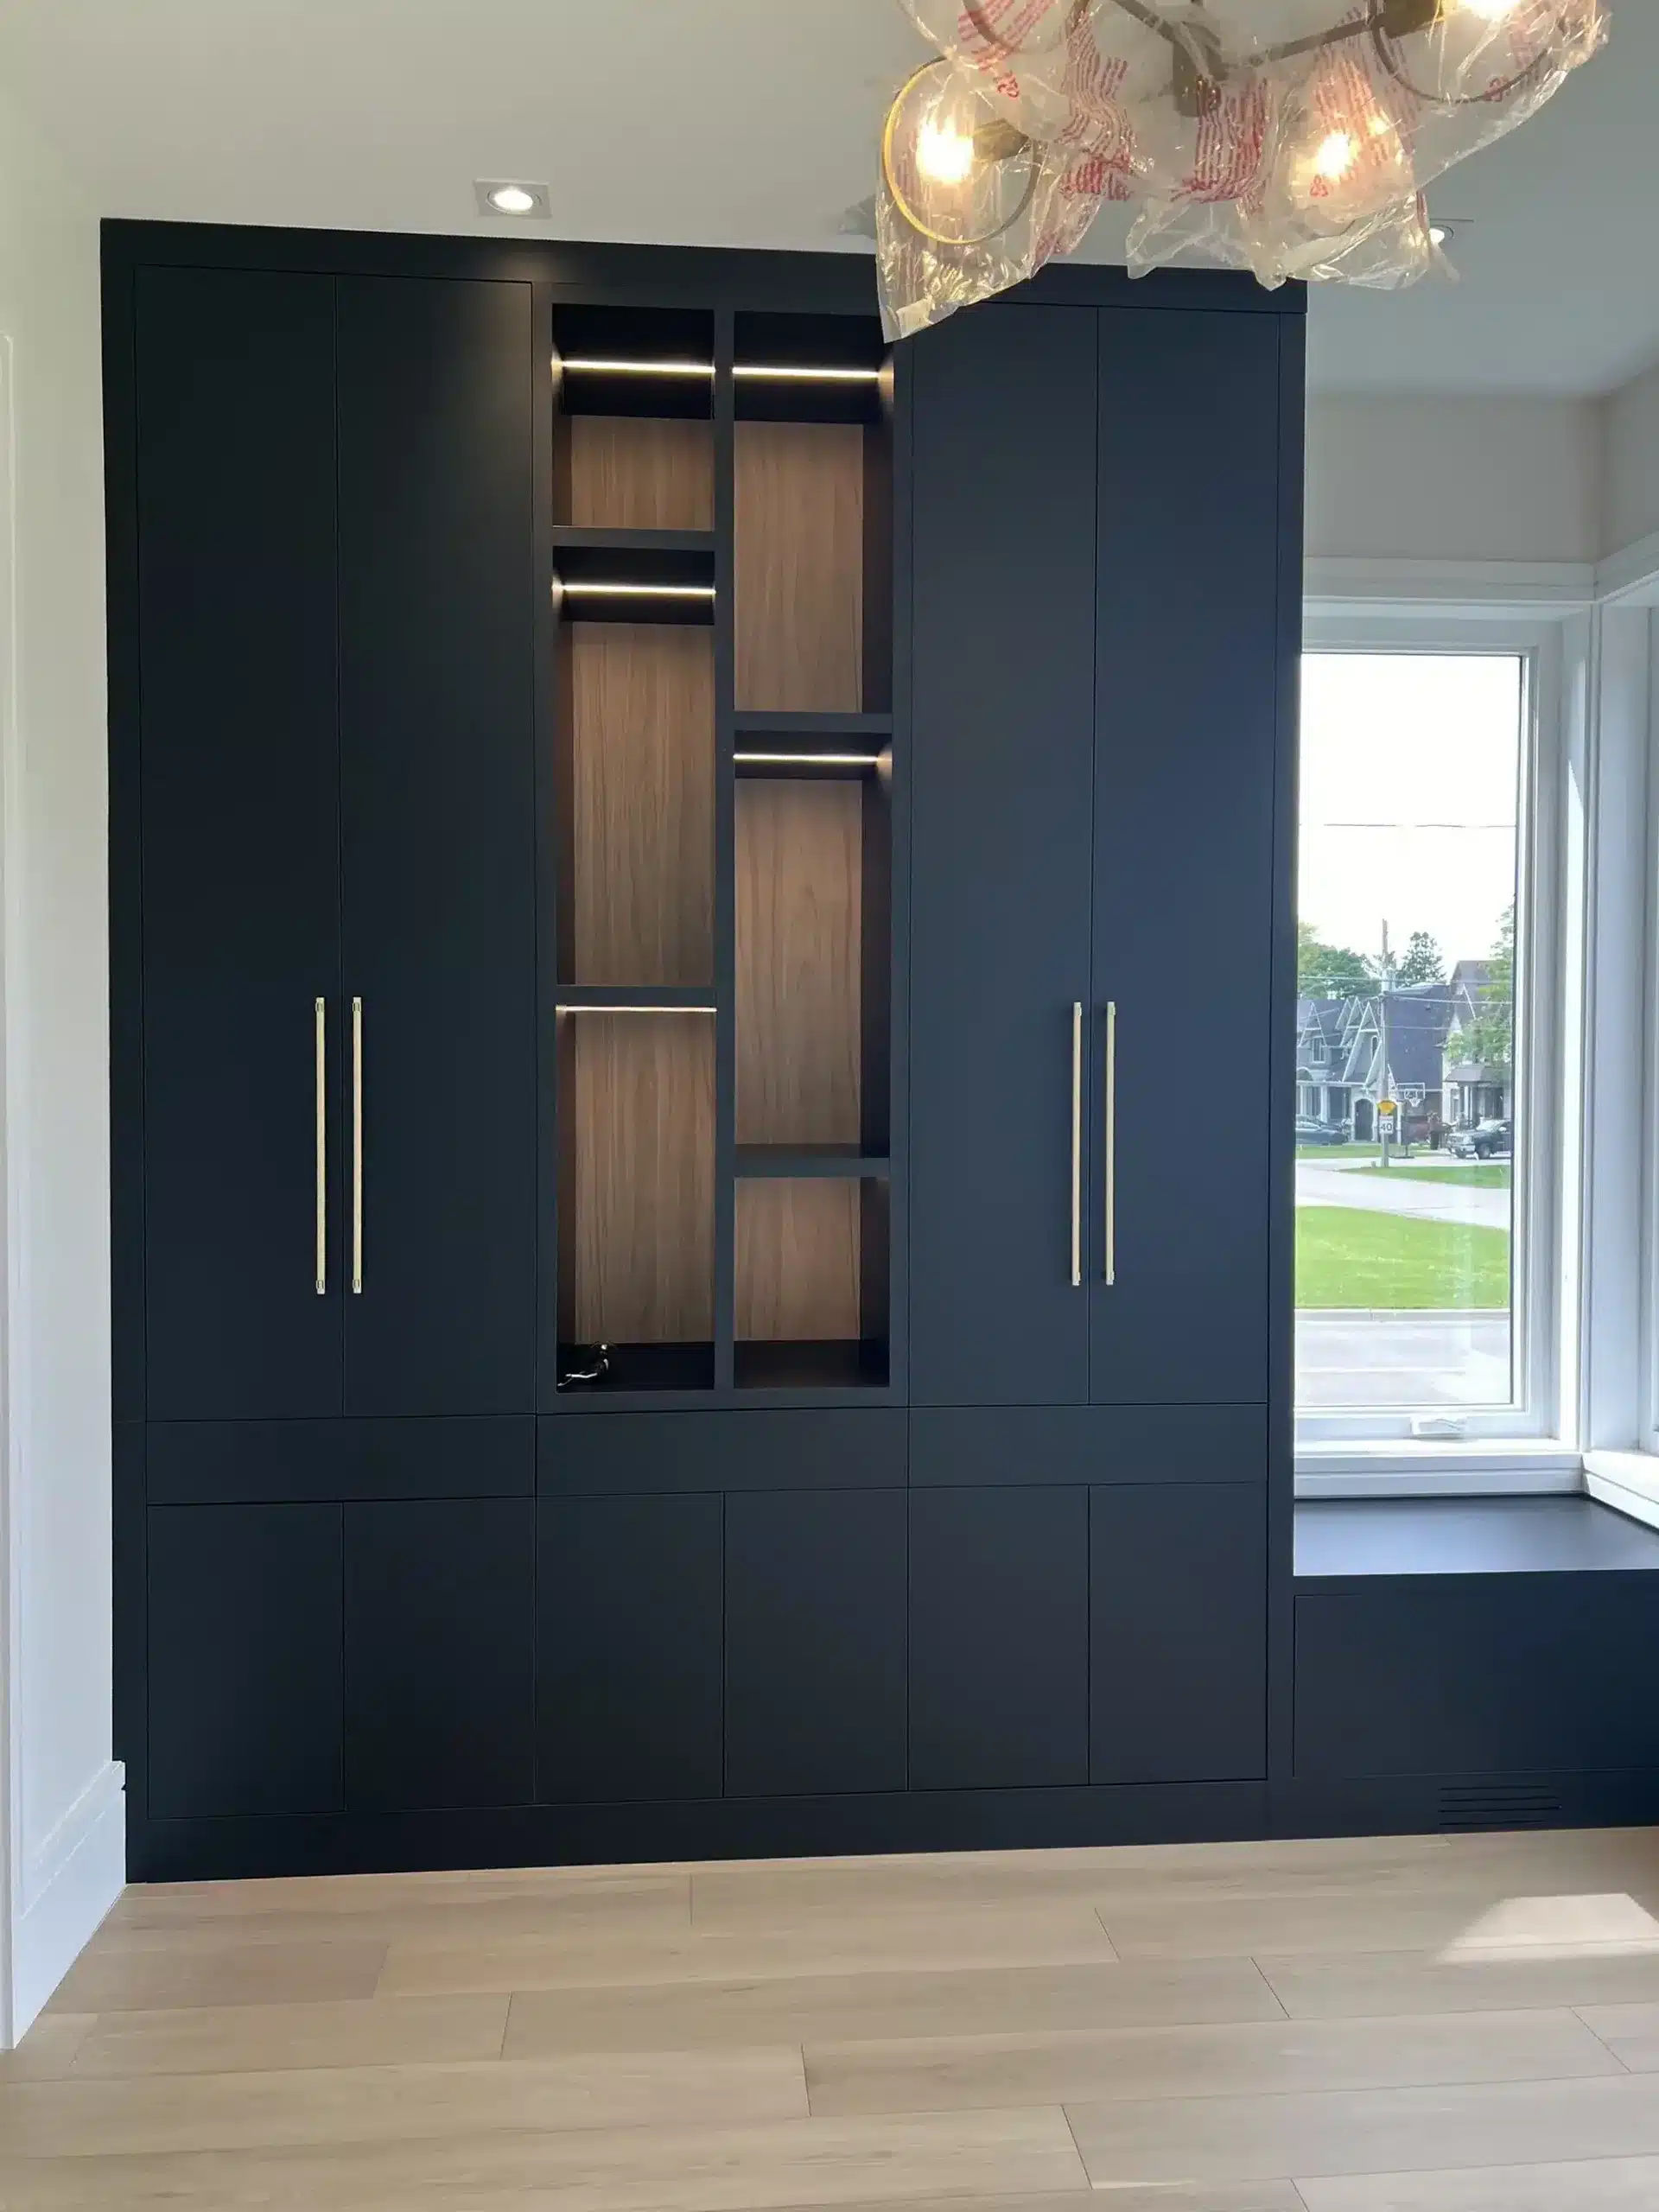
Custom kitchen design in an Ontario home: a navy built-in wall unit with brass pulls, a lit walnut display centre and a window seat.

What Can a Built-In Wall Unit Hold?

A wall unit is the most flexible thing we build. The same wall can hold a television, a fireplace, a library, a desk, or all four, behind one continuous run of cabinetry.

As part of a larger plan for your living spaces and multi-use rooms, a built-in wall unit is designed around what the room actually needs to do:

  • A media wall: the TV sits flush in cabinetry, wiring disappears behind the wall, and consoles, remotes and games get drawers of their own
  • A fireplace surround: cabinetry and shelving flanking the firebox, with clearances designed to the fireplace manufacturer’s specifications
  • A home office wall: a built-in desk, floating shelves and closed storage that hides the printer
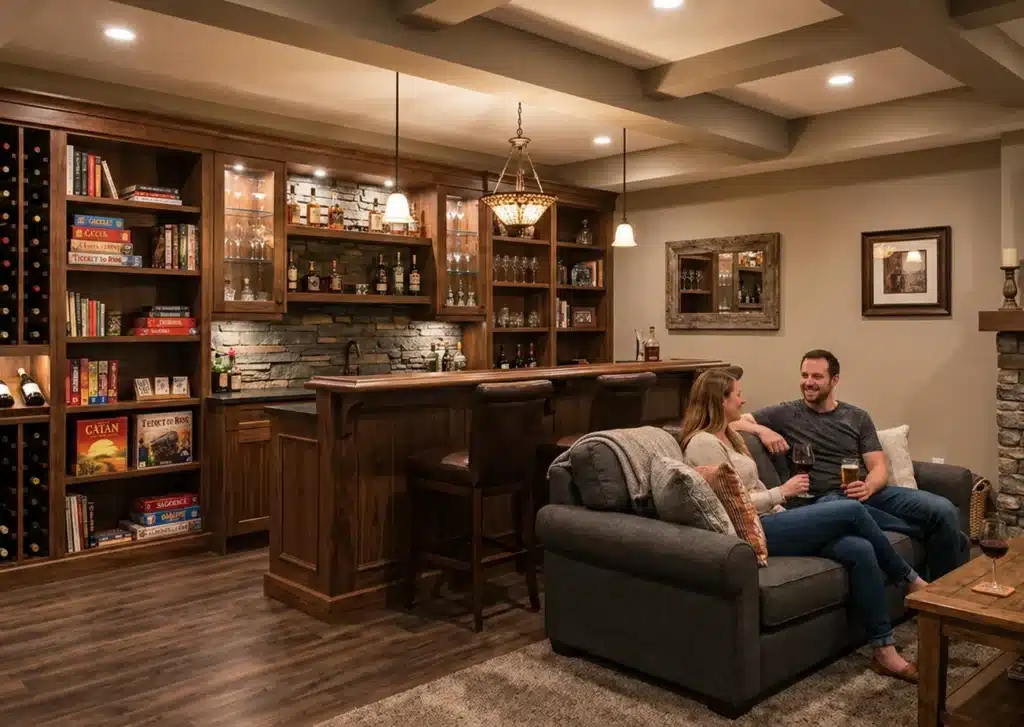
  • A library or display wall: floor-to-ceiling shelving for books, art and the things you actually want to look at
  • A window seat. Cabinetry that turns the space under a window into seating with storage inside
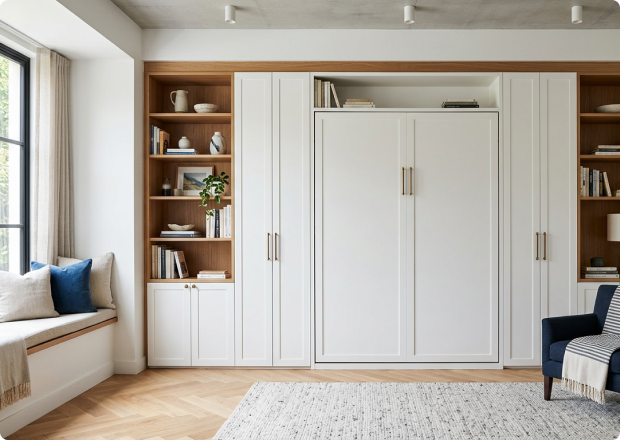
  • A wall bed: a fold-away wall bed built into the same run, so a den becomes a guest room in one motion

How Deep Should a Built-In Wall Unit Be?

Depth is the first design decision. Bookshelves live happily at 11 to 13 inches; a media console carrying components wants 16 to 24; a desk surface needs 24 or more. A custom unit mixes depths across one wall (deeper below, shallower above), which is exactly what freestanding furniture can’t do.

Doors and drawers on a wall unit open every day for decades, so hardware is not the place to save. For a benchmark: Blum, the Austrian hardware manufacturer, tests its hinges through 200,000 opening and closing cycles. That’s the standard daily-use hardware should live up to.

These numbers are honest starting points. Your wall, your ceiling height and what you’re storing set the final dimensions.

Typical starting dimensions for a built-in wall unit. Every design is measured to your room, not a template.
Component Typical spec Why it matters
Bookshelf depth 11–13 in. Standard hardcovers run about 9 in. deep. Shallower shelves keep books from swimming
Media console depth 16–24 in. AV receivers and game consoles run 12–17 in. deep, plus cable room behind
Desk surface 24+ in. deep at 29–30 in. high A real work surface needs knee room and monitor distance
TV opening A 65-in. TV is ≈ 57 in. wide Screens need breathing room and ventilation around the panel
Upper shelving 12–14 in. Keeps sightlines open and weight low on the wall
Toe kick & scribe ~4 in. + custom fit Built-ins are scribed to your exact floor and ceiling lines
custom built-in solutions in Toronto Ontario

Are Wall Units Out of Style?

The wall unit that’s out of style is the one you’re picturing: the wobbly wall-to-wall shelving of the 1980s, in a wood tone nobody chose on purpose. What replaced it is the media wall (a designed, built-in wall of cabinetry around the TV or fireplace) and it’s one of the most requested projects we build.

The difference is fit. A freestanding unit stands in front of a wall; a built-in becomes the wall: flush to the ceiling, scribed to the floor, wired from behind. That’s why built-ins read as architecture rather than furniture, and why they don’t date the way furniture does.

custom built-in storage solutions in Toronto Ontario

Wall Unit, Media Wall or Entertainment Centre: What's the Difference?

Mostly vocabulary. An entertainment centre is the piece of furniture, often freestanding, that holds the TV. A media wall is a full built-in wall designed around the screen, usually with integrated lighting and often a fireplace. A wall unit is the broadest term: any full-wall built-in, whether it holds a TV, books, a desk or a wardrobe.

We build all of them as one trade: custom cabinetry. If what your room actually needs is a wardrobe wall, that’s our custom closets work; if you’re weighing materials and build quality, see how our Canadian-made cabinetry is built. Every unit comes out of the same Barrie workshop.

How Much Does a Custom Built-In Wall Unit Cost?

The honest answer: it’s custom cabinetry, and the range is wide because the choices are. Rather than quote a number that won’t match your room, here’s what moves the price:

  • Length and height of the wall: a single media console versus floor-to-ceiling cabinetry across twelve feet
  • Materials: painted doors sit at one end of the range; walnut, fluted panels and stone at the other
  • Integration: a fireplace, a wall bed or built-in appliances change the engineering around them
  • Electrical work: hidden TV wiring, LED shelf lighting and new outlets each add trade work
  • Details: glass doors, interior lighting, appliance garages and specialty drawers

The way to get a real number is the way we start every project: a free design consultation. We measure the wall, talk through how the room actually gets used, and design to that. Book a free design consultation or call 705-315-9169: a designer comes to you. Every unit we build is covered by a lifetime structural warranty.

Wall Unit Questions, Answered

Can you build a wall unit around a TV and fireplace?

Yes. The TV-over-fireplace media wall is one of the most requested built-ins we design. Clearances around the firebox follow the fireplace manufacturer’s specifications, electronics get ventilated cabinetry, and wiring runs behind the wall so nothing dangles. If a new fireplace is going in at the same time, we coordinate the cabinetry design with your installer.

Do built-in wall units add value to a home?

They’re permanent improvements rather than furniture. They stay with the house and show as finished, purposeful rooms. We won’t promise a resale multiple, because nobody honestly can. But a room that visibly works (a real office wall, a media wall with no cable clutter) is exactly what buyers notice. Build it for the years you’ll live with it first.

Can a wall unit include a desk or a bed?

Both. A home office wall builds the desk, shelving and closed storage into one run, and a wall bed folds a real mattress up into the cabinetry when the room needs its floor back. See our space-saving solutions. One wall can be an office by day and a guest room by night.

Where does Dream Spaces build wall units?

Dream Spaces designs, builds and installs custom wall units across the GTA and southern and central Ontario. We’re a Canadian family-owned company (owners Todd and Trish Clifford) and every project is designed, built and installed by our own team. Book a free design consultation or call 705-315-9169: a designer comes to you.

More on Built-ins & Storage

READY TO START?

Build Your Wall Unit

Tell us about your wall (the TV, the books, the fireplace, the awkward corner) book a free design consultation or call 705-315-9169.

"*" indicates required fields

This field is for validation purposes and should be left unchanged.

Schedule your in-home consultation 48hrs in advance, 7 days a week.
Call 705-315-9169 Free Consultation