LAUNDRY ROOM CABINETS

Custom Laundry Room Cabinets

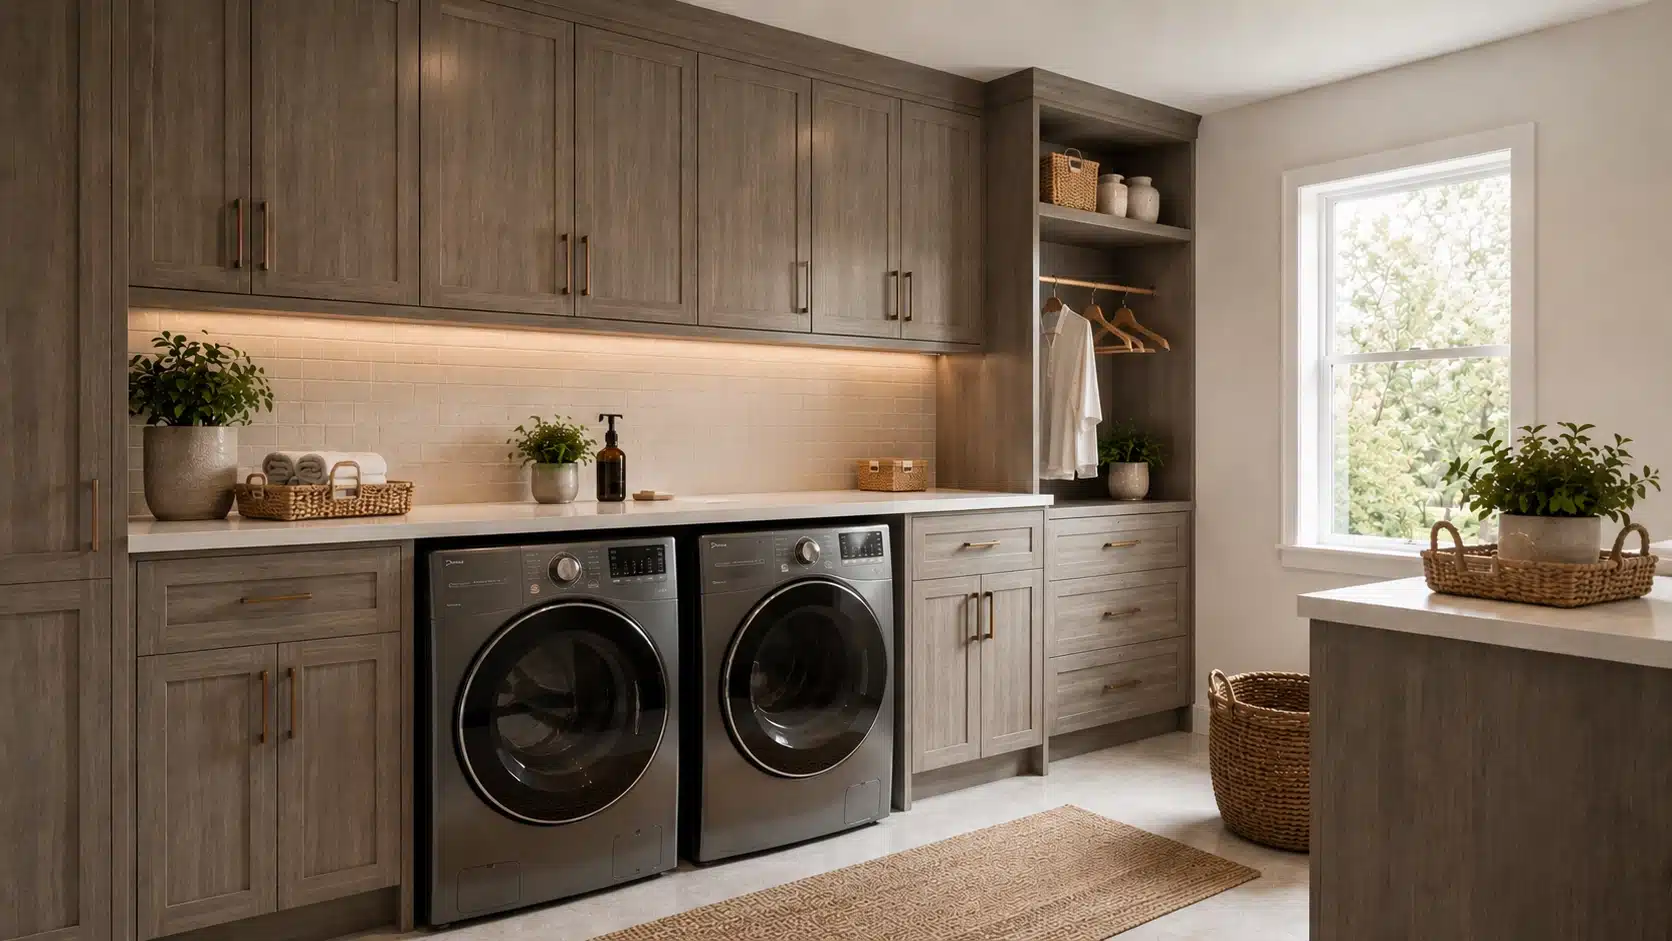
Laundry room cabinets work hardest when they are built in: designed around your washer, dryer and wall dimensions rather than sold as standard 30-inch boxes. Dream Spaces designs, builds and installs custom laundry cabinetry across the GTA and southern Ontario, building storage that fits the room exactly.

custom laundry room York Ontario

Why Choose Custom Laundry Room Cabinets?

Custom laundry room cabinets are designed and built to your room’s exact measurements, so every inch between the machines, the walls and the ceiling works for you. Stock cabinets come in fixed widths and leave awkward gaps and filler strips; a built-in run goes wall to wall and puts storage exactly where your routine needs it.

Laundry rooms are usually the tightest working rooms in the house, which is why off-the-shelf pieces so often disappoint, a cabinet two inches too narrow wastes a whole shelf’s worth of space. We bring the same built-to-fit approach here that shapes our custom kitchen storage and our custom kitchen cabinets: measure the room, design around the machines you own, and build cabinetry that fits flush and hangs level.

What Cabinets Work Best Above a Washer and Dryer?

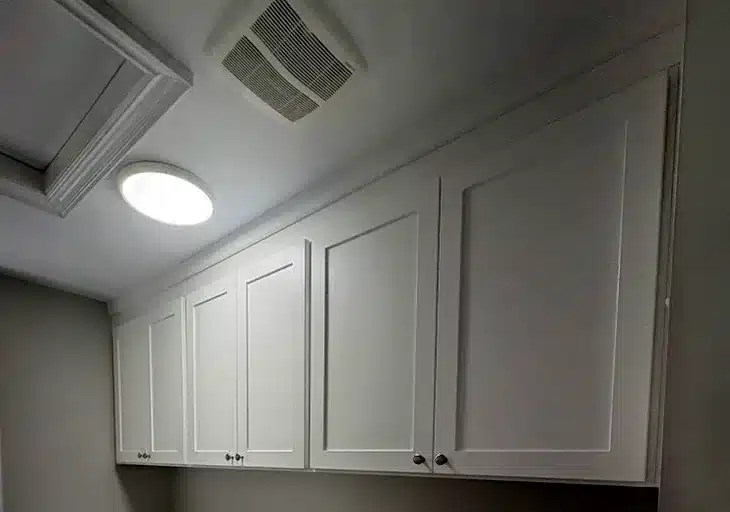
Standard upper cabinets, 12 to 13 inches deep, are the workhorses above a washer and dryer: shallow enough that you are not leaning into a door edge while you load, deep enough for detergent, softener and stain removers. Mount them to clear top-load lids, or leave a comfortable working zone above front-loaders.sizes are set by your machines and your walls, not by a catalogue.

Tall utility cabinets flank the machines to hold brooms, vacuums and hanging space, and base cabinets with a counter turn the room into a folding station. The table below shows the generic industry dimensions we design around. Your actual sizes are set by your machines and your walls, not by a catalogue.

Laundry room cabinets in an Ontario home: a run of white shaker upper cabinets built above the washer and dryer.
Common laundry cabinet types and standard industry dimensions
Cabinet typeTypical dimensionsWhat it does
Upper cabinets12–13 in. deep, 30–42 in. tallKeeps detergent and supplies within reach above the machines
Tall utility cabinet84–96 in. tall, 12–24 in. deepBrooms, vacuum, ironing board, hanging rod
Base cabinets with counter24 in. deep, roughly 36 in. finished heightFolding surface with storage below
Counter over front-loadersTypically finishes 37–40 in. above the floorOne continuous folding counter spanning both machines
Adjustable shelving12–16 in. deepBaskets, bulk supplies, detergent refills

What Should Laundry Room Storage Include?

Good laundry room storage covers five jobs: supplies at the machines, dirty clothes in, clean clothes out, somewhere to dry, and a home for the awkward stuff, brooms, ironing boards, bulk paper goods. Plan the cabinetry around those jobs and the room keeps itself tidy.

  • A cabinet up high or with a lock for detergents and cleaners, especially with young kids in the house
  • Pull-out hamper drawers so lights and darks sort themselves as they land
  • A fold-down drying rack or hanging rail positioned over the counter
  • A clear counter run for folding
  • A tall cabinet for the broom, vacuum and ironing board
  • An open shelf sized to your actual laundry baskets

Many of these fittings come straight from our pantry playbook, the pull-outs and adjustable shelving we build into custom pantry cabinets work just as hard on laundry supplies.

Which Materials Are Best for Custom Laundry Cabinets?

Laundry rooms run warm and humid, so custom laundry cabinets should be built from moisture-tolerant materials: thermally fused laminate or properly sealed painted finishes on the doors, fully edge-banded panel interiors, and hardware rated for daily use. Raw or thinly finished wood has no business next to a dryer vent.

Hardware matters more here than almost anywhere in the house, because laundry doors and drawers get opened every single day. The benchmark we hold hardware to is set by Blum, the Austrian manufacturer whose published durability testing runs its soft-close hinges to 200,000 open-and-close cycles, the door in front of your detergent should never be the weak point.

What Drives the Cost of a Built-In Laundry Room?

Cost comes down to five factors: how many linear feet of cabinetry the room takes, the door style and finish you choose, whether the design includes tall towers or uppers only, the countertop material, and the interior fittings, hampers, pull-outs, drying hardware. Room prep, like relocating a tap or a vent, adds scope too.

We do not publish a flat price list, because no two laundry rooms measure the same and a generic bracket would mislead you in one direction or the other. The honest way to price a built-in room is to measure it: a free design consultation gets you a layout and a quote specific to your walls, your machines and your finishes.

Why Do Homeowners Choose Dream Spaces?

Dream Spaces is a Canadian family-owned company based in Ontario, run by Todd and Trish Clifford. Our own team designs, builds and installs custom storage, no subcontracted installers, serving the GTA and southern and central Ontario. Every project is backed by a lifetime structural warranty.

Ready to see what your laundry room could hold? Book a free design consultation or call 705-315-9169: a designer comes to you.

Laundry Cabinet Questions, Answered

Can you put a countertop over front-loading machines?

Yes, front-load washers and dryers are made for it. A continuous counter typically finishes 37 to 40 inches above the floor, depending on your machines and whether they sit on pedestals, and it turns the top of the machines into a full folding station. We confirm exact machine heights, hoses and venting during design so the counter clears everything.

Can hampers and drying racks be built into the cabinetry?

Yes. Pull-out hamper drawers keep sorted laundry off the floor, fold-down drying racks and hanging rails tuck away when you are not using them, and a tall cabinet can swallow the ironing board entirely. Because the cabinetry is built to order, the fittings go exactly where your routine wants them.

What if my laundry space is small or my machines are stacked?

Small rooms are where built-ins earn their keep. Stacking the machines frees a full-height wall for a tall storage tower, shallow 12-inch uppers add storage without crowding the workspace, and custom sizing means no filler strips eating your last few inches. Closet-style laundry nooks can be fitted the same way.

How do I find out what my laundry room would cost?

Book a free design consultation. A Dream Spaces designer measures the room, works through layout and finish options with you, and prepares a quote specific to your space. There is no generic price list because no two laundry rooms measure the same.

More on Built-ins & Storage

READY TO START?

Plan Your Laundry Room

Tell us what isn’t working in your laundry room and we’ll show you what built-in cabinetry could do with the space. Book a free design consultation below, or call 705-315-9169.

"*" indicates required fields

This field is for validation purposes and should be left unchanged.

Schedule your in-home consultation 48hrs in advance, 7 days a week.
Call 705-315-9169 Free Consultation