CUSTOM SHELVING

Custom Shelving & Built-In Shelves

Floating shelves, open shelving, bookcases and fireplace flanking shelves: built to the wall you have, in the depths your things actually need. Dream Spaces designs, builds and installs custom shelving across the GTA and southern Ontario.

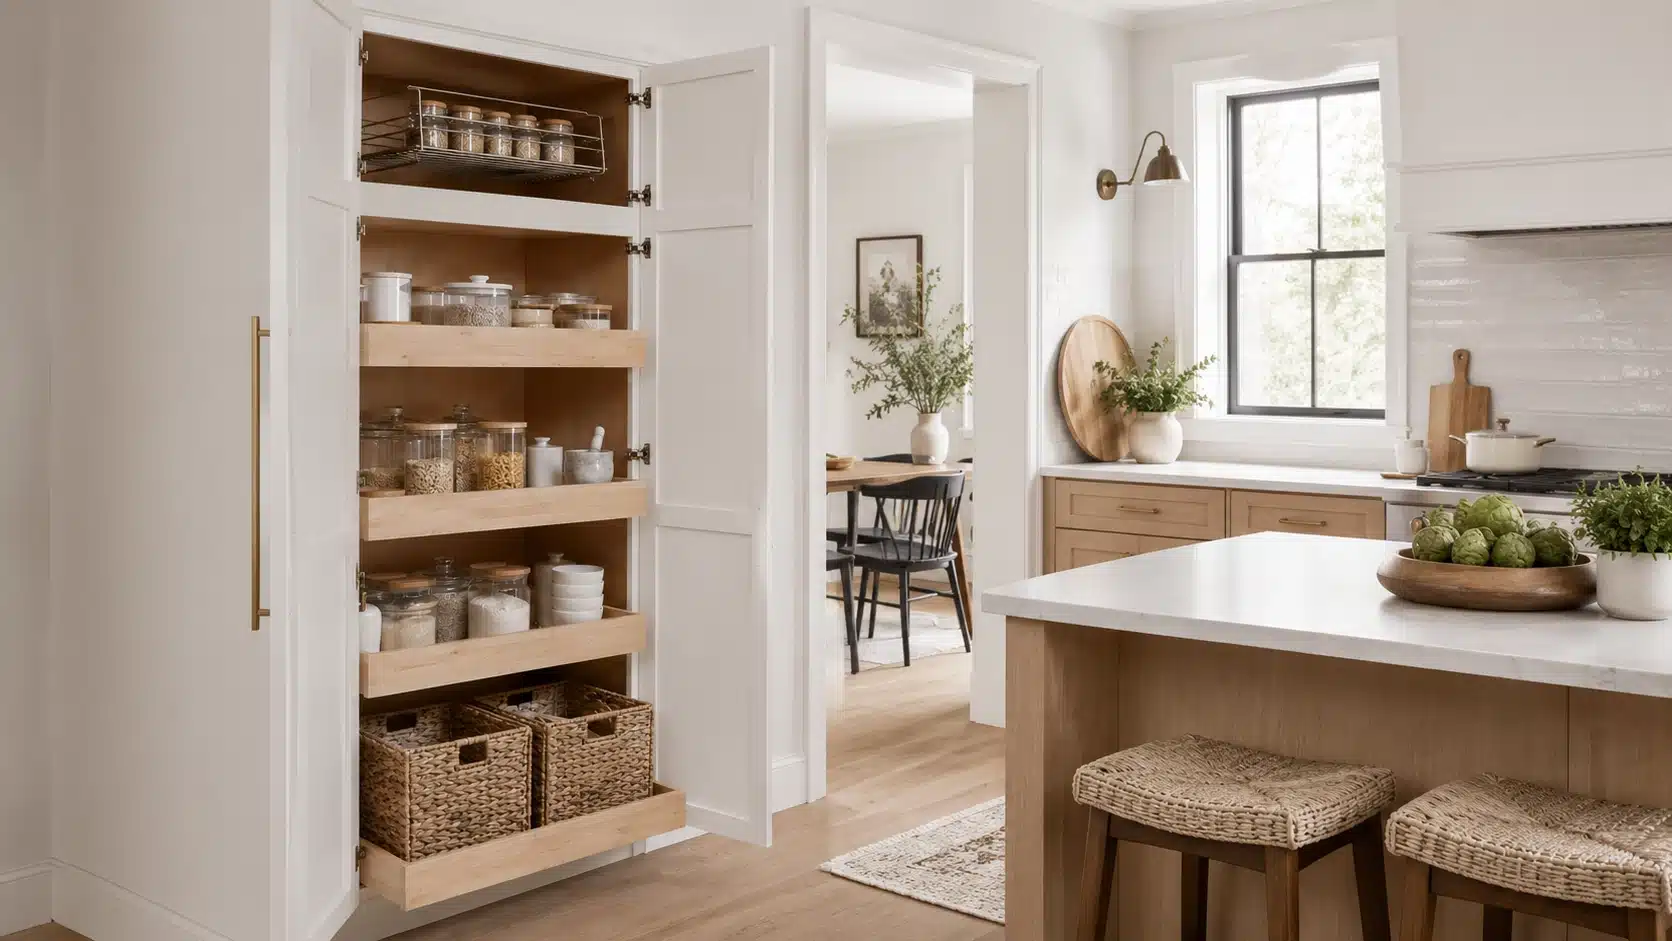
Custom pantry in Barrie Ontario

Where Custom Shelving Beats a Bookcase

A bookcase is a box that stands near a wall. It comes in three or four widths, one depth, and whatever height the factory chose. Put two beside each other and you get a seam down the middle, a gap at the ceiling and a strip of wall left over at the end.

Custom shelving starts from the wall instead: full width, full height, scribed to the baseboard and around the trim, with the shelf depths chosen for what goes on them. It also lets the bottom third be closed storage, which is what most people actually want once they see the drawing: open shelves for the things worth looking at, doors for the rest.

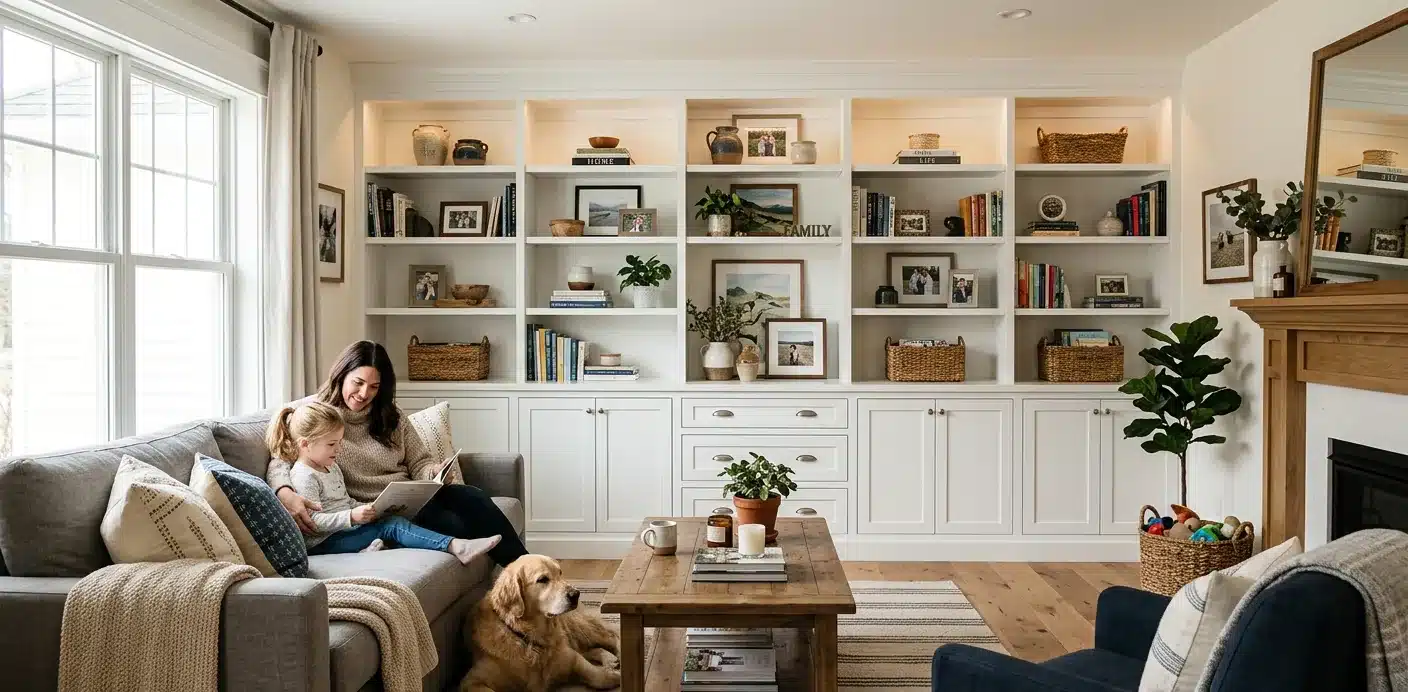
Custom built-in cabinets with integrated shelving and hidden storage for organized, space-saving home design

Floating Shelves, Done Properly

A floating shelf has no visible bracket, which means the load has to go somewhere less obvious. Done properly, that is into wall framing, into blocking added behind the drywall, or around a steel rod or plate let into the wall and buried in the shelf. Done badly, it is drywall anchors, and the shelf slowly tilts.

That structural decision is best made before the drywall closes, so if you are mid-renovation this is the moment to raise it. It also puts a practical ceiling on how deep a floating shelf can be, which is worth knowing before you fall for a photo of one that is 18 inches deep.

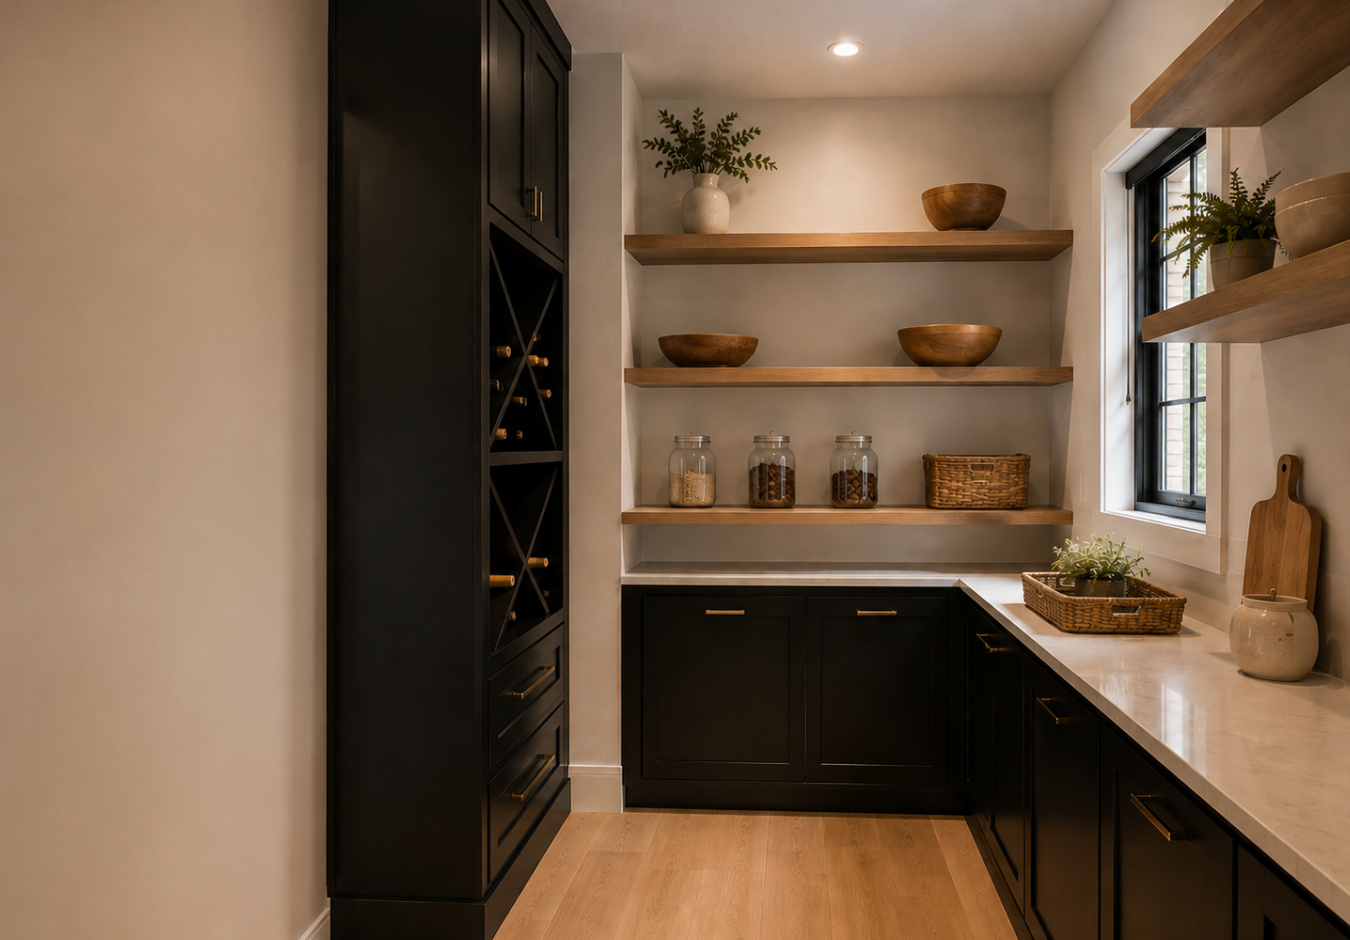
Walk-in pantry with black cabinetry, an X-lattice wine rack, walnut floating shelves and a stone counter.

Shelves and Cabinetry Around a Fireplace

Flanking a firebox is one of the most requested shelving jobs there is: shelves or cabinets either side, a mantel across, often a TV above. It works because a fireplace wall is usually the one wall in the room nobody has managed to use.

The governing constraint is clearance to combustible material, and it is set by your fireplace’s own manufacturer rather than by a general rule, which is why we ask for the make and model instead of quoting a number. Bring it to the consultation and the design gets built around the real spec.

If the fireplace wall is going to carry a TV and closed storage as well, that is really a built-in wall unit. See the section below on which of the two you actually want.

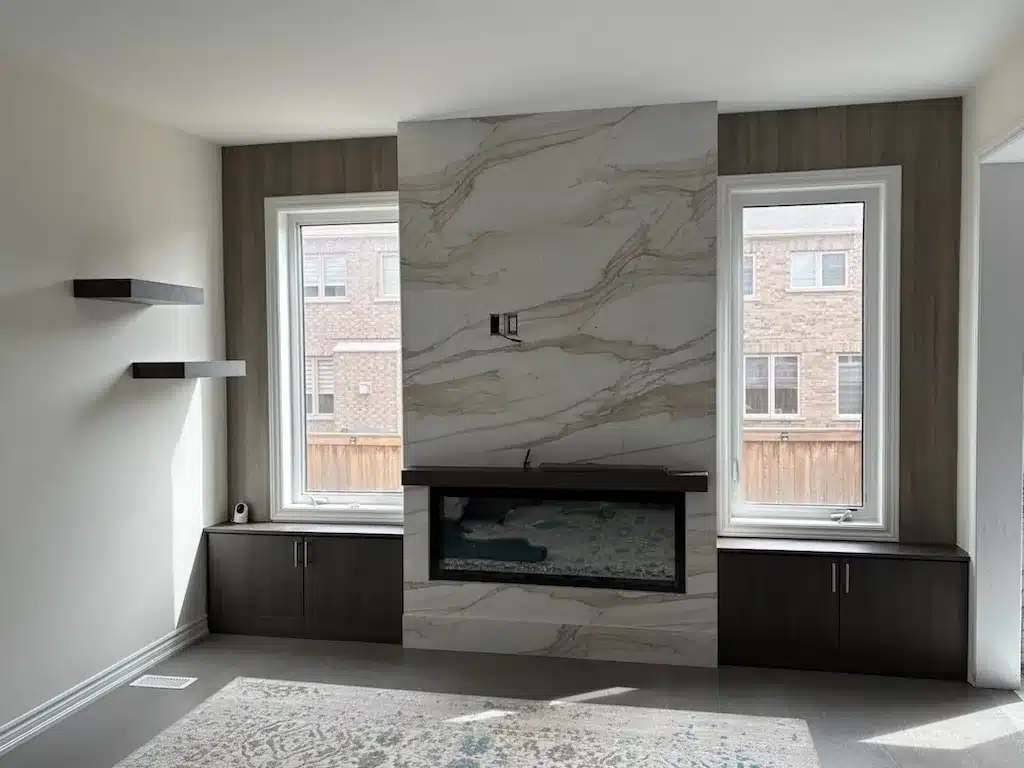
A built-in fireplace wall with a stone slab surround, dark flanking base cabinets and floating shelves in an empty Ontario room.

Bookcases, Libraries and Display Walls

A library wall is the easiest custom shelving project to get right and the easiest to get wrong. Right means adjustable shelves, depths matched to your books, and spacing that suits what is actually on the shelf rather than a uniform 12 inches everywhere. Wrong means a beautiful run of fixed shelves that will not take an art book.

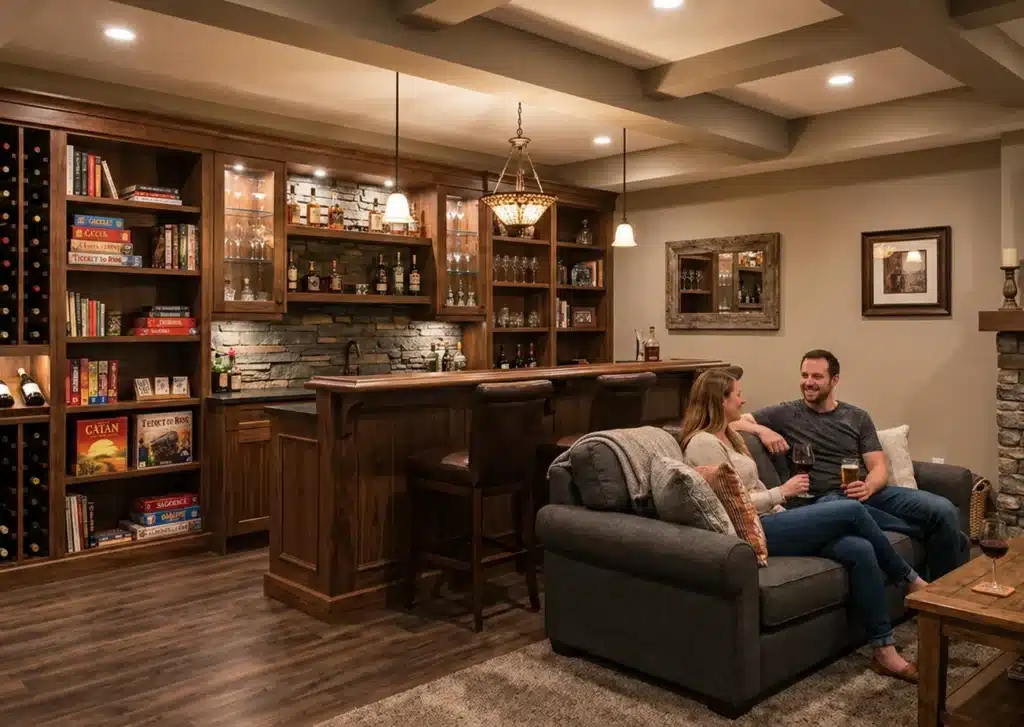
Display shelving is a different brief again: fewer, deeper shelves, lighting, and often glass or closed cabinets mixed in. Basements and bars are where this comes up most, usually alongside game storage, wine storage and a run of base cabinets. That work sits with our living spaces and multi-use rooms projects.

Walk-in pantry with black cabinetry, an X-lattice wine rack, walnut floating shelves and a stone counter.

Garage, Utility and Workshop Shelving

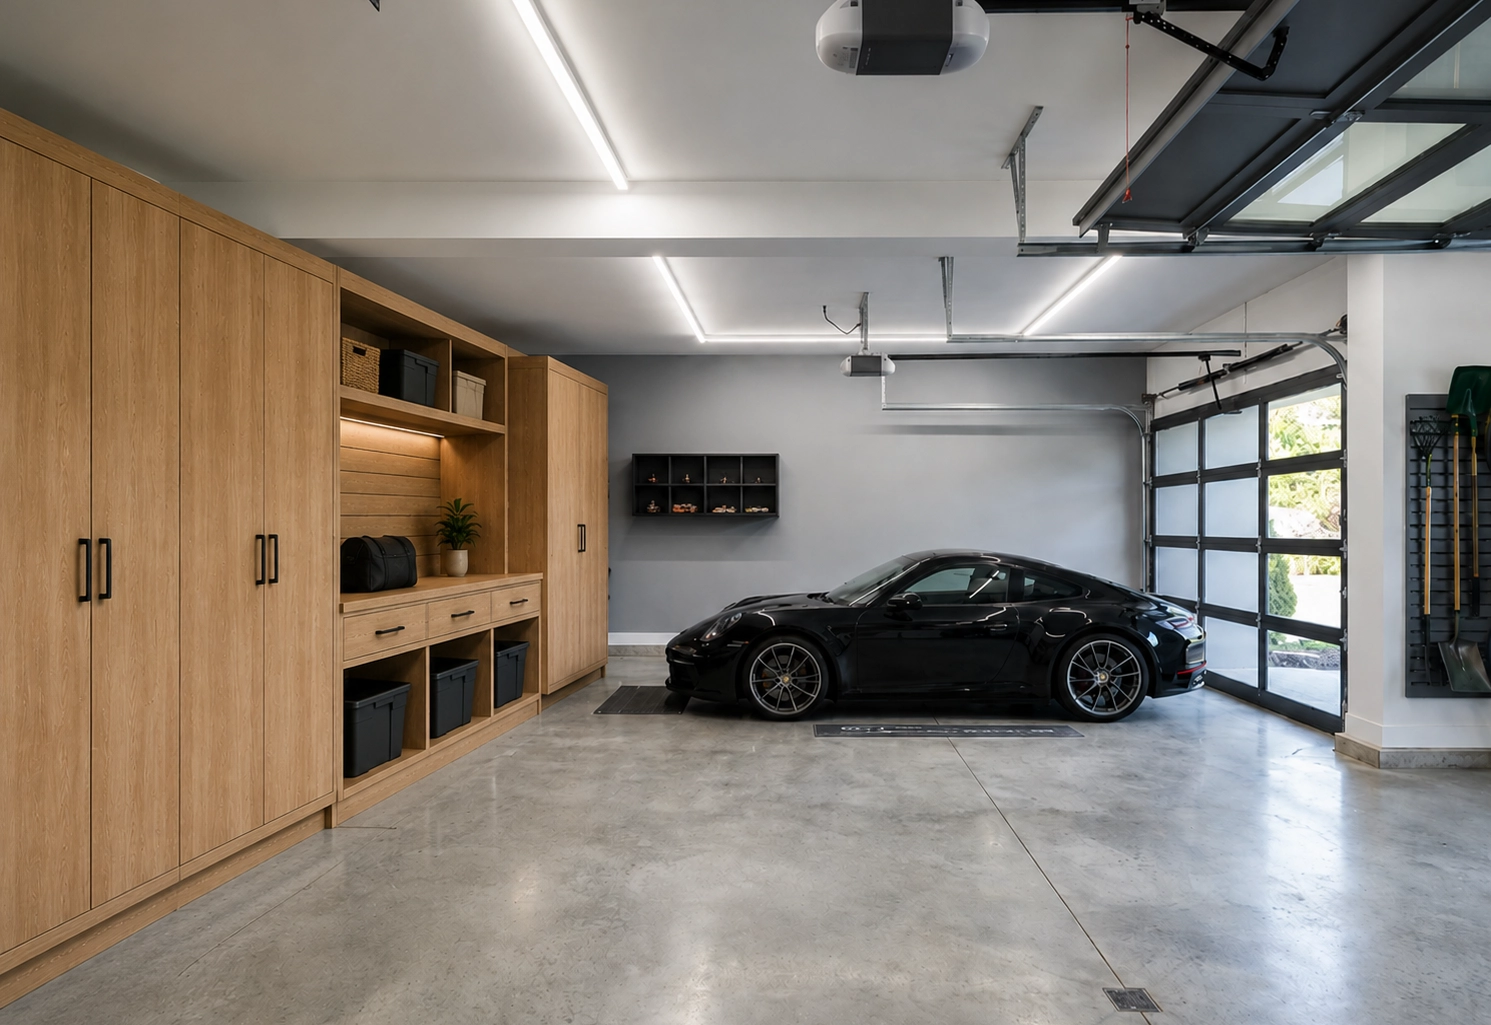
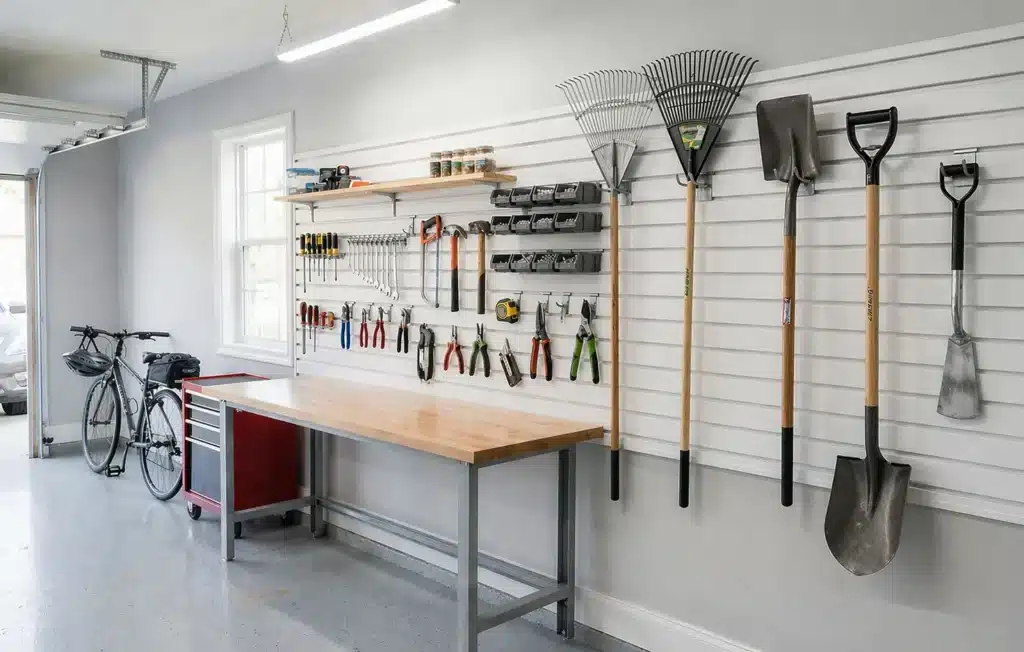
Different problem, same principle. Garage and utility shelving is about load and clearance rather than looks: deeper shelves, heavier material, and (the one people get wrong) bay heights set to the bins and totes you already own rather than to a standard spacing. Measure a tote before anyone cuts anything.

That is part of our garage and utility work. See garage shelving for the spans and depths, or the garage workbench systems that usually go in alongside it.

Garage storage wall in light oak with tall cabinets, drawers, open cubbies and storage bins on a polished concrete floor.

Shelf Depth, Span and Sag: the Numbers That Matter

Most shelving disappointments trace back to one of these three, and all three are decided before anything is cut.

Depth, by what goes on it. Paperbacks about 8 inches. Hardcovers and binders 10 to 12. Baskets and objects 12 to 14. Media and AV 16 to 18, with a route for cables. A shelf deeper than its contents just collects dust at the back, so mixing depths in one wall is usually the right answer rather than a compromise.

Span, before it sags. Three-quarter-inch plywood or MDF carrying books starts to bow visibly around 32 to 36 inches. Solid hardwood goes further; a thicker shelf, a hardwood front edge, or a torsion-box build further again. Past that you add a centre support or you live with the curve. This is the number that decides how many vertical divisions a wall needs, so it shapes the whole elevation.

Adjustable, unless there’s a reason. Fixed shelves look cleaner and are stiffer. Adjustable shelves survive you changing your mind. Most walls want a mix: fixed where the structure needs it, adjustable everywhere else.

Shelving or a Full Wall Unit?

Worth settling early, because it changes the budget and the look.

Custom shelving is shelf-first: open bays, floating shelves, a bookcase run. Lighter, often only part of a wall, and the right answer when the point is to display things and keep the room feeling open.

A built-in wall unit is cabinetry-first: floor to ceiling, doors and drawers, closed storage with real mass, usually built around a TV or a fireplace. The right answer when the point is to make things disappear.

Most projects land somewhere in between, and the honest advice at the consultation is usually that you want more closed storage than you think, in the bottom third. Shelving inside a closet or pantry is a third thing again: see custom closets and organization and storage. For a desk with shelving over it, start from home office cabinets.

What Custom Shelving Costs

Four things move it: the size of the run, how much of it is closed cabinetry rather than open shelf, the material and finish, and whether the structure needs anything unusual, a long unsupported span, concealed floating-shelf steel, or scribing around awkward trim.

Open shelving is the least expensive built-in work we do, which makes it a good way to start on a wall you plan to finish later. What you get at the consultation is the honest range and where the money goes. Everything is designed, built and installed by our own team in Canadian-made materials, with our Homeowners Lifetime Warranty behind it.

Shelving Questions, Answered

How far can a shelf span before it sags?

It depends entirely on the material and the thickness, and it is the single most common reason a shelf disappoints. Three-quarter-inch plywood or MDF loaded with books will visibly bow somewhere around the 32-to-36-inch mark. Solid hardwood does better; a thicker shelf, a hardwood edge banded onto the front, or a hollow torsion-box build does better again. Beyond that you either add a centre support or accept the sag. We size the material to the span and the load rather than using one shelf spec everywhere, which is the part a flat-pack unit cannot do.

How deep should shelves be?

Match the depth to what actually goes on them, because a shelf deeper than its contents just collects dust at the back. Paperbacks need about 8 inches. Hardcovers and binders want 10 to 12. Baskets and decorative objects, 12 to 14. Media and AV gear, 16 to 18 with a way to run cables. Mixing depths in one wall is normal and usually looks better than one uniform run.

Are floating shelves strong enough for books?

Yes, when they are built to carry the load, and no, when they are hung on drywall anchors. A floating shelf that holds real weight is anchored into wall framing, or into blocking added behind the drywall, or built around a steel rod or plate let into the wall. That is a decision made before the drywall is closed up where possible, and it is why the depth of a floating shelf has a practical limit. Tell us what is going on the shelf and it gets engineered for that.

Can you build shelves around a fireplace?

It is one of the most requested things we do: flanking shelves or cabinets either side of a firebox, often with a mantel and a TV above. The constraint is clearance: every fireplace has minimum clearances to combustible material set by its own manufacturer, and those govern how close cabinetry and shelving can come. We design to the spec for your specific appliance rather than to a rule of thumb, so bring the make and model to the consultation.

What is the difference between custom shelving and a built-in wall unit?

Shelving is shelf-first: open bays, floating shelves, a bookcase run, usually lighter and often only part of a wall. A built-in wall unit is cabinetry-first: floor-to-ceiling, doors and drawers, closed storage with mass, frequently built around a TV or a fireplace. Plenty of projects end up as a mix, and the honest answer at the consultation is often “you want more cabinetry than you think, in the bottom third”.

More on Built-ins & Storage

READY TO START?

Ready to Plan Your Shelving?

Dream Spaces is a Canadian family-owned company run by Todd and Trish Clifford in Ontario. Our own team handles design, build, and installation from start to finish, never subcontractors, and every system we build is backed by our Homeowners Lifetime Warranty.

Ready to see what your room could do? Book a free design consultation or call 705-315-9169: a designer comes to you. We design and install across the GTA and southern and central Ontario.

"*" indicates required fields

This field is for validation purposes and should be left unchanged.

Schedule your in-home consultation 48hrs in advance, 7 days a week.
Call 705-315-9169 Free Consultation