
Pantry Math: Stop Buying Groceries You Already Own
Every duplicate in your kitchen is sitting in the back third of a shelf. Shelf depth, pull-outs and zones, and when the cabinetry is the problem rather than your method.
CUSTOM KITCHEN CABINETS · OAKVILLE, ON
Plenty of Oakville kitchens were premium in 1995, and the bones still are. Dream Spaces designs, builds and installs custom kitchen cabinets for Oakville homes that deserve better than stock replacements: full-height cabinetry, proper pantry storage and islands built to the room, from Glen Abbey to Bronte to Old Oakville.
Serving Oakville and Halton Region
OUR WORK
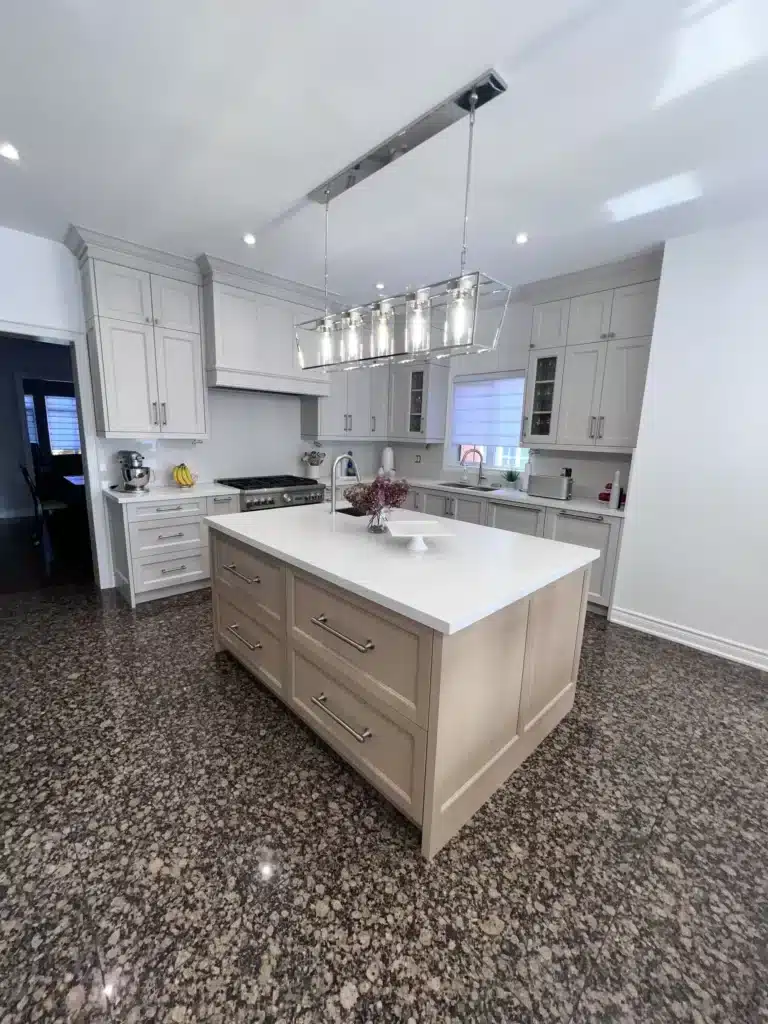
Most of our Oakville conversations start the same way: the kitchen isn’t broken, it’s dated, and the storage never worked. The projects below show the fix: custom kitchen storage designed first, made-to-measure cabinetry built around it. We bring the same standard to custom closets in Oakville.
WHY DREAM SPACES
Oakville homeowners typically aren’t fixing a broken kitchen. They’re correcting a dated one. That makes the finishing decisions the project: painted hardwood, clean shaker profiles, full-height uppers where the old kitchen stopped a foot short, and hardware that still feels right in ten years. Custom is how those decisions actually get made rather than defaulted. The same holds past the kitchen door: homeowners who come to us for custom cabinets in Oakville often end up planning the pantry, the laundry and a family-room built-in in the same finish, so the house reads as one project rather than four.
We start with your kitchen, not a catalogue. A designer comes to you (at your home, or over video if that’s easier) and builds the plan around how you actually cook.
Every cabinet is designed and built for your kitchen: no stock sizes, no filler strips. Canadian-made materials, professional build, and a finish that lasts.
No franchise overhead. Direct relationships, faster decisions, and a team that takes every project personally.
For as long as you own your home. Quality backed by a warranty that means something.
SERVICES
Every kitchen works differently. Dream Spaces designs custom cabinetry and storage that fit how you cook, shop and gather, and builds them to fit the room exactly.
HOW IT WORKS
One team takes your Oakville kitchen from measurement to final adjustment: designed with you, built in Ontario, installed by Dream Spaces.
We start with a relaxed conversation: at your home, or over video if that’s easier. We’ll walk through your kitchen together, talk about what’s working (and what isn’t), and get a clear picture of how you cook, shop and gather.
Next, we design your kitchen around you. You’ll get a rendering of your cabinetry (pantry walls, islands, full runs) tailored to your layout, your storage needs and your style.
Our own team handles installation from start to finish. We show up on time, protect your home, and fit every cabinet to the room: scribed, levelled and adjusted until it’s right.
We’ll walk through everything together to make sure it’s exactly how you want it.
Yes, Oakville and Halton Region. Cabinetry is designed and built at our Barrie workshop and installed by our own team; design consultations happen at your home or over video.
Yes, when the layout works, we rebuild the storage within it: new full-height cabinetry in the same footprint, with the interiors redesigned around how you actually cook. It’s a substantial upgrade without a construction project.
Scope, materials and door style drive the price, and finish-level choices move it most in kitchens like Oakville’s. We quote from a measured design: a real number for your actual kitchen, not a bracket. The drivers are explained on our custom kitchen cabinets page.
Both are natural companions to a kitchen project. A custom pantry absorbs the overflow the kitchen used to fight, and laundry room cabinets carry the finish standard through the working rooms of the house.

Every duplicate in your kitchen is sitting in the back third of a shelf. Shelf depth, pull-outs and zones, and when the cabinetry is the problem rather than your method.

A chair needs three feet of floor behind it to stand up out of; a bench needs none. The dimensions that make built-in seating comfortable, and the tradeoff to know first.
Most kitchens aren’t short of storage volume, they’re short of reachable storage. A walk through the blind corner, the deep base cabinet, the space above the fridge and the toe kick.
Call 705-315-9169 or book a free design consultation below. We’ll look at what the kitchen has, and show you what it could hold.
"*" indicates required fields