
Pantry Math: Stop Buying Groceries You Already Own
Every duplicate in your kitchen is sitting in the back third of a shelf. Shelf depth, pull-outs and zones, and when the cabinetry is the problem rather than your method.
CUSTOM PANTRY CABINETS
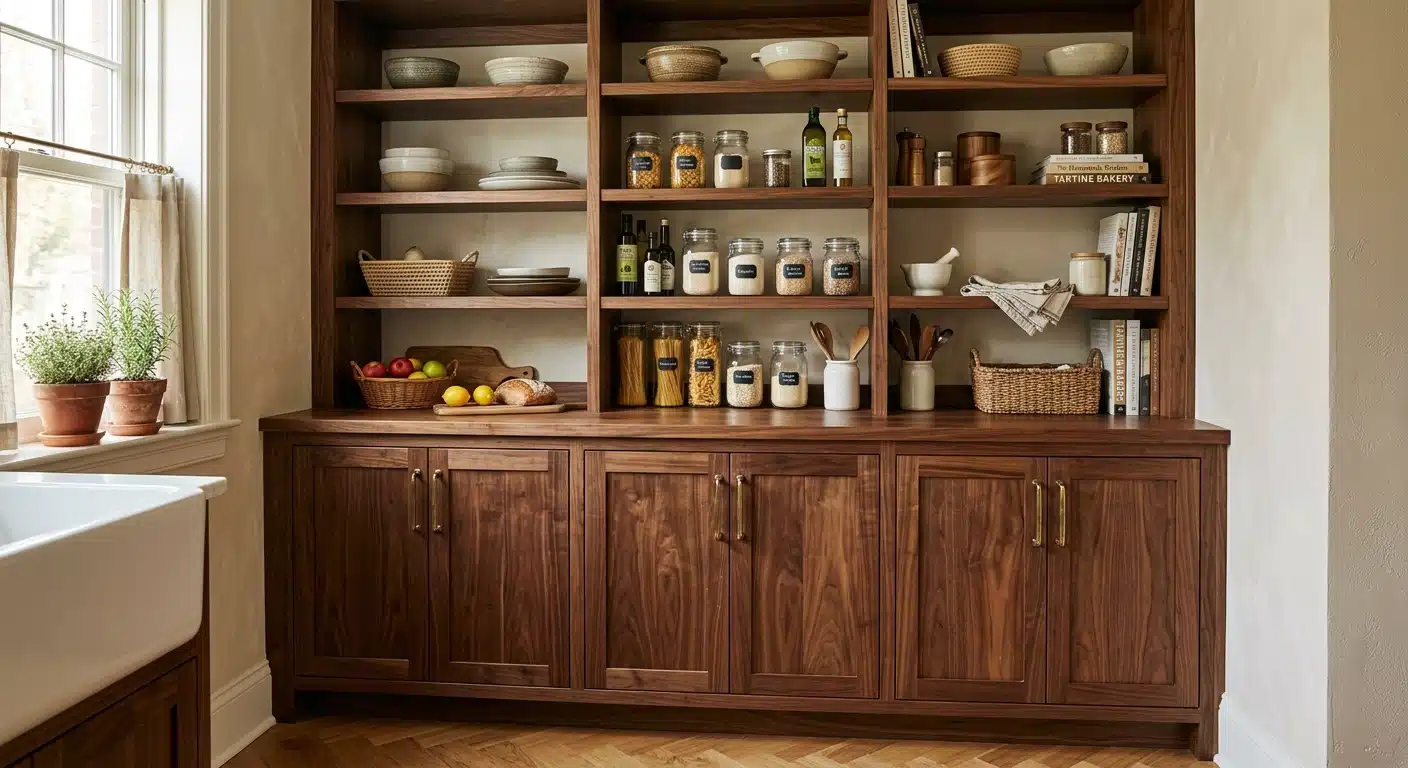
Custom pantry cabinets are built-in, floor-to-ceiling storage units, typically 84 to 96 inches tall, designed and installed to fit your exact kitchen, unlike freestanding units from big-box stores. Dream Spaces designs, builds and installs custom pantry cabinets for homes across the GTA and southern Ontario, all built and installed by our own team.
A built-in kitchen pantry cabinet uses every inch of the space it occupies (floor to ceiling, wall to wall) where a freestanding unit leaves wasted gaps above, below and behind. And because it is designed around what your family actually stores, everything gets a clear home instead of a crowded shelf.
Freestanding pantry units come in fixed sizes, with fixed shelves, in someone else’s finish. A built-in pantry is measured to your kitchen, matched to your cabinetry and fitted with the interiors you will actually use. For most families it is the first piece of a larger custom kitchen storage plan (and often the first step toward full custom kitchen cabinets) the single upgrade that changes how the kitchen works day to day.
Most pantry cabinets are 12 to 24 inches deep: 12 inches keeps everything visible at a glance, while 24 inches lines up with standard base cabinets and suits small appliances and bulk storage, especially when fitted with roll-out shelves. For height, 84, 90 and 96 inches are the standard tall-cabinet sizes used across the cabinetry industry.
| Measurement | Typical range | Why it matters |
|---|---|---|
| Overall height | 84″, 90″ or 96″ | The standard tall-cabinet heights. Custom builds can run to your exact ceiling |
| Cabinet depth | 12″–24″ | 12″ keeps everything visible; 24″ lines up with standard base cabinets |
| Shelf depth | 12″–16″ | Beyond about 16″, items at the back disappear without roll-out shelves |
| Section width | 18″–36″ | Wider spans need sturdier shelving to prevent sagging |
The real advantage of going custom is that you are not locked into stock sizes. If your ceiling sits at eight and a half feet, your pantry can run right to it. If the only available wall is 33 inches wide, we build to 33 inches, not down to the nearest stock box.
Every custom pantry starts with three decisions: the door style, the finish and what goes on inside. Painted doors give a clean, current look; stained wood shows the grain; durable melamine interiors wipe down easily and stand up to daily use. What goes inside is where the same pull-out kitchen storage hardware we use throughout the kitchen earns its keep. Most clients match the pantry to their existing kitchen so the whole room reads as one continuous design.
Inside, the details do the heavy lifting: adjustable shelving that changes as your family does, deep drawers for pots and small appliances, pull-out pantry shelves so nothing gets lost at the back, and dedicated zones for everything from breakfast items to entertaining pieces. Hardware quality matters here more than anywhere (as an industry benchmark, Blum, the Austrian hardware manufacturer, tests its hinges to 200,000 opening and closing cycles) and the cabinetry itself is backed by a lifetime structural warranty.
Four things determine what a custom pantry costs: its size, what goes inside it, the finish you choose and how much integration the space needs. There is no one-size price because there is no one-size pantry, which is exactly the point.
The fastest way to get a real number for your kitchen is a free design consultation: we measure, walk through the options and quote your actual space, not a guess. Book a free design consultation or call 705-315-9169.
Dream Spaces is a Canadian family-owned company based in Ontario, run by owners Todd and Trish Clifford. We design, build and install custom storage for homes across the GTA and southern and central Ontario: Canadian-owned and Canadian-made, unlike the major US franchise brands.
One team takes your project from first sketch to final install: no subcontracted installers, no finger-pointing. It is the same approach behind our laundry room cabinets and every built-in we make. Every project carries a lifetime structural warranty, and you see door styles and finishes in person without leaving home, your designer brings them to you.
A pantry cabinet is built-in cabinetry that lives within your kitchen’s footprint: doors closed, it reads as part of the kitchen. A walk-in pantry is a dedicated room, which generally needs at least a 5-by-5-foot footprint. Most homes do not have a spare room to give, which is why a floor-to-ceiling pantry cabinet is the more common, and often more convenient, solution.
Yes. A custom kitchen pantry can be added to an existing kitchen without a renovation. We measure the available space, design the pantry to fit it exactly and match the doors and finish to your current cabinetry, so the finished pantry looks original to the room. No teardown required.
Every project follows the same path: a free design consultation, a design you approve before anything is built, then building and installation by our own team. The total timeline depends on the size of the pantry and the finish you choose, and your designer will give you a clear schedule at the consultation.
Painted and stained wood door styles, durable melamine interiors and a full range of colours and hardware, usually chosen to match your existing kitchen. If you would like to see the options in person before deciding, your designer brings the full range to your kitchen table.

Every duplicate in your kitchen is sitting in the back third of a shelf. Shelf depth, pull-outs and zones, and when the cabinetry is the problem rather than your method.

A chair needs three feet of floor behind it to stand up out of; a bench needs none. The dimensions that make built-in seating comfortable, and the tradeoff to know first.
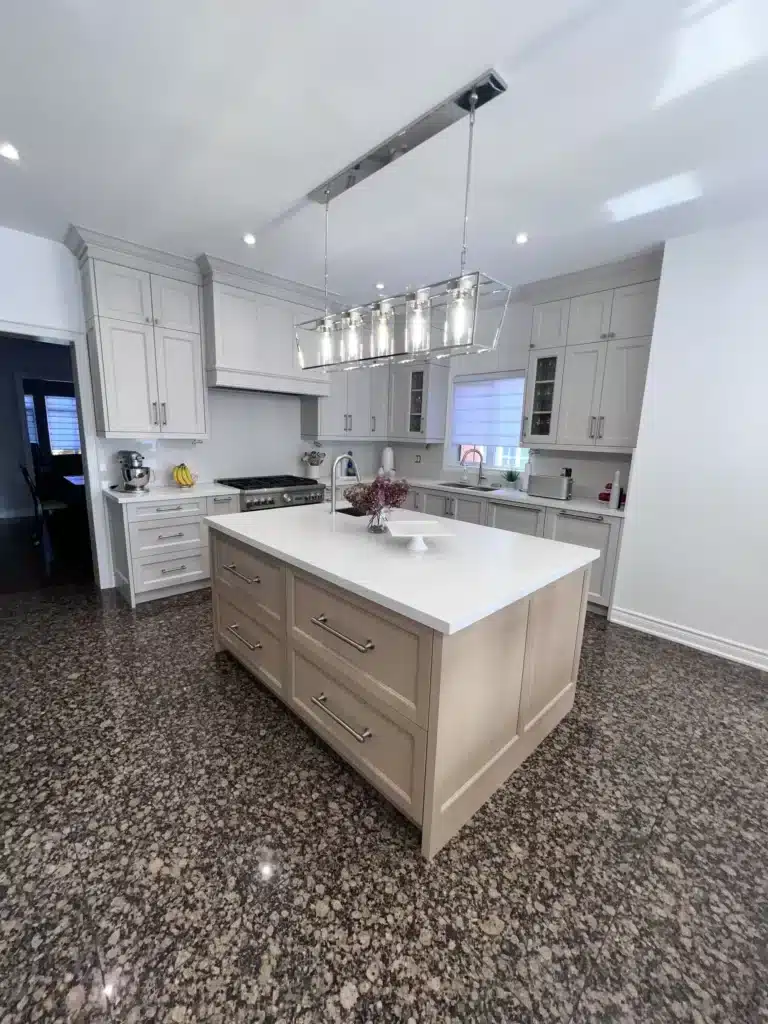
Most kitchens aren’t short of storage volume, they’re short of reachable storage. A walk through the blind corner, the deep base cabinet, the space above the fridge and the toe kick.
READY TO START?
Tell us what isn’t working in your kitchen and we’ll show you what a built-in pantry could do with the space. Book a free design consultation below, or call 705-315-9169.
"*" indicates required fields