Here’s an exercise that takes four minutes and tells you more than any renovation article. Open every base cabinet in your kitchen, kneel down, and reach all the way to the back wall. Note what your hand finds.
Most people find the same census: a slow cooker bought for a recipe made once, a cake tin, two lids with no pot, something sticky, and a great deal of empty air. Then they close the door and go back to using the same four cabinets they always use.
That’s the thing worth understanding before you spend anything on a kitchen. Most kitchens are not short of storage volume. They’re short of reachable storage, and those are completely different problems with completely different price tags.
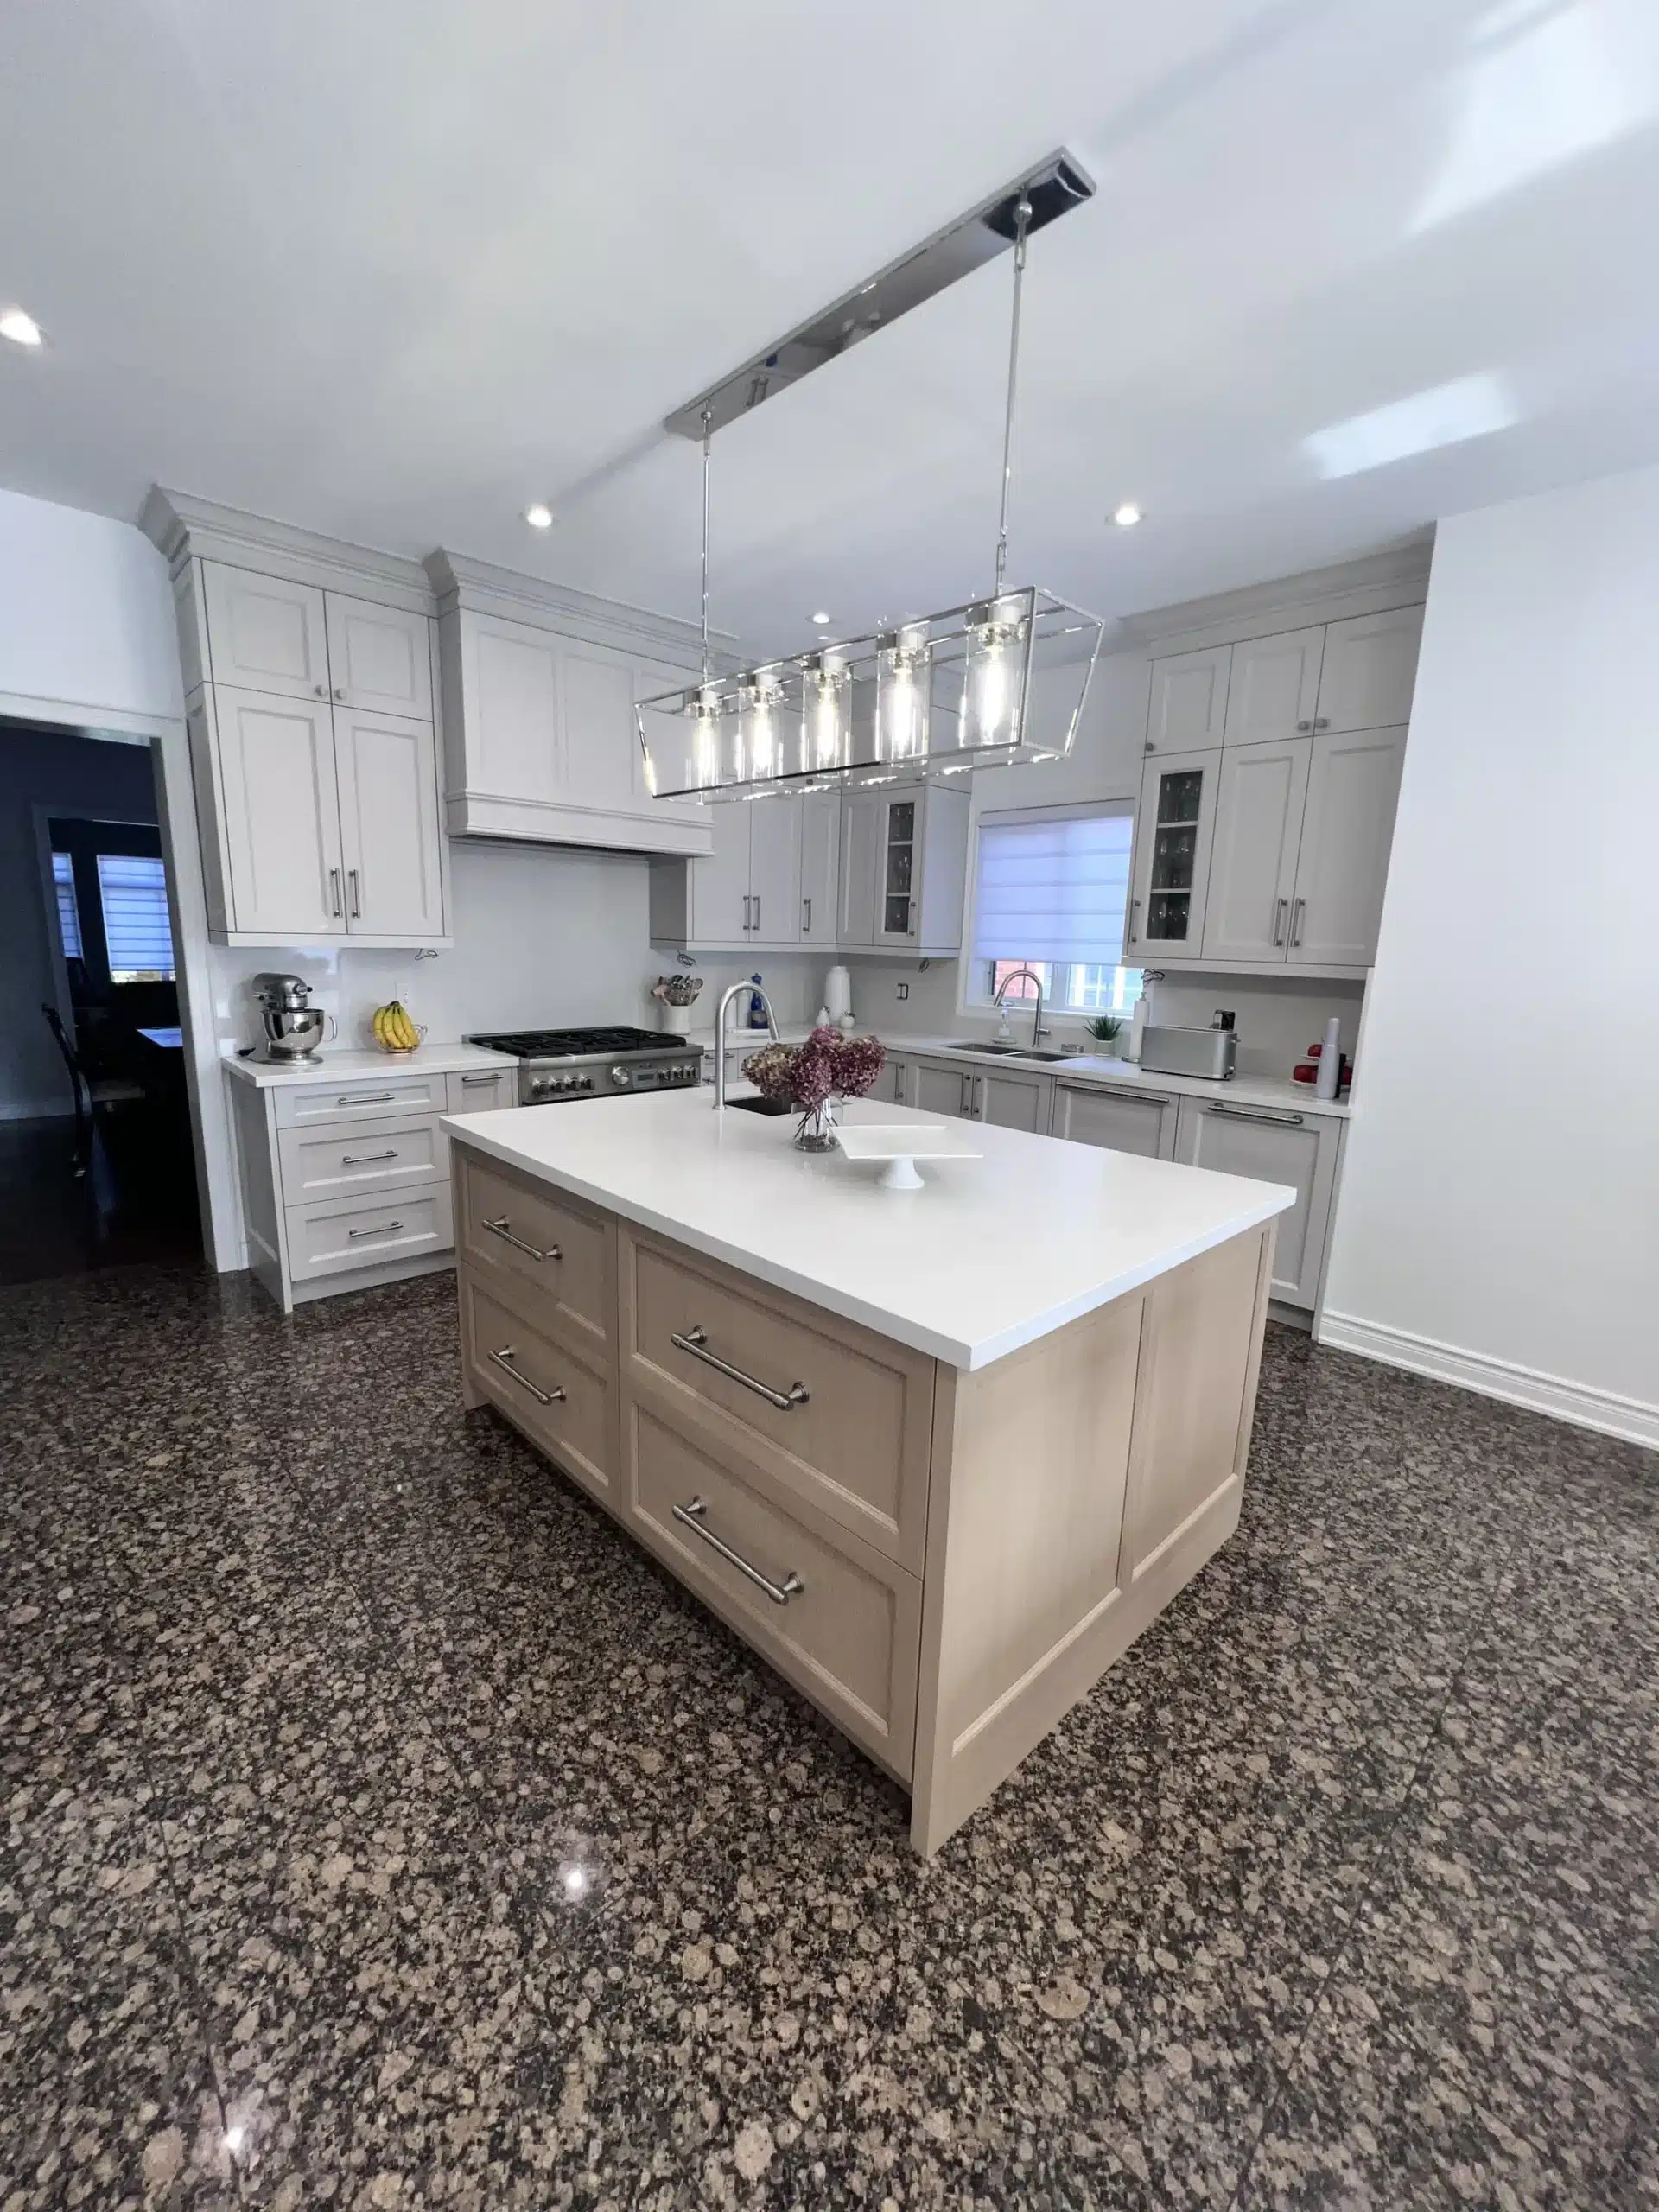
Deep drawers in the island, shaker doors on the perimeter. The two halves of this kitchen store very different amounts per square foot.
Depth Is the Enemy in a Fixed Shelf
A standard base cabinet is about 24 inches deep. On a fixed shelf, the front 12 inches or so is the part you use, because that’s what you can see and reach without getting on the floor. The rest is a warehouse you can’t take inventory of.
So roughly half the volume in every doored base cabinet in your kitchen is doing archival work. It isn’t empty so much as full of things you’ve forgotten you own, which is functionally the same as empty while taking up more room.
Pull-outs fix this by moving the storage to you instead of sending you to the storage. The same 24 inches of depth, on a runner, becomes 24 inches you can see from standing height. No wall moves, no cabinet gets bigger, and the capacity you can actually use roughly doubles. That’s the entire argument for pull-out storage inside your existing kitchen cabinets, and it’s the reason it’s usually the first thing we spec.
The Blind Corner, Honestly Compared
The blind corner is where two runs of base cabinets meet at 90 degrees. One run’s door opens; the volume behind the other run has no door at all. You get to it by opening the door, putting your shoulder in, and feeling around at arm’s length past a partition. It’s the largest single piece of dead volume in a typical kitchen and nearly everybody has one.
There are a few ways out, and they aren’t equal:
1. Leave it as fixed shelving
The cheapest option, and the one to choose deliberately rather than by default. If you have a low-use category, such as large serving pieces you touch twice a year, a blind corner is a reasonable place to keep them. Just decide that on purpose.
2. A lazy Susan or rotating carousel
Good in a proper corner cabinet with a diagonal door. Everything spins to the front, which children find delightful. The catch is that a circle inside a square gives up the four corners, so the usable volume is lower than it looks, and tall bottles fall over on the turn.
3. A blind corner pull-out
The mechanism most people are picturing: front trays pull out and swing clear, then the rear trays glide out behind them. It retrieves close to all of the volume and puts it in daylight. It’s also the most hardware-intensive fitting in a kitchen, so it’s the most expensive per cabinet, and it needs enough door width to swing through.
4. Give up on the corner and build a corner drawer
Two fronts meeting at the corner on a single L-shaped drawer box. Less capacity than a full pull-out system, but nothing to reach past, and it’s the option that ages best if anyone in the house has knees they’d rather not use.
Deep Drawers Beat Doors for Anything Heavy
If you take one specification from this post, make it this one: pots, pans, mixing bowls and small appliances belong in deep drawers, not behind doors with shelves.
The reason is stacking. Behind a door, pots go in nested piles, and getting the middle one out means unstacking two others onto the floor. So you stop using the middle one. In a deep drawer the whole layer is visible from above, and the heavy item comes up rather than out at arm’s length past a hinge.
The honest cost note: a drawer is a built box riding on hardware, and a shelf is a flat panel. Drawers cost several times what shelves cost, which is why quotes for two kitchens with identical footprints can be so far apart. Count the drawers on any quote before you compare the totals. Our view is that the drawer money is the best money in a kitchen, and it’s the difference between the perimeter cabinetry and the island in most of the custom kitchen cabinets we build for Ontario homes.
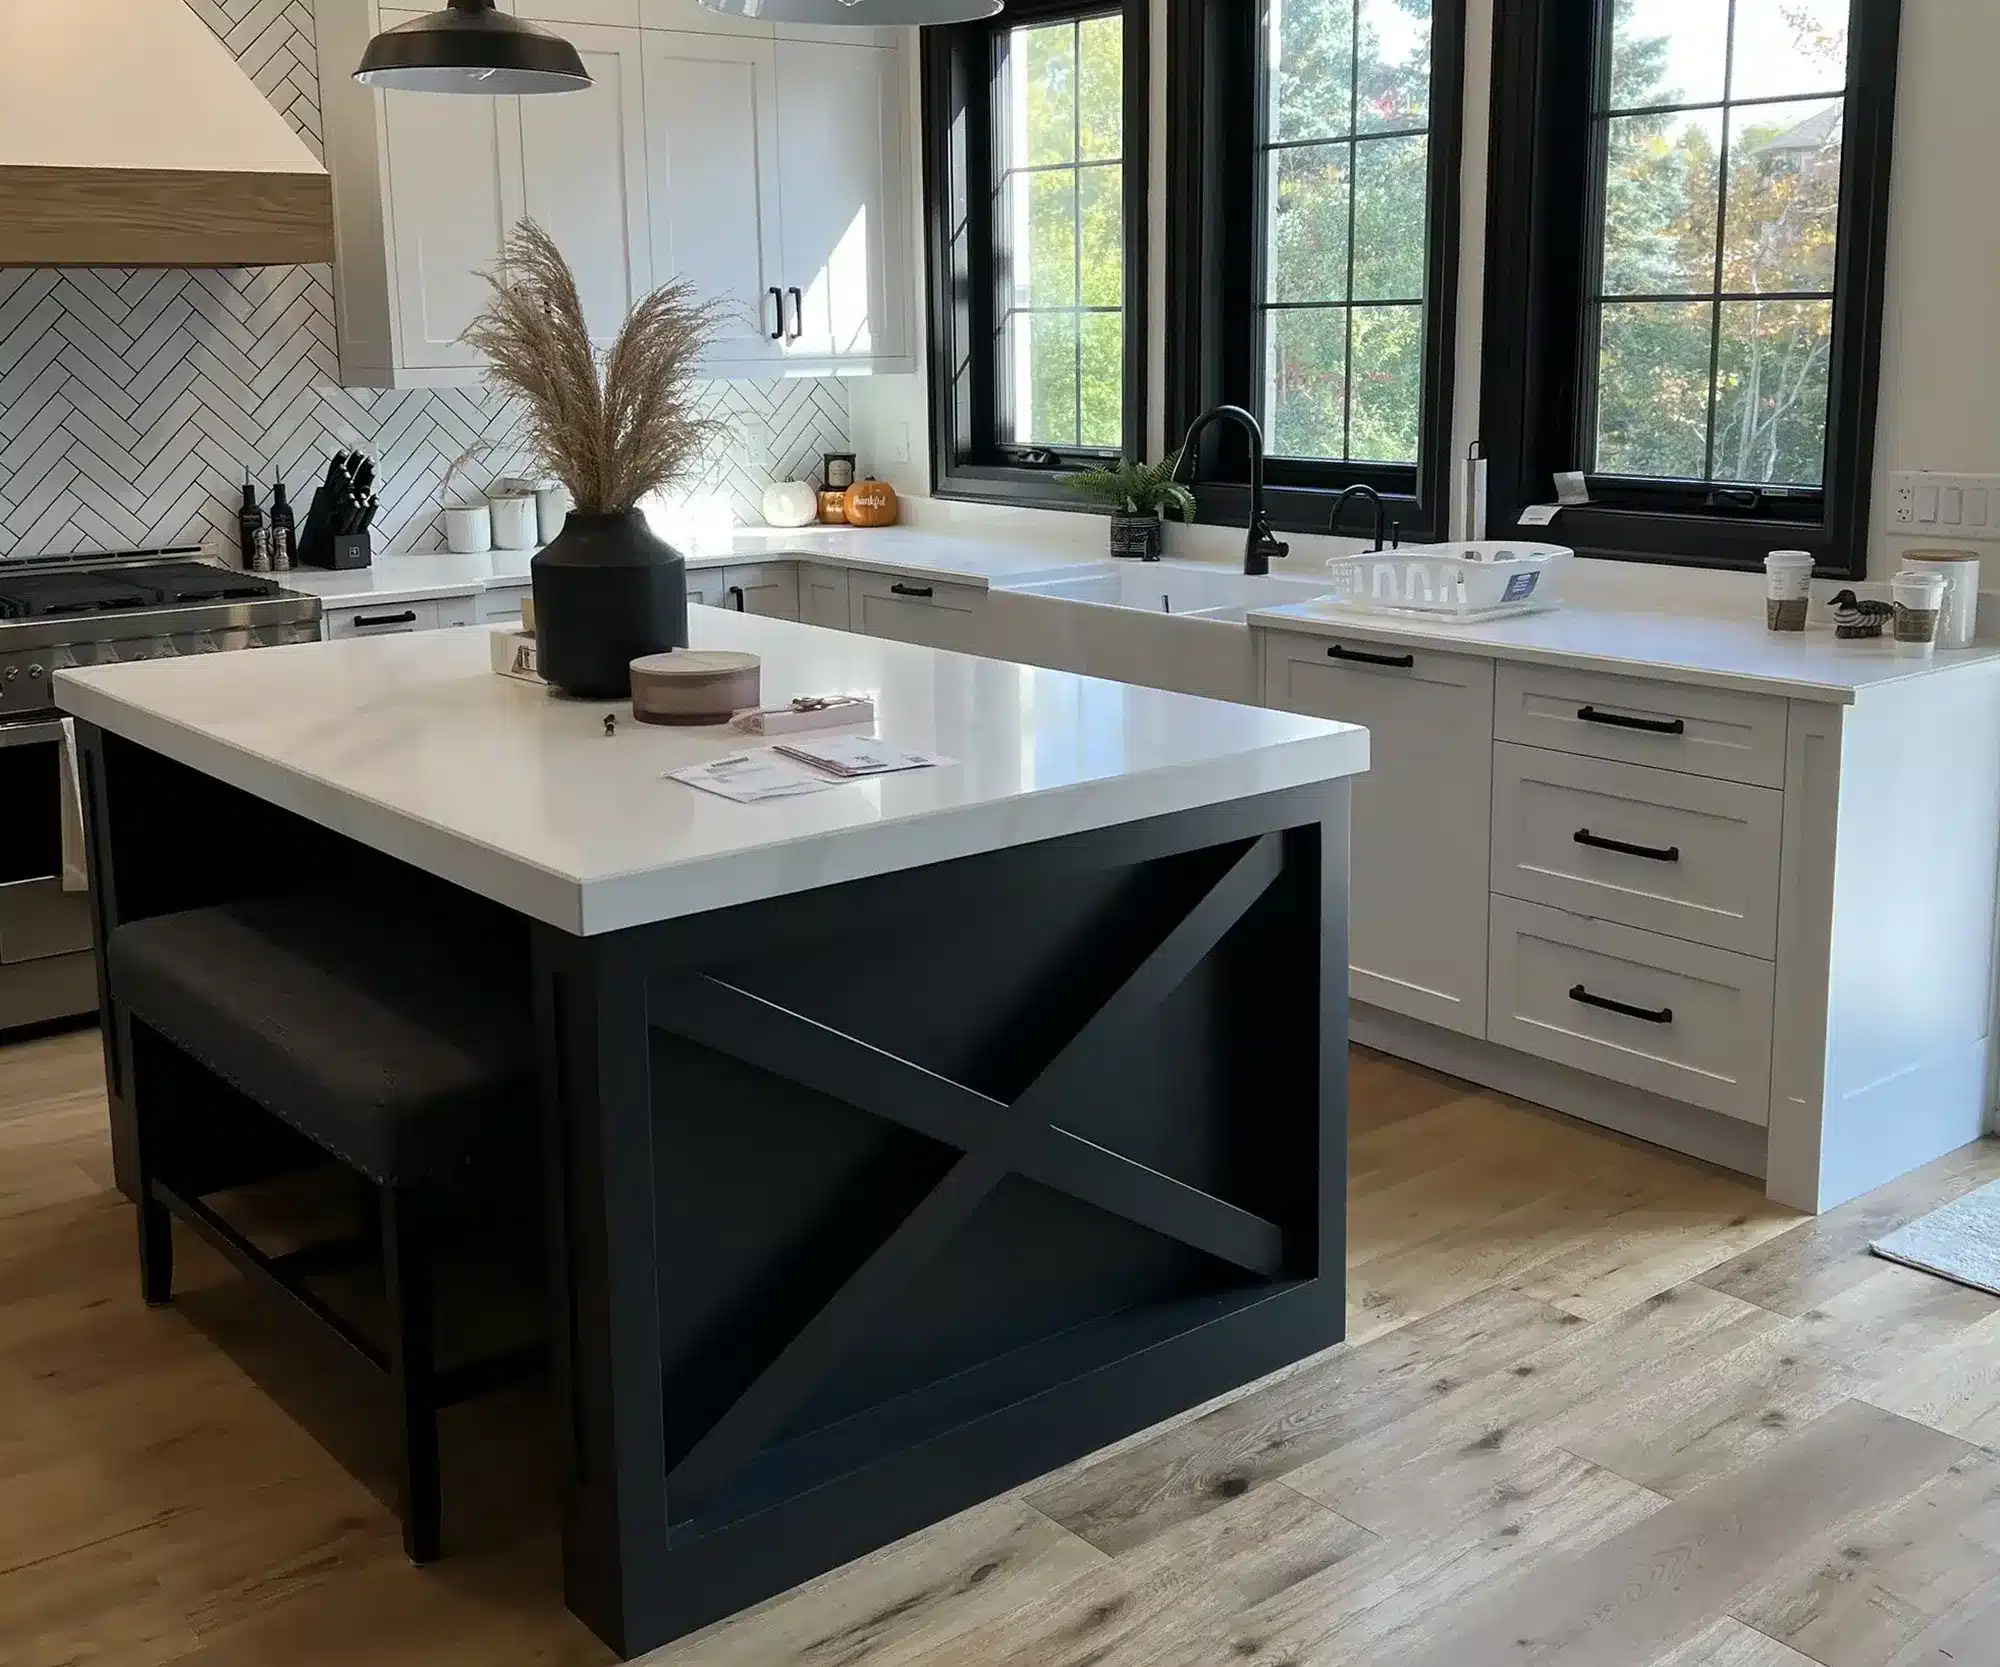
An island is the easiest place to put deep drawers, because nothing above it competes for the space.
The Other Dead Zones
The blind corner gets the attention, but it has company.
Above the fridge. A cabinet roughly 15 inches high, 30 inches deep because it sits over the appliance, and above eye level for everyone in the house. Horizontal shelving here is unusable. Vertical dividers make it work, because tray-shaped items stand on edge and slide out one at a time: baking sheets, cooling racks, cutting boards, platters. This one conversion moves a permanent pile off your counter.
The toe kick, which isn’t dead space at all. It looks like four wasted inches running under every base cabinet, and people do ask about putting drawers in there. It is already working. The cabinets stand on levelling feet so each box can be wound perfectly square on a floor that isn’t, and the toe kick is then scribed to follow the floor and hide the gap that levelling leaves behind. Fill that space and you have given up the adjustment that makes the doors and the drawer fronts line up with each other.
Under the sink. The hardest cabinet in the kitchen, because the trap and shutoffs occupy the middle and every fitting has to work around them. A U-shaped or two-tier pull-out that straddles the plumbing gets the cleaning supplies out where you can read the labels. Skip a full-depth pull-out here, since the plumbing will stop it.
Narrow leftover bays. A gap of six or nine inches between an appliance and a wall usually gets filled with a filler panel. A pull-out with vertical dividers turns the same slot into spice storage or a tray cabinet, and the whole slot is visible when it’s open.
Pantry Depth Follows the Same Rule
Everything above applies twice over in a pantry, because pantry cabinets are deeper and the contents are smaller. A 20-inch-deep fixed shelf holding tins produces one row you use and one row you re-buy because you can’t see it. Pull-out shelves or roll-out trays are what stop that, and it’s the main reason a custom pantry stores more than an equivalent closet with the same footprint.
What Holds the Hardware Matters
Pull-outs put real load on the cabinet box: a loaded tray hanging on runners is a cantilever, and it’s screwed into the cabinet side. We build with 3/4″ thermally fused laminate, the thickness commercial specifications generally require, rather than the 5/8″ board used to bring a quote down. The thicker board is far stiffer and it holds hinge and slide screws better, which is exactly the point of failure on a fitting you pull every day. TFL is also dimensionally stable where solid wood moves with humidity.
Find Out What Your Kitchen Is Hiding
A designer comes to your home with the samples, so you see the finishes in your own lighting and next to your own floors. Kitchen projects get two appointments of about ninety minutes: the first sorts out the design and opens every cabinet you have, the second walks you through final pricing on what you chose.
The blind corner is the worst cave in a kitchen, and it is rarely the only one. If the pantry has the same problem, the depth and zoning fixes are in our pantry post.
Everything is built in our Barrie workshop and installed by our own employees rather than subcontractors, and it’s covered by the Homeowners Lifetime Warranty. Book your in-home design appointment, and do the four-minute reaching exercise before we arrive.