
Pantry Math: Stop Buying Groceries You Already Own
Every duplicate in your kitchen is sitting in the back third of a shelf. Shelf depth, pull-outs and zones, and when the cabinetry is the problem rather than your method.

WALK-IN PANTRY
A walk-in pantry is a dedicated storage room beside the kitchen, typically at least 5 feet by 5 feet, with open shelving on two or three walls. Unlike a freestanding cabinet, a custom walk-in pantry is designed and built into your floor plan, so every inch of wall becomes usable storage.
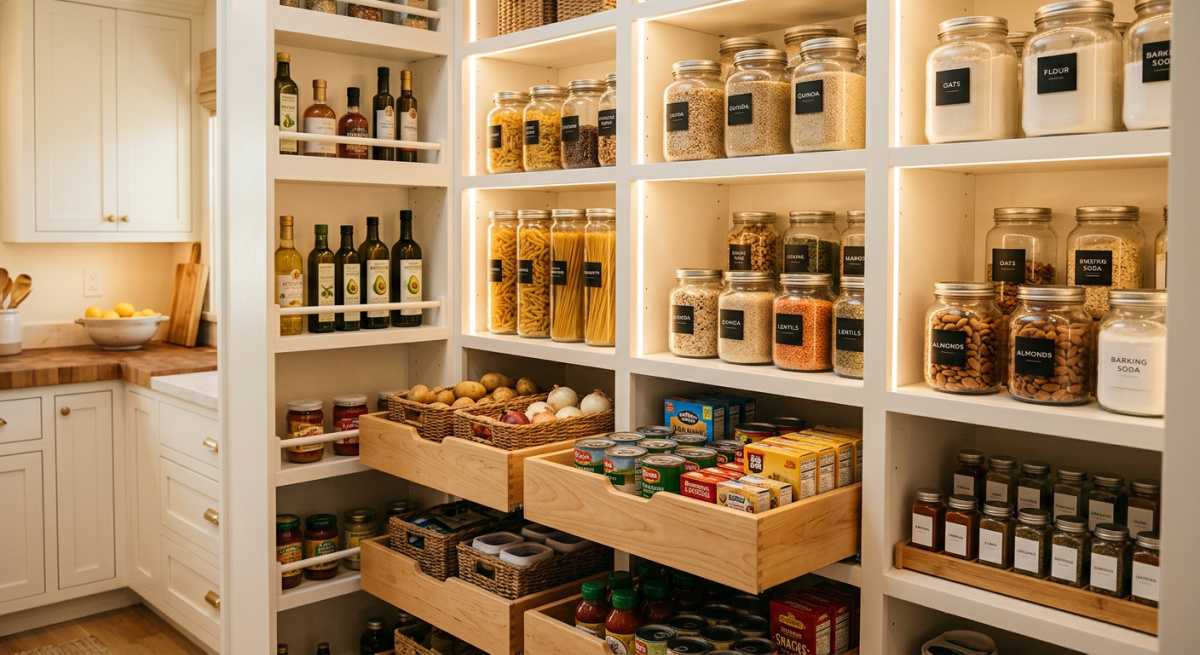
A walk-in pantry needs a minimum footprint of about 5 feet by 5 feet, roughly 25 square feet, to hold shelving on two walls and still leave a 36-inch walkway down the middle. Most families find 5-by-8 to 6-by-8 feet is the comfortable range: enough room for wraparound shelves, a step stool, and two people passing without a shuffle.
Walkway clearance is the number people miss. Keep at least 36 inches of clear floor between shelf faces for one person, and 44 inches if two of you tend to unload groceries at once. For a sense of capacity: a 5-by-8 walk-in with shelving wrapping three walls and five shelf levels yields roughly 75 to 90 linear feet of shelf space, more storage than an entire wall of standard kitchen cabinetry.
If the walk-in pantry dimensions your kitchen can spare fall short of 5 by 5, don’t force it, a floor-to-ceiling custom pantry cabinet often stores nearly as much in a quarter of the floor space. Either way, a pantry works best planned as part of a complete custom kitchen storage design rather than squeezed in as an afterthought.
| Pantry size | Footprint | What it handles |
|---|---|---|
| 5′ x 5′ (minimum) | ~25 sq ft | Shelving on two walls, one person at a time |
| 5′ x 8′ (typical) | ~40 sq ft | U-shaped shelving plus a small-appliance shelf |
| 6′ x 8′ (comfortable) | ~48 sq ft | Wraparound shelving and a counter landing zone |
| 8′ x 10′ or larger | 80+ sq ft | Full pantry room with counters, drawers and prep space |
| Walkway clearance | 36″ minimum, 44″ for two | Measured between shelf faces, not walls |
The right layout follows the shape of the room and where the door sits. U-shaped shelving stores the most per square foot, L-shaped suits rooms with an awkward corner or window, and galley layouts fit long, narrow spaces.
One layout mistake shows up constantly: corners. Where two runs of shelving meet, the inside corner is slow to reach: so plan the deep, rarely-used storage there, or step one run back so the corner stays open. And put the most-used zone directly opposite the door, where you can see and reach it in one step.
Whichever layout fits, the pantry shouldn’t look like an afterthought from the kitchen. A built-in pantry finished in the same doors, colours and hardware as your custom kitchen cabinets reads as one continuous design. That’s the difference between a storage room and a feature.
Most walk-in pantry shelving should be 12 to 16 inches deep: deep enough for cereal boxes, small appliances and standard containers, but shallow enough that nothing disappears into a dark back row.
Depth should change by zone. Eye-level shelves work best at 10 to 12 inches, so every label faces you. Mid-height shelves at 12 to 16 inches carry the everyday load. The lowest shelf or a drawer bank can run 20 to 24 inches deep for bulk bins, cases and countertop appliances. Vertical spacing matters just as much: about 7 to 8 inches between shelves for cans, 14 to 16 inches for boxes and jars, and 18 inches or more wherever a stand mixer or air fryer lives. Adjustable shelving keeps those zones honest as your habits change.
If your pantry design includes doors or drawer banks, hardware quality is worth asking about before you sign anything. Blum, the Austrian hardware manufacturer, tests its hinges through 200,000 opening and closing cycles: a useful benchmark for what built-in quality should mean, whoever builds your pantry.
A walk-in pantry is a storage room; a butler’s pantry is a working pass-through. A butler’s pantry sits between the kitchen and dining area with a counter, usually about 24 inches deep, for staging, serving and small appliances, while a walk-in pantry is built almost entirely for storage capacity. As a rule of thumb, a butler’s pantry needs 5 to 6.5 feet of width to hold that counter and a comfortable walkway; a walk-in only has to clear the 36-inch aisle.
If you entertain often, a butler’s pantry earns its footprint: it hides the coffee maker, the toaster and the party mess behind a wall while dinner goes out looking calm. If your household runs on bulk shopping, big-batch cooking and a serious dry-goods supply, the walk-in wins. Many larger homes now combine the two, a counter-height landing zone just inside a walk-in pantry delivers most of the butler’s function without giving up a second room.
Either way, the design questions are identical: what needs to be hidden, what needs to be within reach, and how much wall you can give it.
Planning a walk-in pantry well comes down to seven decisions, in this order:
The walk-in pantry ideas that hold up to daily use are the practical ones. The upgrades that make the room faster to use, not just prettier to photograph.
Every one of these is a room-scale decision, which is exactly why a walk-in pantry rewards being custom designed for your space rather than assembled from standalone pieces. Start with the two or three that solve your loudest daily frustration; the rest can be designed in as budget allows.
Walk-in pantry cost is driven by six things: the size of the room, whether any walls or doorways move, the shelving system you choose, materials and finishes, electrical work, and extras like counters, drawers and specialty doors.
Any figure quoted before someone has measured your space is a guess. That’s why Dream Spaces starts every project with a free design consultation: you get a plan built around your room’s actual dimensions, and a real number attached to it, before you commit to anything.
Dream Spaces is a Canadian family-owned company based in Ontario, run by owners Todd and Trish Clifford. Our team designs, builds and installs custom storage, walk-in pantries included, with our own designers and installers, never subcontractors. Every project is backed by a lifetime structural warranty.
We serve the GTA and communities across southern and central Ontario. You can visit us at 73 Saunders Rd in Barrie, call us at 705-315-9169, or book a free design consultation and we’ll start with your room, your habits and your measurements: no pressure, no guessing.
It’s tight but workable. At 4 by 4 feet, run shelving on one or two walls only, keep depths to 12 inches, and protect a 36-inch walkway. Below that footprint, a floor-to-ceiling pantry cabinet usually stores more than a cramped walk-in, and does it without spending floor space on a walkway.
If you buy in bulk, cook most nights or keep running out of counter space, yes, a walk-in pantry moves dozens of items off your counters and out of your cabinets into one organized room. If your kitchen is small and your storage needs are modest, that same 25 square feet often serves you better as cabinetry.
They benefit from it. Dry goods keep best in a cool, dry space, so avoid placing a pantry against an uninsulated exterior wall or beside an oven where you can. A louvered door, a transfer grille or even a gap under the door keeps air moving, and anything storing produce appreciates it most.
Often, yes. A hall or kitchen-adjacent closet of at least 5 by 5 feet is a strong candidate, and conversion is usually the most economical route to a walk-in pantry because the walls, door and flooring already exist. The work becomes shelving design, lighting, power and finishes rather than construction.
Every duplicate in your kitchen is sitting in the back third of a shelf. Shelf depth, pull-outs and zones, and when the cabinetry is the problem rather than your method.

A chair needs three feet of floor behind it to stand up out of; a bench needs none. The dimensions that make built-in seating comfortable, and the tradeoff to know first.
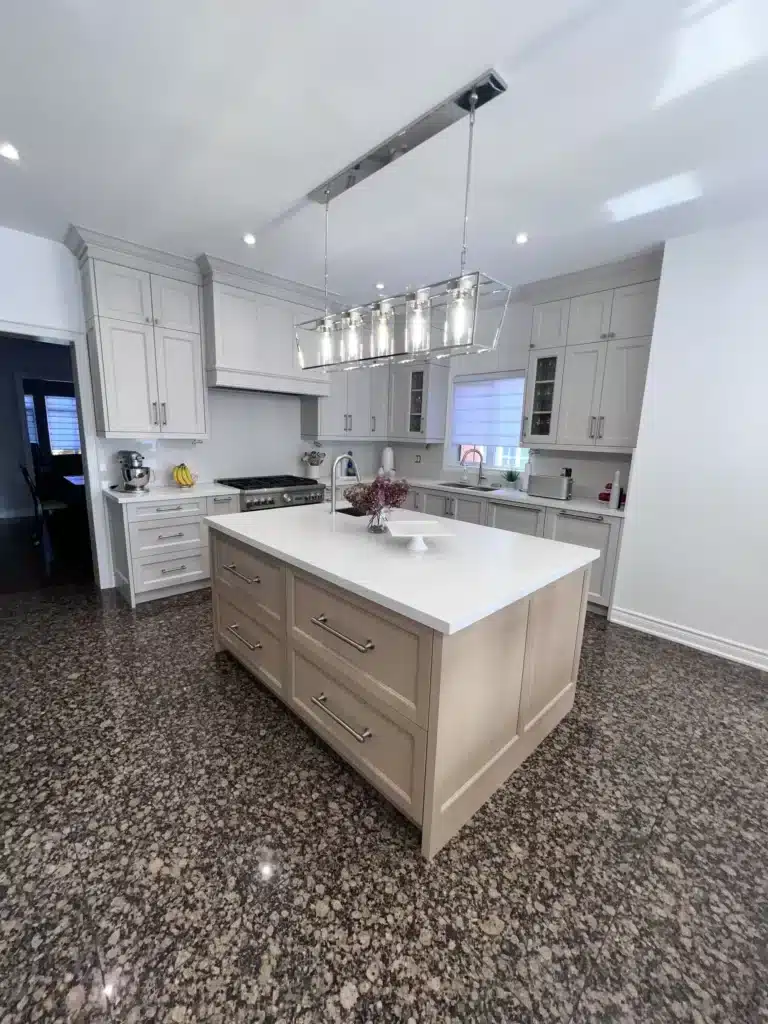
Most kitchens aren’t short of storage volume, they’re short of reachable storage. A walk through the blind corner, the deep base cabinet, the space above the fridge and the toe kick.
READY TO START?
Start with your room, your habits and your measurements. Book a free design consultation or call 705-315-9169.
"*" indicates required fields