
Pantry Math: Stop Buying Groceries You Already Own
Every duplicate in your kitchen is sitting in the back third of a shelf. Shelf depth, pull-outs and zones, and when the cabinetry is the problem rather than your method.
BANQUETTE SEATING
Kitchen banquette seating is built-in bench seating, typically 18 inches tall and 20–24 inches deep, designed to fit a corner, window wall or breakfast nook exactly. Unlike freestanding benches from big-box retailers, a custom banquette is built to your kitchen’s measurements, with storage inside every seat, and installed by the team that designed it.
A built-in kitchen bench earns its footprint twice. It seats more people in less floor space than a table-and-chairs arrangement, and it turns the dead volume under every seat into storage. A freestanding bench can’t do either. It comes in fixed lengths, leaves gaps at the wall, slides out of place, and hides nothing.
There’s a fit advantage, too. Your kitchen has a specific wall length, a specific window height, a baseboard heater or a vent in exactly the wrong place. A custom banquette is designed around all of it, then built and installed by our own team, never subcontractors, so it can match your custom kitchen cabinets in door style, finish and hardware, and slot into a larger custom kitchen storage plan instead of fighting it.
Kitchen banquette seating follows a few well-established numbers: an 18-inch seat height, a seat depth of 20 to 24 inches, and a table that overlaps the front edge of the seat by 3 to 4 inches so nobody has to lean for their plate. Get those three relationships right and the bench feels effortless; miss one and you’ll feel it at every meal.
The table below lays out the standard banquette dimensions we start from. They’re a starting point, not a rulebook: part of the point of going custom is adjusting them for a taller family, a thicker cushion or a bay window that dictates the bench’s shape.
| Measurement | Standard | Why it matters |
|---|---|---|
| Seat height | 18″ | Matches standard dining seating, knees and elbows land where you expect |
| Seat depth | 20–24″ | Deep enough to sit back comfortably; much deeper and the backrest is out of reach |
| Table overlap | 3–4″ over the seat edge | Diners reach their plates without perching on the bench edge |
| Table height | 29–30″ | Standard dining height keeps the seat-to-table gap comfortable |
More than most people expect. A banquette with a 20-to-24-inch-deep seat encloses a long, uninterrupted box of storage along the whole wall. Space that usually holds nothing but chair legs. Because we build the bench as cabinetry rather than furniture, that volume can be fitted out as precisely as any cabinet, the same pull-out kitchen storage we build into cabinets works inside a bench.
One hardware note before you buy any bench with a moving part: lift-up tops and drawers in a kitchen get opened daily, for decades. As a benchmark, hinge manufacturer Blum publishes that its hinge tests comprise 200,000 opening and closing cycles. That’s the durability class your banquette hardware should be judged against, the furniture-grade fittings on a flat-pack bench aren’t built to it.
The breakfast nook is where banquette seating makes the most sense of all. An L-shaped corner banquette seats four to six people in a footprint where a table and chairs would seat two or three, because nobody needs pull-out clearance behind the bench sides.
It’s also the layout where custom pays off most, since nooks are rarely square: bay windows, low sills, radiators and odd corners all shape the bench. And storage doesn’t have to stop at the seat if a banquette solves one side of the kitchen, a kitchen island with storage often solves the other, and we design the two together so finishes and functions match.
It depends on five things: the length and shape of the bench (straight, L or U), the storage you build into it (open cubbies cost less than drawers), the materials and finish, cushions or upholstery in the scope, and the condition of the wall and floor it’s built against. We’d rather price your actual project than publish a misleading bracket.
That’s what the free design consultation is for. You’ll leave with a design worked out around your real measurements and a firm quote for it, and every banquette we build is covered by our lifetime structural warranty.
Plan on 21 to 24 inches of bench width per adult, so a straight banquette seats four comfortably at about 8 feet. An L-shaped corner banquette does it in less wall length, because the corner seat is shared between the two runs. In a custom design we work backward from how many people you actually feed, then size the bench and table together.
Yes, if the dimensions are right. An 18-inch seat height, 20 to 24 inches of depth, and a backrest with a slight recline make a bench you can settle into through a long dinner, not just perch on. Cushions change the math, too: a thick seat cushion effectively raises the seat, so we size the bench box around whatever padding you choose.
Almost always. A banquette needs a wall or a corner, not a renovation: we measure the space, design around windows, vents and baseboard heaters, build the bench as finished cabinetry, and install it with our own team. Most existing breakfast nooks and underused kitchen walls are candidates, and the under-seat storage often relieves pressure on cabinets elsewhere in the kitchen.
The breakfast nook is the space, the corner or alcove of the kitchen where casual meals happen. The banquette is the seating that furnishes it: a built-in bench, usually paired with a table and chairs on the open side. You can have a nook without a banquette, but a banquette is what turns an awkward nook into the most-used seat in the house.

Every duplicate in your kitchen is sitting in the back third of a shelf. Shelf depth, pull-outs and zones, and when the cabinetry is the problem rather than your method.

A chair needs three feet of floor behind it to stand up out of; a bench needs none. The dimensions that make built-in seating comfortable, and the tradeoff to know first.
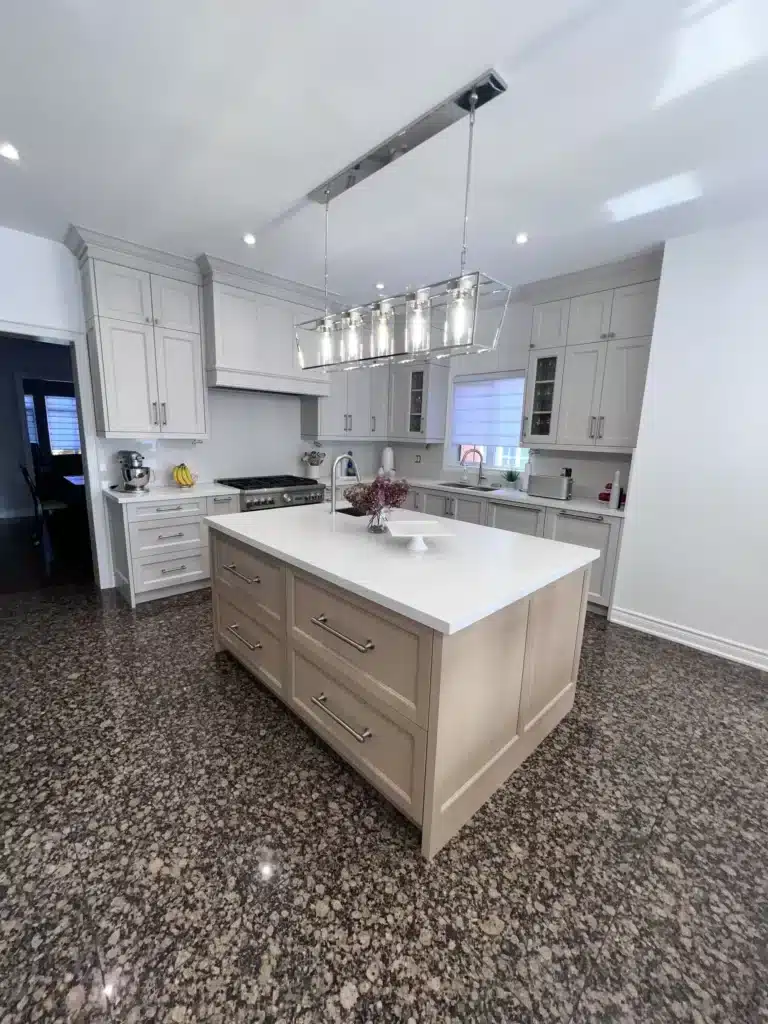
Most kitchens aren’t short of storage volume, they’re short of reachable storage. A walk through the blind corner, the deep base cabinet, the space above the fridge and the toe kick.
READY TO START?
If a banquette is on your kitchen wish list, book a free design consultation, visit us at 73 Saunders Rd in Barrie, or call 705-315-9169. We design, build and install across the GTA and southern and central Ontario.
"*" indicates required fields