
Pantry Math: Stop Buying Groceries You Already Own
Every duplicate in your kitchen is sitting in the back third of a shelf. Shelf depth, pull-outs and zones, and when the cabinetry is the problem rather than your method.
CUSTOM KITCHEN CABINETS · NEWMARKET, ON
Newmarket is the closest York Region town to our workshop: about 50 km straight down Highway 400 from 73 Saunders Rd in Barrie, which keeps measuring visits and follow-up adjustments easy. Dream Spaces designs, builds and installs custom kitchen cabinets measured to your room, whether that’s a rear kitchen off Main Street South or a 1990s Glenway two-storey.
Serving Newmarket, East Gwillimbury and North York Region
OUR WORK
Two very different kitchens keep coming up in Newmarket: the small addition-built kitchen in an older Main Street house, and the generic-but-roomy kitchen in a Glenway or Stonehaven subdivision home. The projects below show the same method applied to both: custom kitchen storage planned around the household, cabinetry built to measure, and pantry storage that actually holds a week of shopping. We build custom closets across York Region too.
WHY DREAM SPACES
In the historic core around Main Street South and Fairy Lake, kitchens are usually in a rear addition: sloping floors, a ceiling that changes height at the original back wall, and no square corner anywhere. Custom is the only honest answer there. Every cabinet gets scribed and levelled to the room as found. In the Glenway, Bristol-London and Copper Hills stock the problem is the opposite: plenty of wall, badly used. Thirty-inch uppers with dead space above, a corner cupboard nobody can reach, no pantry. Because we’re only forty minutes up the 400, the practical parts get easier as well: a same-week measure, and a service call that doesn’t become a day trip if a door needs adjusting next spring.
We start with your kitchen, not a catalogue. A designer comes to you (at your home, or over video if that’s easier) and builds the plan around how you actually cook.
Every cabinet is designed and built for your kitchen: no stock sizes, no filler strips. Canadian-made materials, professional build, and a finish that lasts.
No franchise overhead. Direct relationships, faster decisions, and a team that takes every project personally.
For as long as you own your home. Quality backed by a warranty that means something.
SERVICES
Every kitchen works differently. Dream Spaces designs custom cabinetry and storage that fit how you cook, shop and gather, and builds them to fit the room exactly.
HOW IT WORKS
One team, forty minutes away: we design your Newmarket kitchen, build it in Barrie, and install it ourselves.
We start with a relaxed conversation: at your home, or over video if that’s easier. We’ll walk through your kitchen together, talk about what’s working (and what isn’t), and get a clear picture of how you cook, shop and gather.
Next, we design your kitchen around you. You’ll get a rendering of your cabinetry (pantry walls, islands, full runs) tailored to your layout, your storage needs and your style.
Our own team handles installation from start to finish. We show up on time, protect your home, and fit every cabinet to the room: scribed, levelled and adjusted until it’s right.
We’ll walk through everything together to make sure it’s exactly how you want it.
Yes. Newmarket is one of our closest service areas outside Simcoe County, about 50 km down Highway 400 from the Barrie workshop. Design, build and installation are all handled by our own team, and your designer comes to you, the samples arrive with them.
Yes, and it’s where made-to-measure earns its keep. Rear-addition kitchens in the historic core have settled floors, wavy plaster and ceilings that step down at the original wall. We measure the room as it actually is and scribe the cabinetry to it, instead of hiding the gaps behind filler strips.
It depends on scope, materials and door style: a pantry wall, an island and a full kitchen are three different projects. We quote from a measured design so the number is real; the cost drivers are laid out on our custom kitchen cabinets page.
More than a refacing. Taking uppers to the ceiling adds a shelf across the whole run, drawers recover the unused back half of every base cabinet, and a floor-to-ceiling pantry in about two feet of wall usually ends the cupboard-shuffling for good, often without moving a single service.

Every duplicate in your kitchen is sitting in the back third of a shelf. Shelf depth, pull-outs and zones, and when the cabinetry is the problem rather than your method.

A chair needs three feet of floor behind it to stand up out of; a bench needs none. The dimensions that make built-in seating comfortable, and the tradeoff to know first.
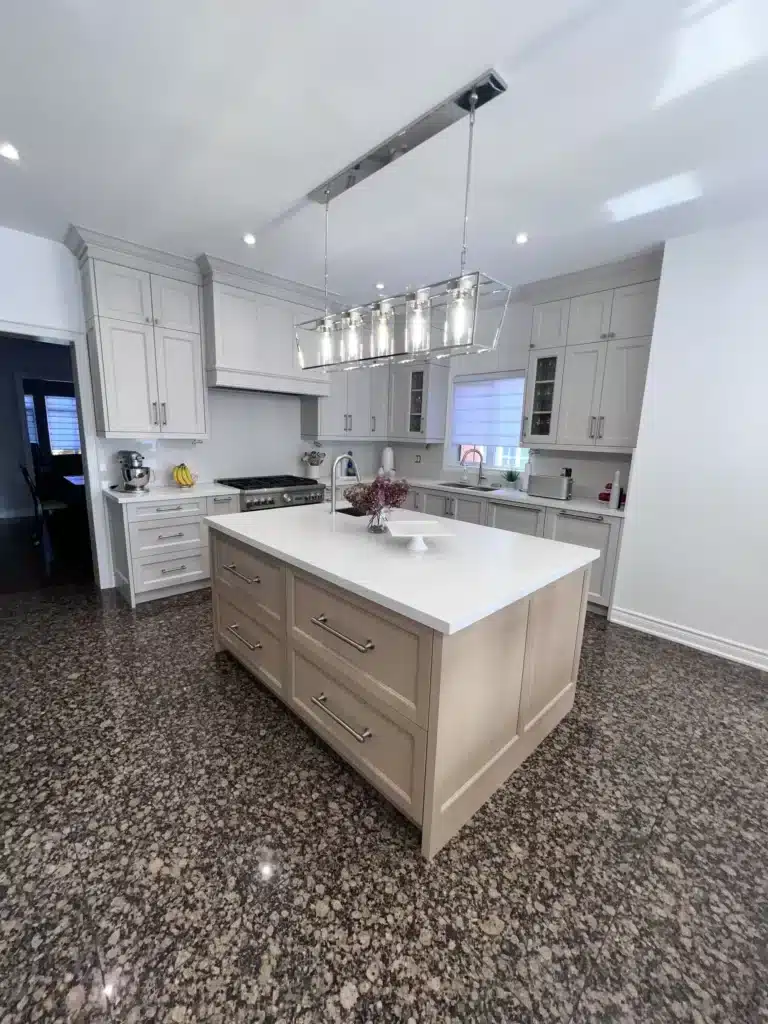
Most kitchens aren’t short of storage volume, they’re short of reachable storage. A walk through the blind corner, the deep base cabinet, the space above the fridge and the toe kick.
Call 705-315-9169 or book a free design consultation below. We’re forty minutes up the 400 and happy to come measure, and closer still to Vaughan kitchens on the way down.
"*" indicates required fields