
Pantry Math: Stop Buying Groceries You Already Own
Every duplicate in your kitchen is sitting in the back third of a shelf. Shelf depth, pull-outs and zones, and when the cabinetry is the problem rather than your method.
CUSTOM BUILT CABINETS · ORILLIA, ON
Orillia is 25 minutes up Highway 11 from our workshop at 73 Saunders Rd in Barrie: close enough that you can see your door styles in person on a lunch break, and close enough that we come back to adjust a hinge without it being a day trip. We are cabinet makers rather than a franchise that orders kits in, so every custom cabinet is cut and assembled at the shop and measured to your room, from North Ward century homes to Couchiching waterfront kitchens.
Serving Orillia, Severn, Ramara and Simcoe County
OUR WORK
The kitchens below were designed, built and installed by our own team, including projects in Barrie and around Simcoe County. Every one starts the same way: custom kitchen storage planned around how the household actually cooks, then cabinetry made to measure, with built-in pantry cabinets where the old kitchen had none. It’s the same conversation our Barrie closet projects begin with.
WHY DREAM SPACES
Being local changes the project in practical ways. Measuring happens the same week, deliveries don’t need a freight plan, and if a drawer front needs tweaking in six months we drive up: 38 km, no service charge for a day’s travel. It also means we know the housing: North Ward century homes with tall ceilings and a kitchen squeezed into a back room; the Couchiching Point and Bass Lake cottages now lived in year-round, where the original kitchen was built for July and holds nothing; the postwar bungalows off West Street with soffits and a single bank of cupboards; and GTA downsizers who want a smaller kitchen that works far harder. Cabinetry designed for a four-season Ontario house, and materials chosen for lakeside humidity swings, is not the same cabinetry a big-box catalogue sells.
We start with your kitchen, not a catalogue. A designer comes to you (at your home, or over video if that’s easier) and builds the plan around how you actually cook.
Every cabinet is designed and built for your kitchen: no stock sizes, no filler strips. Canadian-made materials, professional build, and a finish that lasts.
No franchise overhead. Direct relationships, faster decisions, and a team that takes every project personally.
For as long as you own your home. Quality backed by a warranty that means something.
SERVICES
Every kitchen works differently. Dream Spaces designs custom built cabinets to the room rather than to a stock size, so the cabinetry fits how you cook, shop and gather. Custom built kitchens are the core of the work, and the same custom cabinetry runs through the rest of the house, from laundry to mudroom to wall units.
HOW IT WORKS
Everything happens within half an hour of you: designed with you, built at our Barrie workshop, installed by the same team that measured.
We start with a relaxed conversation: at your home, or over video if that’s easier. We’ll walk through your kitchen together, talk about what’s working (and what isn’t), and get a clear picture of how you cook, shop and gather.
Next, we design your kitchen around you. You’ll get a rendering of your cabinetry (pantry walls, islands, full runs) tailored to your layout, your storage needs and your style.
Our own team handles installation from start to finish. We show up on time, protect your home, and fit every cabinet to the room: scribed, levelled and adjusted until it’s right.
We’ll walk through everything together to make sure it’s exactly how you want it.
Yes. Orillia is home turf. Our workshop is at 73 Saunders Rd in Barrie, 25 minutes down Highway 11, and the team that measures your kitchen is the team that builds and installs it. Your designer brings materials, door styles and hardware to you, so you see everything in person before you commit. Everything is Canadian-owned and Canadian-made, unlike the major US franchise brands.
Scope, materials and door style set the price. A pantry wall is a different project from a full kitchen with an island. We quote from a measured design rather than a bracket from an ad, so the consultation produces a real layout and a real number. Our custom kitchen cabinets page walks through the cost drivers.
Yes, and it’s worth designing them differently. Properties around Lake Couchiching and Bass Lake that have become year-round homes usually need more real storage than the original seasonal kitchen ever had, plus materials and finishes chosen for bigger humidity swings than an inland house sees.
Yes. The same built-to-fit approach runs through the house, from laundry room cabinets to mudroom built-ins and closets. Many Simcoe County projects bundle the kitchen with an adjacent pantry, laundry or entry space while the crew is on site.
We make them. Everything is cut and assembled at 73 Saunders Rd in Barrie, 38 km from Orillia, and installed by our own employees. That is the practical difference from a franchise, which sizes a kit from a catalogue and books a subcontractor. It is also why an out-of-square wall in a North Ward century home is a measurement for us rather than a filler strip.

Every duplicate in your kitchen is sitting in the back third of a shelf. Shelf depth, pull-outs and zones, and when the cabinetry is the problem rather than your method.

A chair needs three feet of floor behind it to stand up out of; a bench needs none. The dimensions that make built-in seating comfortable, and the tradeoff to know first.
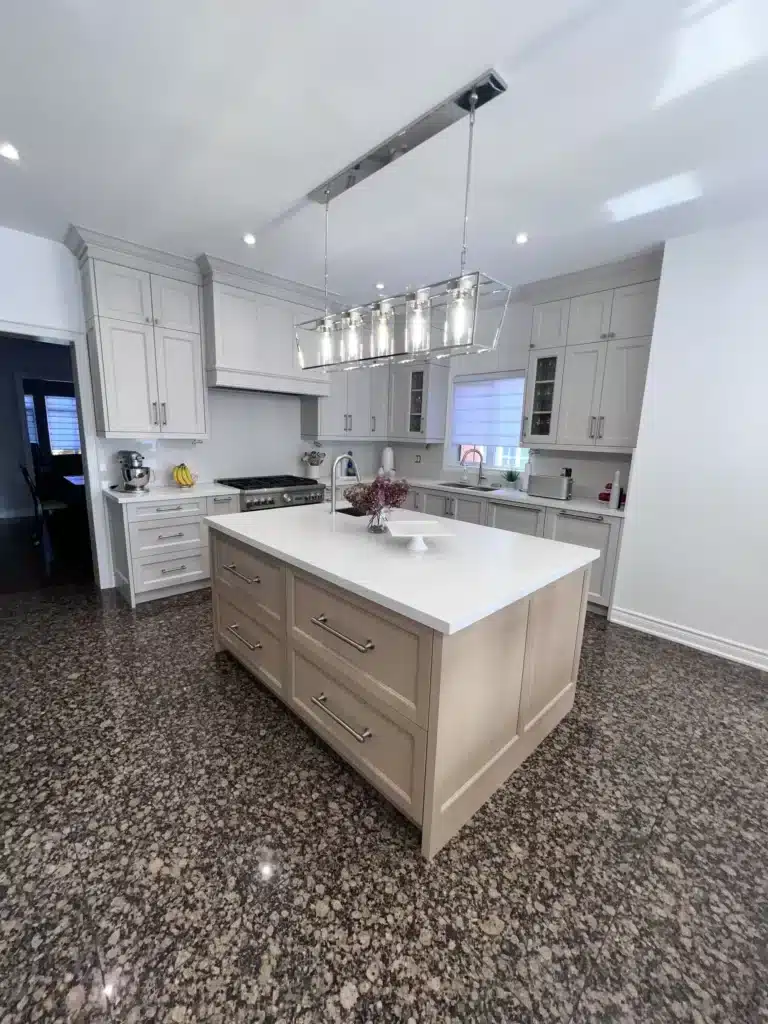
Most kitchens aren’t short of storage volume, they’re short of reachable storage. A walk through the blind corner, the deep base cabinet, the space above the fridge and the toe kick.
Drive down to 73 Saunders Rd in Barrie, call 705-315-9169, or book a free design consultation. We’ll walk your kitchen with you and show you what custom makes possible. Orillia is also the last town before cottage country, so if the project is a place up the lake, start with our Muskoka cabinets and storage page or the Gravenhurst page.
"*" indicates required fields