
RENTAL PROPERTIES
Rental Property Storage That Survives Turnover
A closet in a rental has a different job than a closet in your own house. It has to look good enough to help the unit rent, hold up to people who didn’t pick it, and still make sense to whoever moves in three years from now. Dream Spaces builds to that brief across Ontario, and it changes the design more than you’d expect.
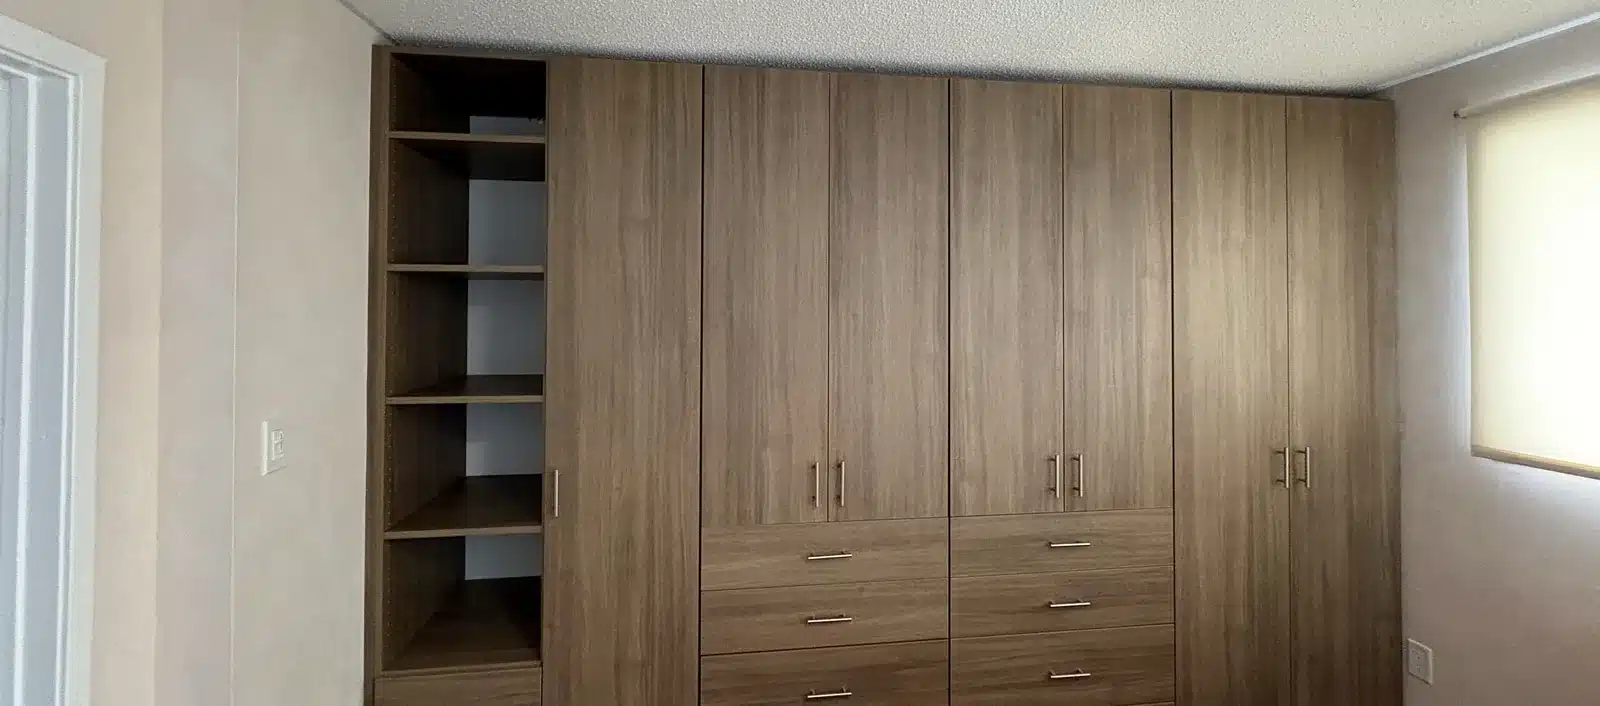
Storage Is a Rentability Feature
Prospective tenants open closets. It’s one of the few things they can inspect in a ten-minute showing, along with the water pressure and how the front door closes. A bedroom with one rod at 84 inches and a shelf above it reads as a room that will be a problem, because it is one.
Fitted storage does two things for a rental. It photographs well, which affects how many people book a showing at all, and it removes an ongoing conversation, because a tenant with enough hanging space doesn’t ask you about the closet or put their own rack into your drywall.
We don’t have a figure for what it adds to rent and we’re not going to invent one. What owners tell us is that units with real storage sit empty for fewer weeks. If you want the wider picture of what we build indoors, start with custom closets and storage and organization.
One Width, So the Shelves Interchange
The design decision that matters most in a rental doesn’t show up in a photo. We keep the sections inside a closet the same width as each other wherever the wall allows it.
A shelf from the left-hand tower then fits the right-hand tower. If the next tenant wants three shelves in one bay and none in another, they move them. Nothing has to be cut, ordered, or matched to a finish we ran two years ago.
The ceiling on that is 42 inches. Past roughly that span a shelf starts to deflect under load, so a wide wall becomes several equal sections instead of one long one. Most closets land between 24 and 36 inches per section, and a wall that won’t divide evenly gets its odd section at the end where it’s least in the way.
Our closet dimensions guide covers the rest of the arithmetic: depths, clear widths and rod heights.
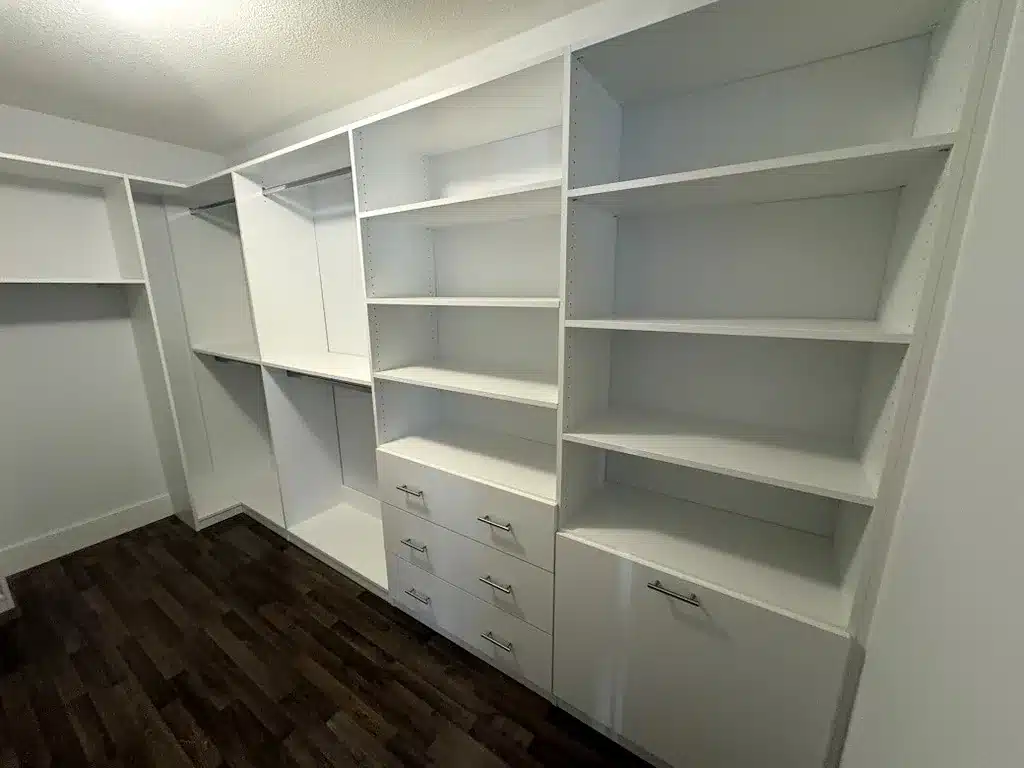
Adjustable Everything, So Nobody Has to Call Us
Every vertical panel we build is drilled on a repeating hole pattern from top to bottom. Shelves sit on steel pins that lift out with your fingers. Rods sit in brackets that move to a different hole. There’s no glue and no fixed groove holding a shelf at one height, so the inside of the closet can be rearranged by someone with no tools and no instructions.
In a rental that’s the whole point. A tenant with a lot of dresses raises the top rod and drops the bottom one. A tenant with mostly shirts and bins does the opposite. Neither of them calls you, and neither of them calls us.
It costs nothing extra. Adjustable is how we build everything, not an upgrade line on the quote.
What Turnover Does to a Closet
Move-out day is the hardest day of a closet’s life. Things get dragged out, hangers get raked along rods, and a rod that flexed once flexes further the next time. A few build details do most of the work:
- Floor-based construction. The weight sits on the floor, and the wall fixings hold the unit steady rather than holding it up. Drywall anchors are what fails in a wall-hung system, and they fail years later, after the tenant who overloaded the shelf has gone.
- ¾-inch industrial board instead of thin stock, so a shelf loaded past what you’d expect doesn’t take a permanent bow.
- Oval rods instead of round. A round rod bends in the middle under a full load of winter coats. An oval one doesn’t, because the section is deeper in the direction the weight pulls.
- Steel shelf pins. Plastic pins are the cheap version and they snap, usually while somebody is loading the shelf above.
- A thermally fused finish, where the colour is bonded into the board while the board is being made. It can’t peel at the edges, which is where a glued laminate goes first.
- Undermount drawer slides, so a drawer carries more weight, pulls all the way out, and doesn’t give up an inch of width on each side to hardware.
None of that is visible on a showing. It’s the part that decides whether you’re dealing with the closet again in five years.
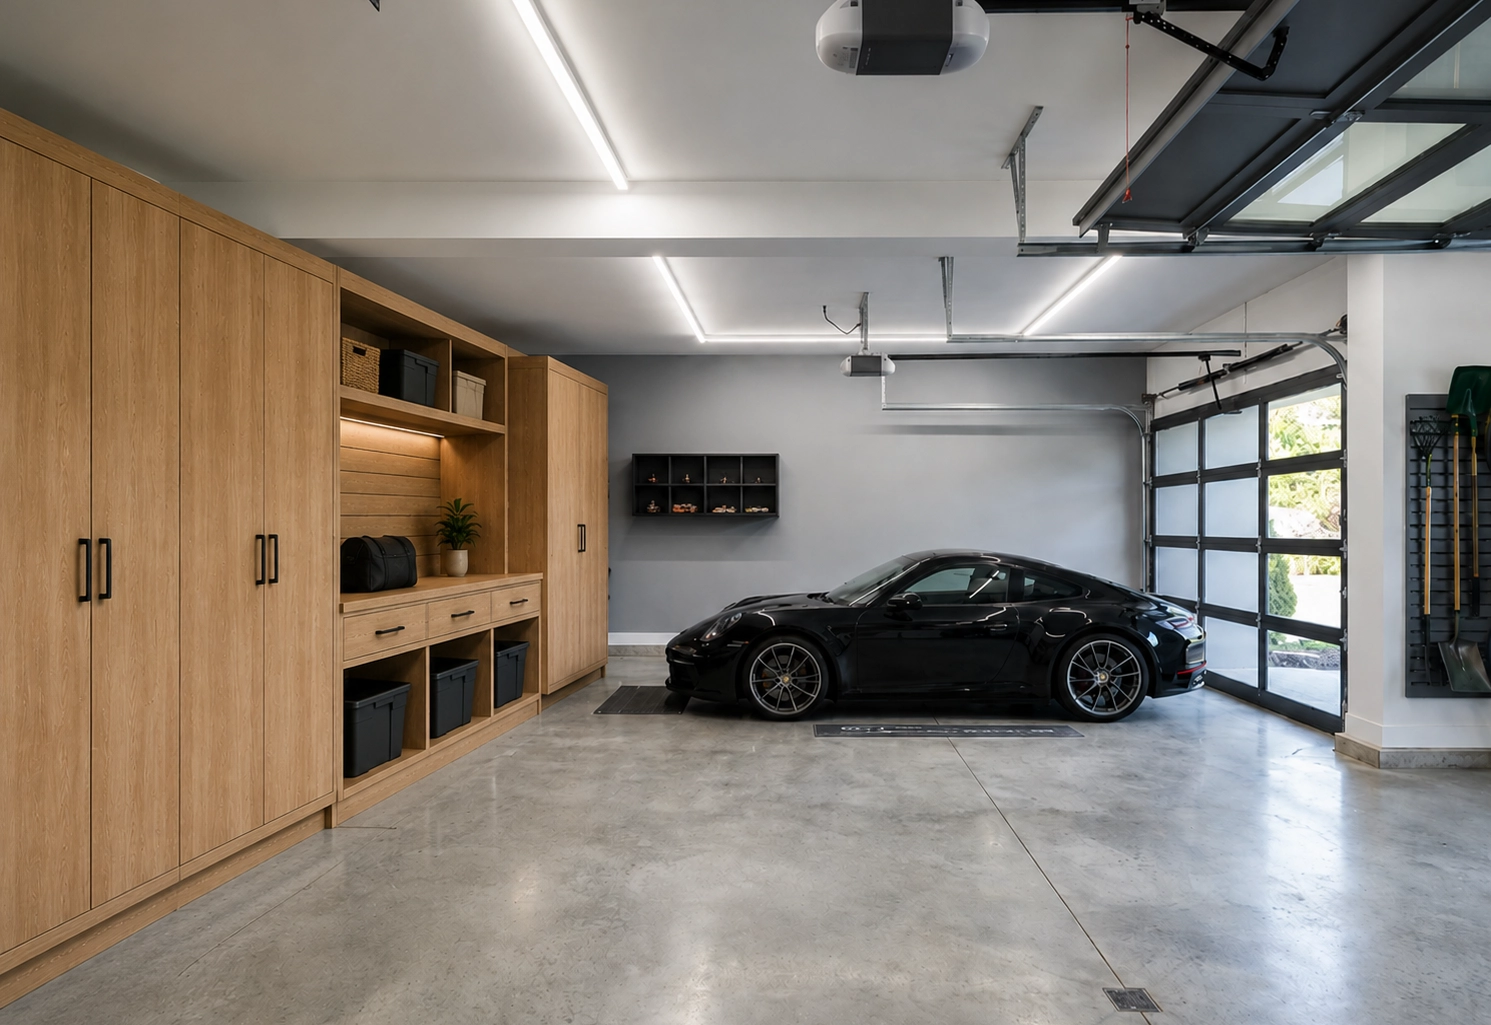
Garage Storage in a Rental
A garage in a rental holds whatever the tenant has, which is rarely what you’d guess. Sometimes a car and nothing else. Sometimes a workshop, a motorcycle and eight bins.
Garage cabinetry gets specified differently from a bedroom closet, because the room is different. Ours is steel with a powder-coated finish rather than the ¾-inch board we use indoors, since a garage swings through a wide temperature range across an Ontario year and takes on salt and meltwater every winter. The cabinets stand on four-inch steel footers, so water sitting on the floor never reaches the box.
Doors lock, which matters more in a rental than in a garage you use yourself. It gives you somewhere for the furnace filters, the spare paint and the roof rake that isn’t the tenant’s storage.
Garage slatwall is the other half of the answer. Panels run across the wall and everything clips into the grooves, so hooks and baskets move without leaving holes behind. A tenant who cycles hangs bikes there. The next one hangs garden tools on the same panel. Where things should be out of sight or locked away, garage wall cabinets do that job, and both sit inside a wider plan for the garage and utility space.
Coming Off Short-Term Letting
Owners moving a furnished short-term unit onto a long-term lease are solving a specific problem. The place was set up for people who arrive with a suitcase, and it now has to work for people who arrive with everything they own.
Storage is usually the biggest gap. A short-term unit gets by with a rail and a dozen hangers, because nobody stays long enough to need drawers. A year-long tenancy needs somewhere for out-of-season clothes, luggage, linens and the vacuum.
What we hear from operators is that it has to be usable and it has to show well, without being built so tightly around one person’s wardrobe that the next tenant fights it. That’s a sensible brief, and it costs less to build than a fully personalised closet, because the money goes into hanging capacity and adjustable shelving instead of specialty accessories.
The Warranty Belongs to the Property Owner
The Homeowners Lifetime Warranty is held by the owner of the home, so it doesn’t reset when a tenancy ends. Tenants come and go and the coverage on what we built stays where it was. That’s a real difference from a rack a tenant buys and puts up themselves, which either leaves with them or stays behind as your problem.
Our warranty page sets out what’s covered and what isn’t in plain terms. If you’d rather ask, call 705-315-9169 and you’ll get a straight answer.
If You Own Several Units
Once a spec works, repeating it is the cheap part. We keep the drawing, the finish and the section widths, so a second or third unit gets the same closet without starting the design over. Shelves and rods interchange across those units too, which is handy when you’re moving parts around between turnovers.
Our designers travel across Ontario from the workshop at 73 Saunders Rd in Barrie, and everything is made in Canada by our own team. If your properties are spread out, say where they are when you book and we’ll plan the visits in an order that makes sense.
Landlord Questions, Answered
Will a tenant wreck it?
Some wear is normal and we design for it. The parts that take the abuse are the moving parts, which is why the drawer slides are undermount and the shelf pins are steel rather than plastic. The parts a tenant can change are meant to be changed, so a rearranged closet isn’t damage.
Can a tenant adjust the closet without calling anyone?
That’s how it’s built. Shelves lift off steel pins and rods move to a different hole, with no tools involved. Nothing inside is glued or fixed at one height.
Do you quote several properties at once?
We do. A designer measures each one, and repeat units reuse the drawing and the finish, which shortens everything after the first property.
Is fitted storage worth it in a unit I don't live in?
It depends on the rent and the local market. It helps most where you’re competing with similar units at a similar price and storage is the visible difference, and it helps least where the place would rent either way. We’ll tell you which of those we think you’re in.
Can you do the closets and the garage on the same visit?
Yes. One designer measures both and it comes back as one quote. Doing them together also lines the installs up, so the property is only out of service once.
How long is the install?
Usually a matter of hours rather than a full day, and a garage run is quick because the cabinets arrive assembled. You get a duration with the quote, after we’ve measured, instead of a number that turns out not to apply to your property.
PLANNING A TURNOVER?
Book a Free Measure
Tell us which unit is turning over and when. A designer comes to the property, measures the closets and the garage, and prices it. The consultation is free and there’s no obligation at the end of it. Dream Spaces, 73 Saunders Rd, Barrie.
Book a free design consultation or call 705-315-9169 and talk it through first.
"*" indicates required fields
- You see the real number in writing.A written quote with the actual figure on it before you commit to anything. No call-for-pricing, and no discount that expires tonight.
- Backed by the Homeowners Lifetime Warranty.Hinges, slides, toe kicks and defects, for as long as it’s your home. Read the fine print
- Designed, built and installed by our own team.From our workshop at 73 Saunders Rd in Barrie. No subcontractors.