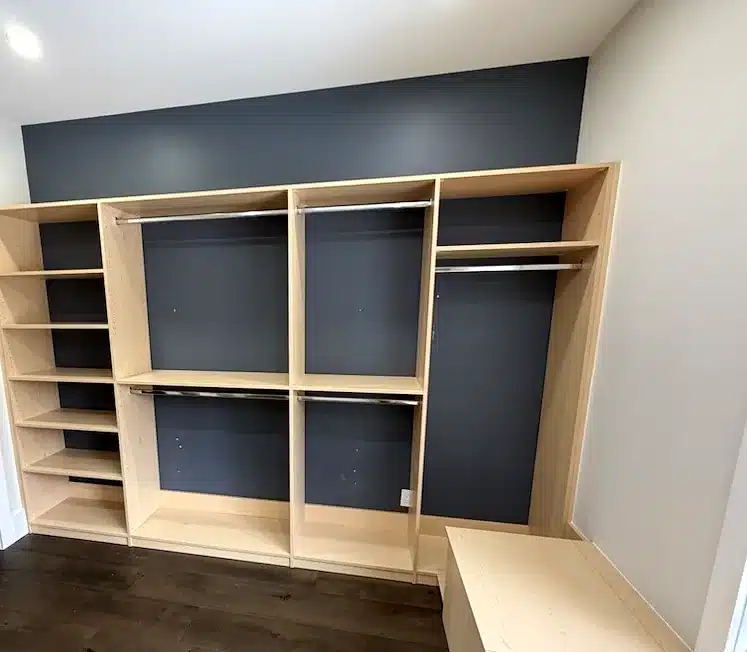
Ninety minutes sounds like a long time to talk about a closet.
We know, because people tell us: usually right before booking, sometimes right after hanging up. There’s a version of this industry where you point at a photo, someone laser-measures three walls, and a design lands in your inbox by dinner. That version exists. It’s fast. And it’s the version responsible for most of the closets we get called in to fix.
So here’s the honest answer to a fair objection: what actually happens in those ninety minutes, why we won’t compress it, and how to make every one of them count.
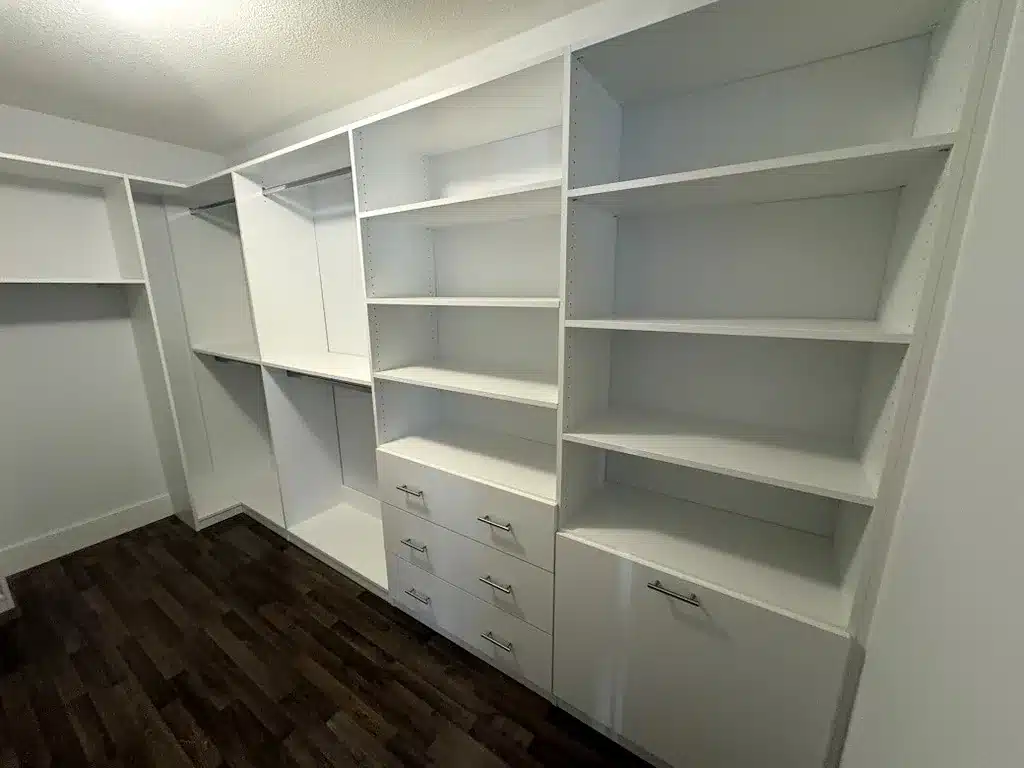
Rooms like this get decided in the first ninety minutes: in the room itself, not in a showroom.
First: We Measure the Room You Actually Have
Not the room on the listing floor plan. The real one, with the bulkhead cutting across the ceiling where the ductwork runs, the furnace vent in exactly the spot a drawer bank wants to live, the window that’s slightly off-centre, the baseboard heater, the door that swings the wrong way, the wall that isn’t quite plumb because no wall is. Ontario houses are full of these small facts, and every one of them is either designed around on day one or discovered on installation day.
Careful measuring takes twenty-odd minutes of the appointment, and it is the cheapest insurance in the entire project. A design built on the real room fits the real room. A design built on three laser numbers fits a room that doesn’t exist.
Then: The Conversation Nobody Expects
The middle of the appointment is a conversation that surprises people, because it isn’t about finishes. It’s about how you actually live.
For a closet: how much of your wardrobe hangs and how much folds. Whether you dress in the closet or carry clothes out. Who shares the space, and whether one of you owns forty pairs of shoes and would rather not discuss it. Whether the ironing board needs a home. For a kitchen: whether you actually bake, where the recycling secretly lives, whether two people cook at once, which cupboard you already know you hate.
This is the part that prevents year-two regrets. Almost every “I wish we’d…” we hear about other people’s projects traces back to a question nobody asked, not a finish anybody chose wrong. The finishes are the easy part. The way you dress at 6:40 on a Tuesday in February is the design brief.
Layouts Get Tried and Thrown Away While You Watch
With the real measurements and the real answers, the designer starts laying out the space with you, and this is where the time goes: the first layout is almost never the one you should build. The drawer bank migrates away from the vent. The double-hang swaps walls so the morning light lands where you dress. An island shrinks to a bench, or a bench grows into an island, and you get to watch the trade-off happen instead of receiving a finished PDF you don’t know how to argue with.
Discarded layouts are the whole point of doing this live. Every option killed at your kitchen table is one that doesn’t get discovered as a regret after installation.
Something else usually lands during this part, because people arrive expecting a swap. You aren’t trading the builder’s rod and shelf for a nicer rod and shelf. You’re adding to what the room already had: double hanging where the wardrobe allows it, a drawer bank standing where a dresser used to eat floor space, shelving that carries on up to the ceiling instead of stopping at the one shelf the builder installed. In a lot of reach-ins that works out to roughly twice the storage in the same footprint, and the footprint never moves an inch. Height is where a designed closet beats anything off a big-box shelf, because a kit is sized to the carton it ships in.
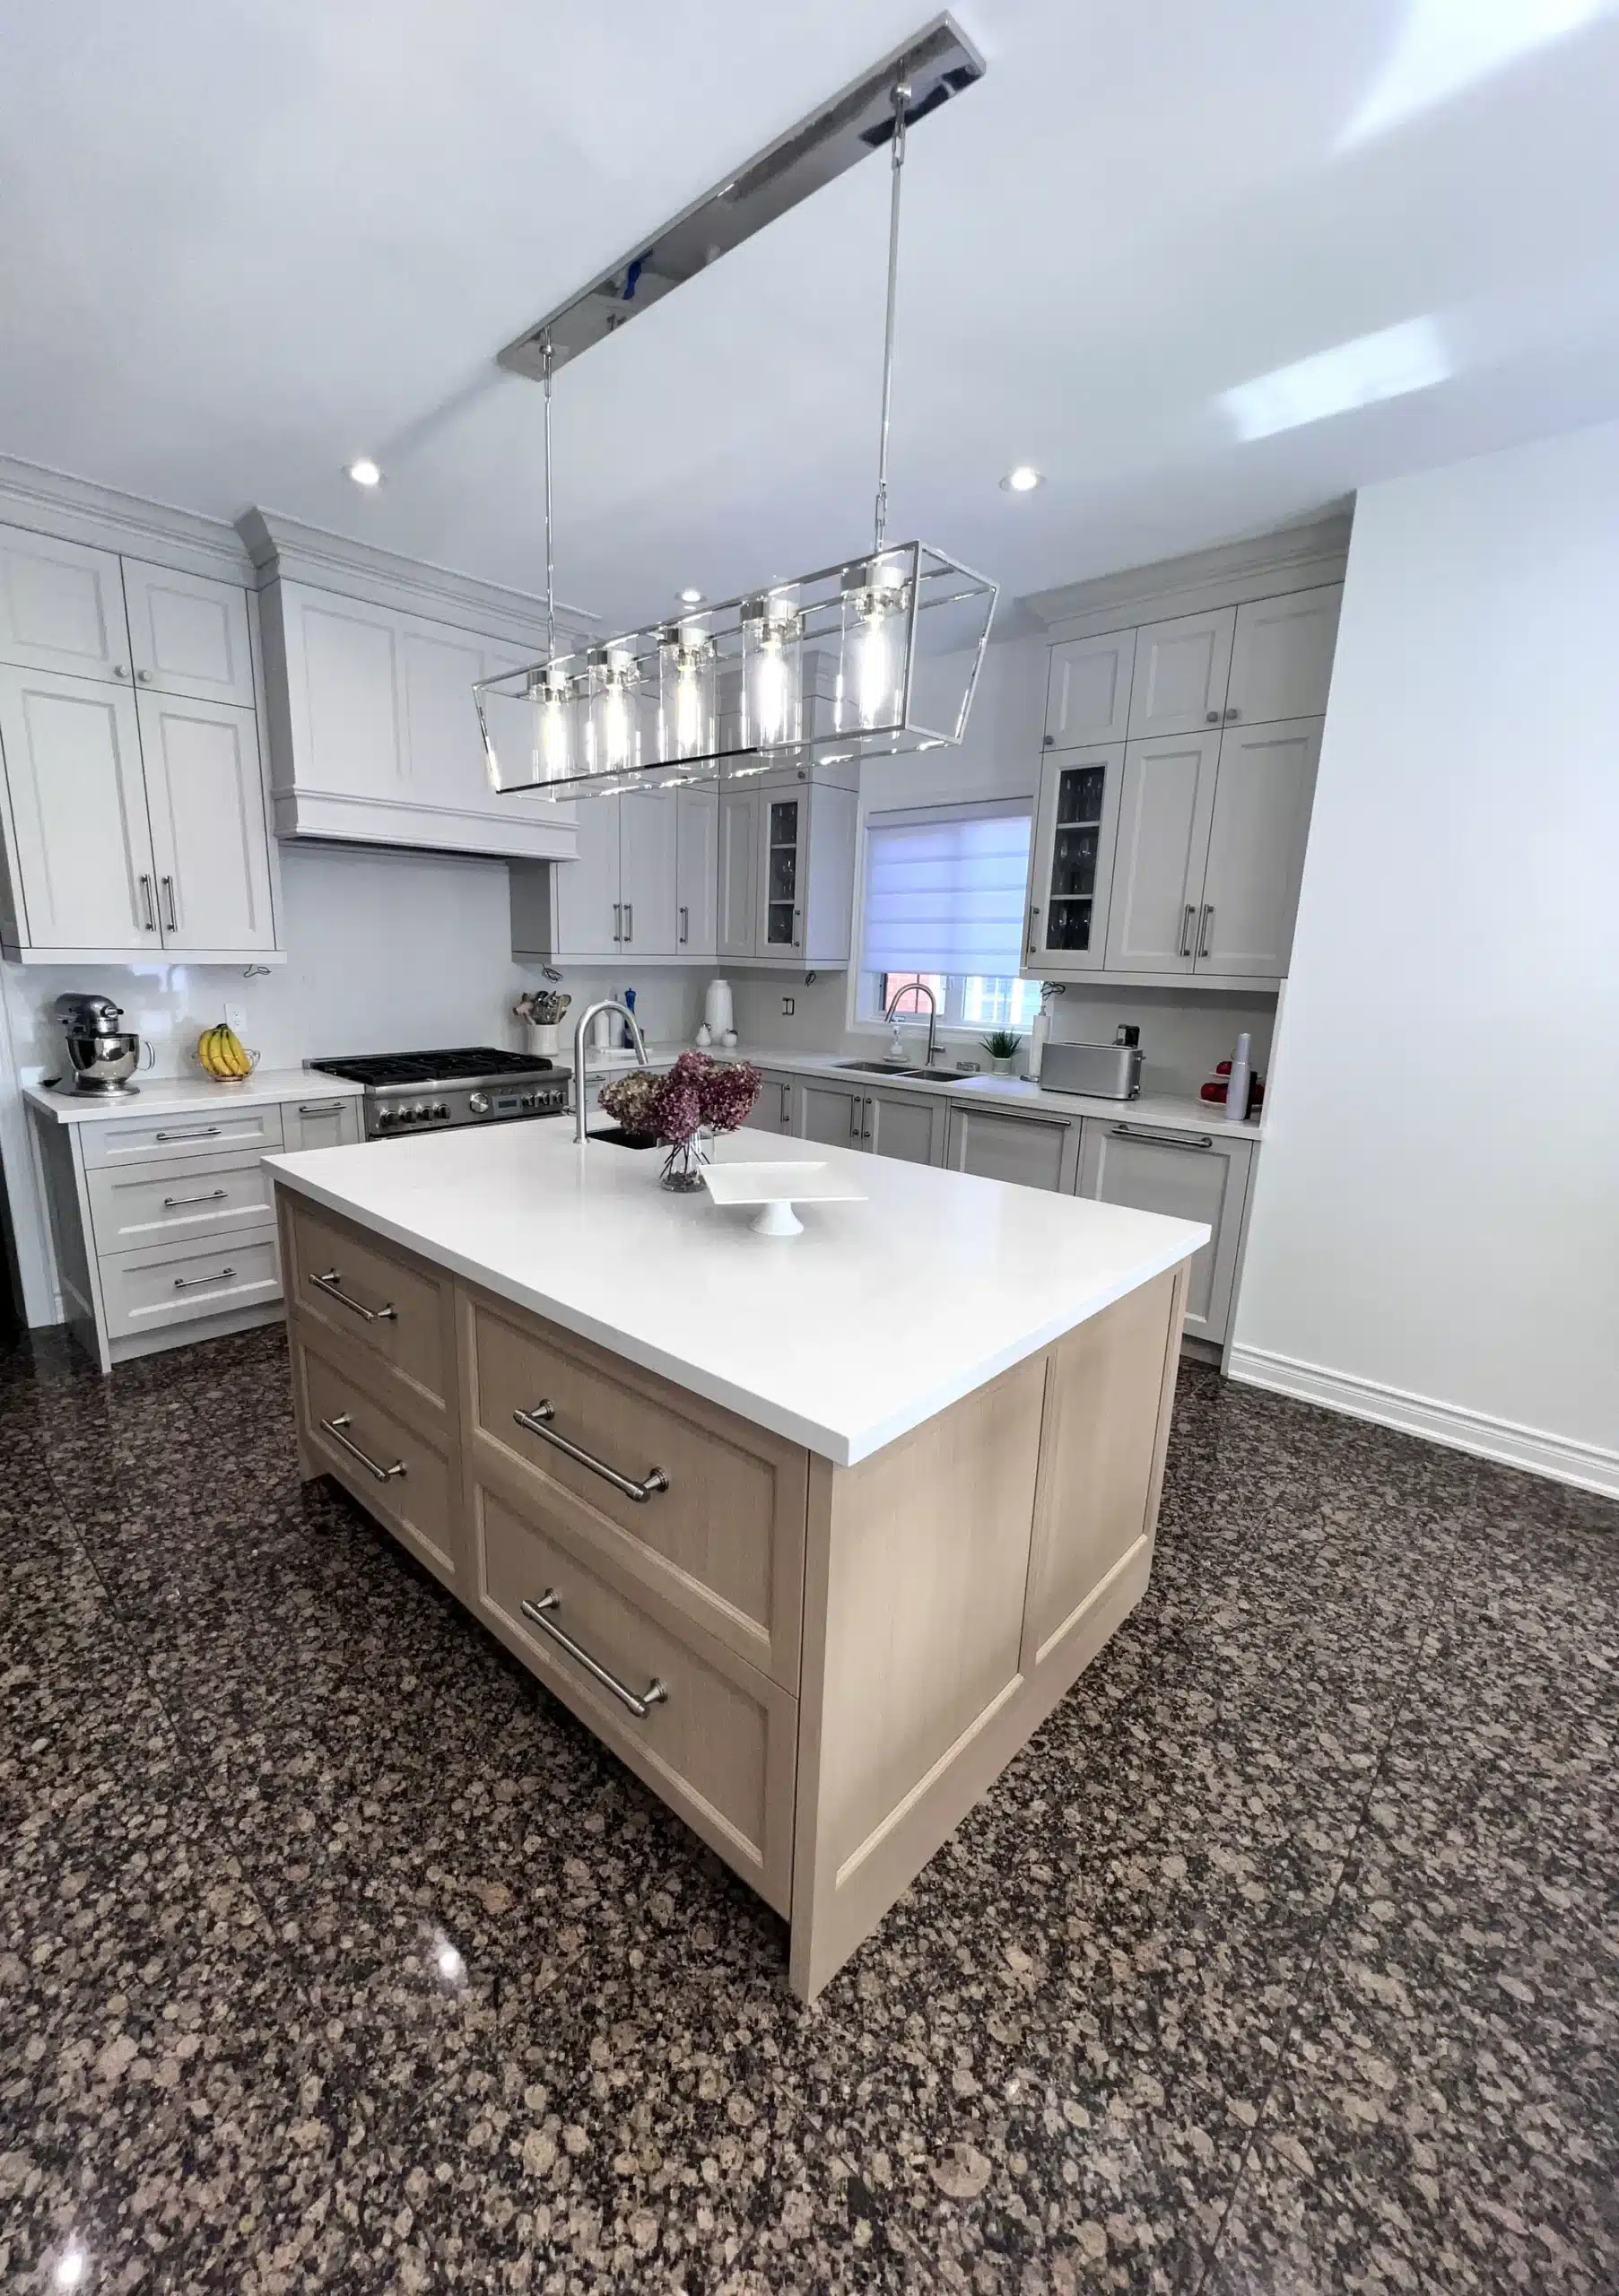
Finishes chosen next to the room’s actual floor and actual light, not under showroom bulbs.
The Samples Come to You, and That’s Not a Gimmick
The designer arrives with the samples (boards, finishes, hardware) because finishes lie under the wrong light. A greige that looks warm under showroom LEDs can go cold and green in a north-facing bedroom. A woodgrain that seemed safe can argue loudly with the oak floor it will spend its life standing on. Holding the sample in your lighting, against your floors, next to the paint you already have, settles in thirty seconds what a screen can’t settle at all. We bring the showroom to you because your room is the only lighting test that counts.
Why Kitchens Get Two Appointments
Closets and storage projects fit honestly into one ninety-minute visit. Kitchens get two, and the reason is simple. They carry far more decisions: layouts, appliances, counters, and a much deeper bench of door styles and finishes. The first appointment is the design visit, and it’s also how your designer learns which samples to bring back: after ninety minutes in your kitchen, the second visit arrives matched to your actual taste instead of hauling the entire universe of options through your front door. The second appointment lands the final design and the final pricing.
We usually don’t rush kitchen pricing to same-day, because a number assembled under time pressure serves nobody. But if you and your designer are in the groove and want to push through in one sitting, that’s not off the table. It’s your kitchen and your evening.
What Comes Back Is a Quote, Not an Estimate
There’s a habit spreading through this industry worth knowing about before you shop. More companies now send an “estimate” rather than a quote, and a fair number of them expect you to do the measuring: your numbers typed into their form, their price generated off it, and the gap between the two found later, by you, usually on install day. It is a cheaper business to run. It’s also the whole reason we put a designer in your house instead.
What you get from us is a quote on materials with the real figure on it. The one exception is work where the hours can’t honestly be predicted in advance, and that gets charged hourly and talked through with you well before anything is booked. Two examples of what that means: paint-matched crown moulding, so our cabinetry ties into moulding already running round the rest of the room, which sits outside what our product line covers. Or scribing a corner cabinet to an angled wall, when the angle is one we can’t bury inside the build. Nobody can quote those hours honestly in advance, so we don’t pretend to.
One more thing about price, since it explains most of the spread between two quotes for what looks like the same closet. You are paying for a design, and the design comes out of this conversation. What your designer draws in your room is not what somebody else would have drawn in it. A second drawer bank, a different split between hanging and shelving, an island where a bench was going to go, a tower moved to the other wall: the number follows the drawing, and the drawing follows the ninety minutes.
What to Have Ready (Your Homework List)
You can make the ninety minutes count with about twenty minutes of prep:
- Your saved photos: the unfiltered folder, including the wild ones. Contradictions are useful; they tell us what you’re really drawn to.
- A rough count of what you own: for closets, how much hangs, how much folds, shoes and long garments. Guesses are fine.
- Your irritation list: the three things about the current space that drive you up the wall. This is the most useful document in the whole project.
- The other decision-maker: if two of you share the space, both of you in the room saves a full round of relitigating.
- Any hard constraints: a move-in date, a renovation already underway, an appliance you’re keeping no matter what.
If you want to see how the appointment fits into everything that follows (build, installation, the whole arc), we’ve laid out our full design and build process step by step, and the questions people most often ask us before booking are answered honestly there too. Kitchens have their own deeper end of the pool; our kitchen design services page explains the two-visit approach in more detail.
Ninety Minutes, Against the Scale of the Thing
Here’s the proportion worth sitting with. Your home is very often the largest asset you own, and built-in millwork is one of the few changes to it you’ll touch every single day for decades. Ninety minutes of careful attention at the start (measured against years of mornings in that closet or that kitchen) isn’t slow. It’s the least a permanent change to your biggest asset deserves.
The appointment itself is straightforward: one of our designers comes to your home with the samples, so you see finishes in your lighting, next to your floors. About ninety minutes for closets and storage; two visits for kitchens, design first and final pricing second. Whatever we design together is built in our Barrie workshop, installed by our own employees, not subcontractors, and covered by the Homeowners Lifetime Warranty. After more than ten years of building custom storage in Ontario, we can tell you exactly where projects go wrong: almost never in the workshop, almost always in a skipped conversation. Book your in-home design appointment, and bring the irritation list.