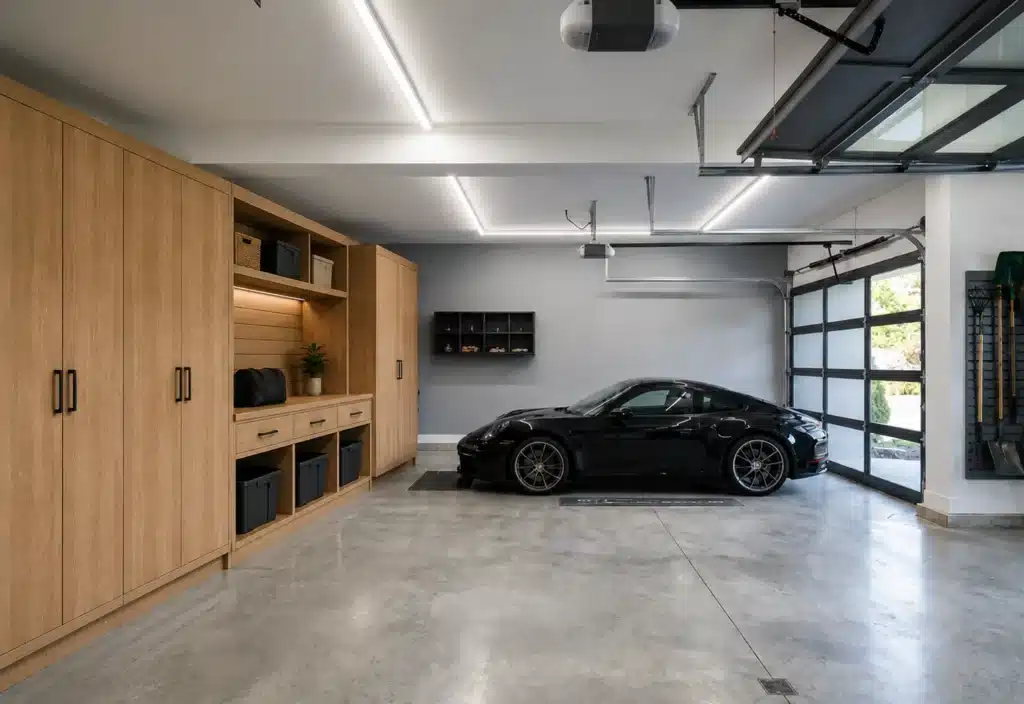
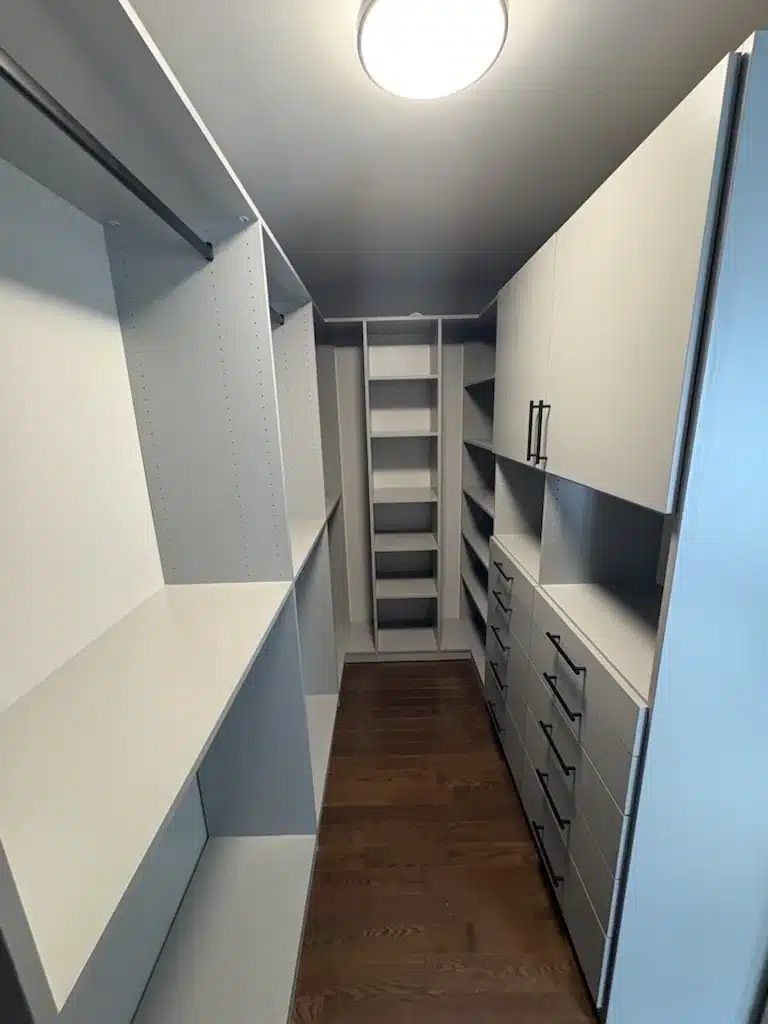
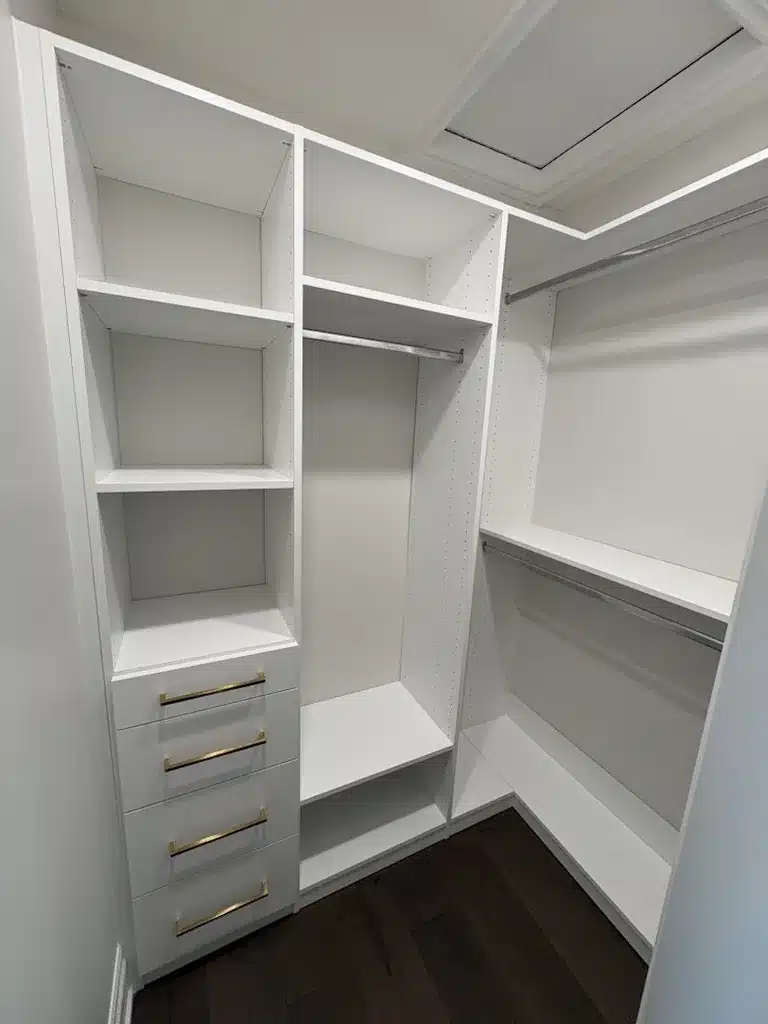
Somewhere in almost every Ontario house there is a box that has no business being where it is. A bulkhead dropped to hide ductwork. A soffit carrying a plumbing stack down from the bathroom above. A beam, a chimney chase, a return-air run that the framers put exactly where you now want storage. Nobody designs these. They are the leftovers of everything else in the house working properly.
You cannot move them. So the only question that matters is what your cabinetry does when it arrives at one.
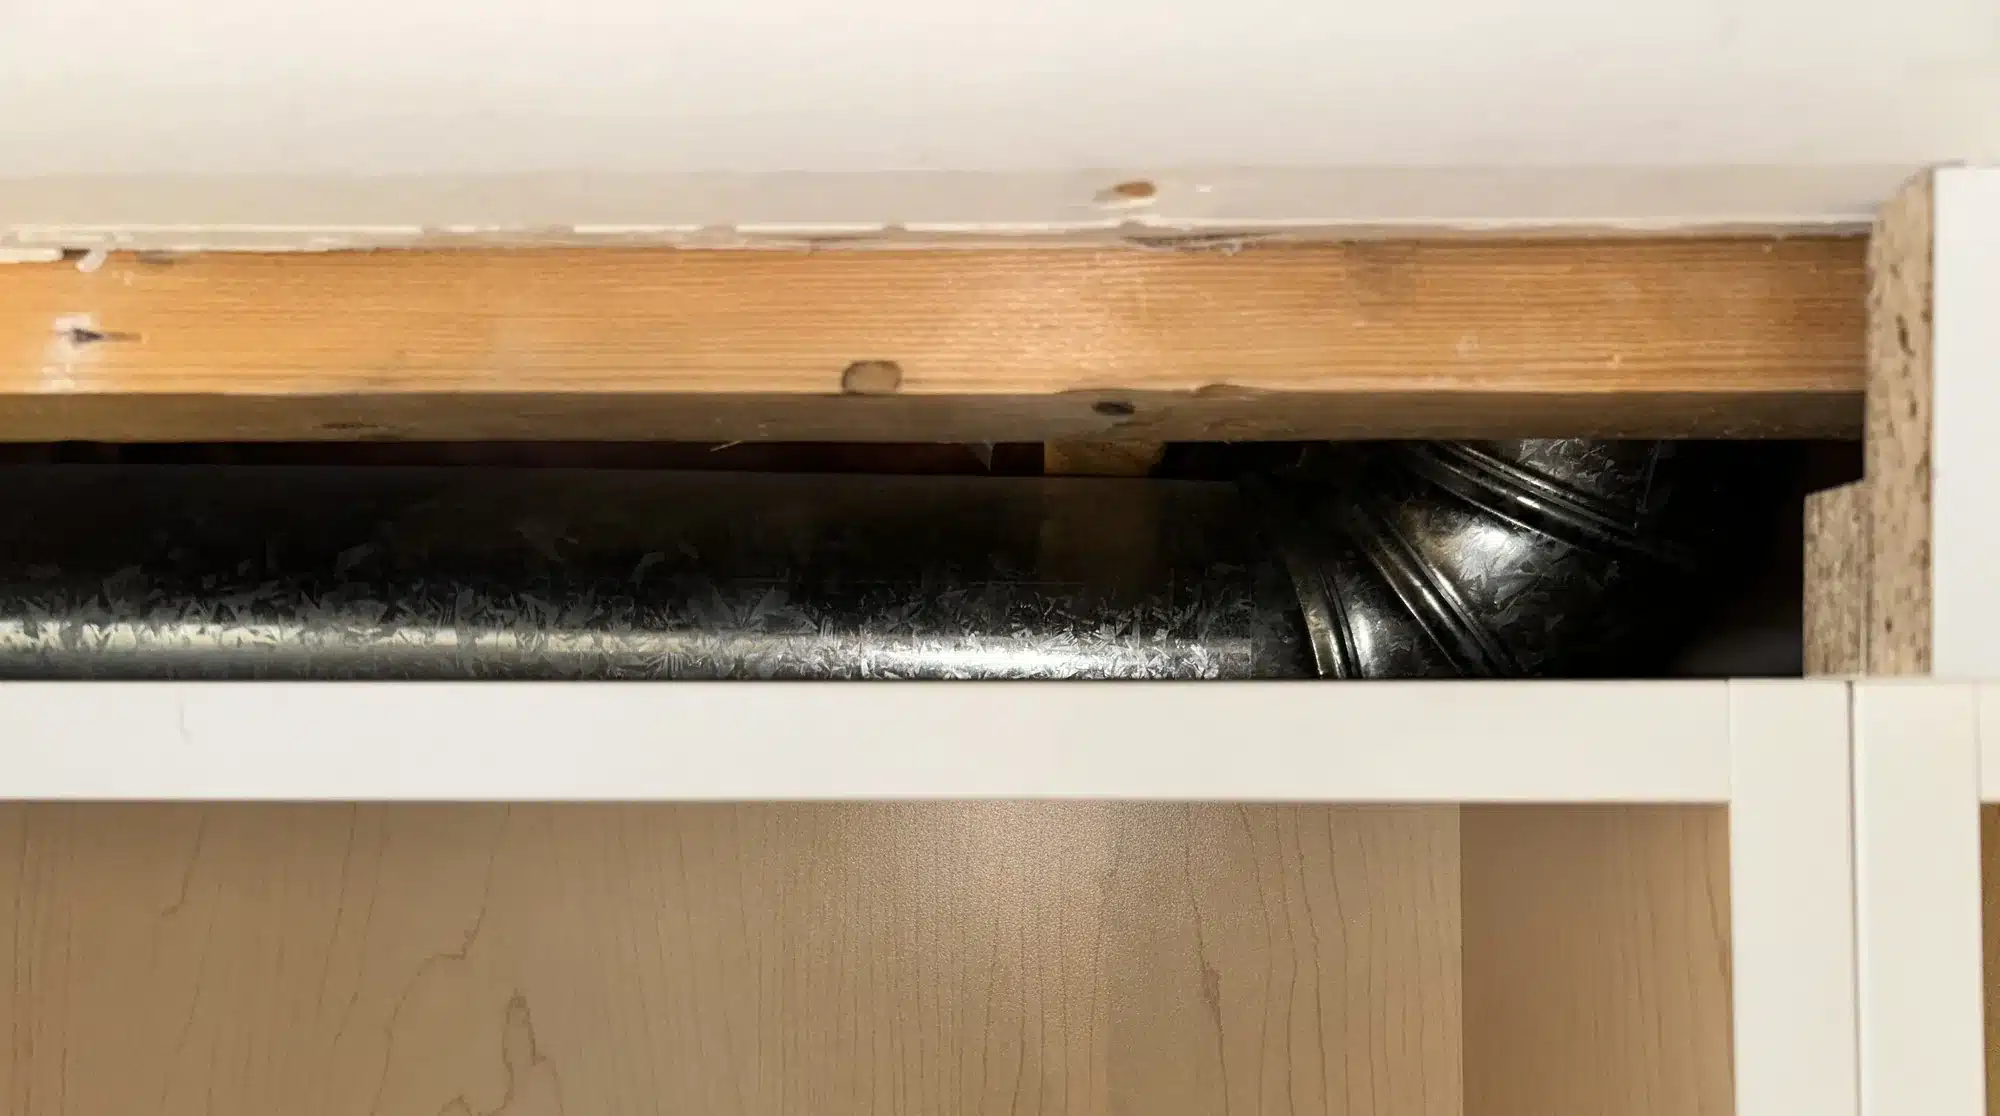
The problem, mid-install: a round duct running along the wall at exactly the height the new upper cabinets needed to occupy.
A Kit Stops. A Built-In Keeps Going.
A store-bought cabinet or closet system is assembled from a catalogue. Fixed carcass heights, fixed widths, a set number of standard parts, all designed to be manufactured by the thousand and shipped flat. That economy is real, and it is the whole reason kits are cheap. It also means the system is designed for a rectangle.
Meet an obstruction with a kit and there is only one tool available: subtraction. Shorten the run. Drop the top cabinet below the bulkhead. Skip the bay. What you end up with is a system that fits the room minus the obstruction, plus a permanent pocket of dead air wrapped around it. That pocket is not small. A duct running eight feet along a wall, boxed out to clear it, will quietly eat a full upper cabinet’s worth of storage, and it will keep eating it for as long as you own the house.
A built-in starts from the opposite end. Nobody measures a catalogue. Somebody measures your actual wall, including the ugly parts, and then the parts get cut to match what was measured.
What Our Crew Did Instead
The photo at the top of this page is a job our team finished this summer. The homeowner wanted upper cabinets running the length of the wall and finishing tight to the ceiling. A galvanized duct sat directly in the path, tucked up under the joists at precisely the wrong height.
There were two easy answers. Stop the cabinets underneath the duct and lose the top eighteen inches of the wall. Or run them up past it and leave a permanent gap where the duct crosses. Both are what a catalogue system forces you into, and both cost the homeowner real storage in a room that never has enough.
The answer our crew built is the third one:
That small box is the entire trick. It is a purpose-built enclosure, finished in the same maple as the cabinet interior, framed around the duct so the duct passes through the cabinet rather than stopping it. The compartment loses one corner. The other ninety percent of it stays shelf. And because the obstruction is now inside the cabinetry instead of in front of it, the run carries on past and finishes at the ceiling the way the homeowner wanted.
Close the doors and none of this is visible. There is no bulkhead in the room and no gap above the cabinets. There is a cabinet run that goes all the way up.

A maple box, built into the cabinet itself, wrapping the duct. Everything around it stays usable shelf.
Where the Extra Inches Actually Come From
Boxing in a duct is the dramatic version. Most of the space a built-in recovers comes from five quieter places, and they add up in every room of the house.
The last stretch of wall below the ceiling
Kits stop at a standard height because a standard height is what ships in the box. Whatever sits between the top of the system and your ceiling becomes a dust shelf you need a chair to reach. Ceilings in Ontario homes run anywhere from eight feet in a 1970s bungalow to nine or ten in newer builds, so that abandoned band is often a full extra cabinet’s worth of wall.
Walls that are not straight
No wall is perfectly plumb and no corner is exactly ninety degrees, and the older the house the less true it gets. A kit assumes otherwise, which is why kits so often finish with a visible wedge of daylight down one side. Scribing a panel to a wavy wall takes a few extra minutes on site and buys back the whole gap.
The dead corner
Every rectangular room has one, and in a rectangular kit it is simply lost. Turned properly, with an angled return or the right corner fitting, a corner holds as much as any other section.
The empty air under your shirts
This is the closet version of the same idea. Shirts, blouses and folded trousers hang at roughly half the height a single builder rod gives them. Double-hanging that section holds about twice as much on exactly the same footprint, and it costs no floor space at all.
Weight the storage can actually carry
Our standard build is floor-based rather than wall-hung, which means the load sits on the floor instead of hanging off wall studs. That is what makes deep drawer banks, stacked compartments and islands possible, and it is why the finished piece reads as furniture with a proper toe kick rather than something floating above a gap. It is also why we build with 3/4″ thermally fused laminate instead of the thinner 5/8″ board common in ready-made systems. Shelf stiffness rises sharply with thickness, so the difference shows up years later as a shelf that is still flat under a winter’s worth of sweaters.
When a Kit Is the Right Answer
Sometimes it is, and it is worth saying plainly. A rented apartment you will leave in eighteen months. A small linen closet doing light duty. A first place where the budget has to go to the furnace instead. In all of those, a kit is a sensible purchase and a built-in is not.
The calculation changes when the storage is permanent, when the space is awkward, and when the room has something in the way. Those are the conditions where the gap between what you bought and what you could have had stays visible every single day.
Every Room Has Its Own Bulkhead
This one happened to be a kitchen. The same obstruction turns up as a soffit above the fridge, a stack boxed into the corner of a walk-in closet, a beam crossing the basement exactly where the storage wall wants to go. What is in the way changes room to room. The answer does not: measure what is really there, then build to it.
That is the approach behind our custom kitchen cabinets, our custom closets and the built-ins we make for laundry rooms, mudrooms and garages. Everything is cut in our Barrie workshop for one specific set of measurements, fitted by our own employees rather than subcontractors, and covered by our Homeowners Lifetime Warranty.
If there is something in your house that has been costing you storage for years, a designer can tell you in one visit exactly what is recoverable. Book your 90-minute in-home design appointment and we will bring the samples to you.