Jump To:
- Start With How You Actually Use the Kitchen
- Create Zones for Prep, Cooking, Cleanup, Food, and Entertaining
- Use Drawers and Pull-Outs Where Access Matters
- Add a Pantry System That Matches Your Household
- Build Storage Around Small Appliances, Coffee, and Daily Routines
- Make Vertical Space Work Harder
- Add Storage That Looks Built-In, Not Added On
- When to Consider Custom Kitchen Storage
- The Best Kitchen Design Ideas Start With Function
- FAQ: Kitchen Design Ideas
A beautiful kitchen is easy to love in photos. A functional kitchen is the one you love at 7:42 on a Tuesday morning when someone needs lunch packed, the coffee is brewing, and you are trying to find the container lid that vanished sometime in 2022.
That is where smart kitchen design ideas make the biggest difference.
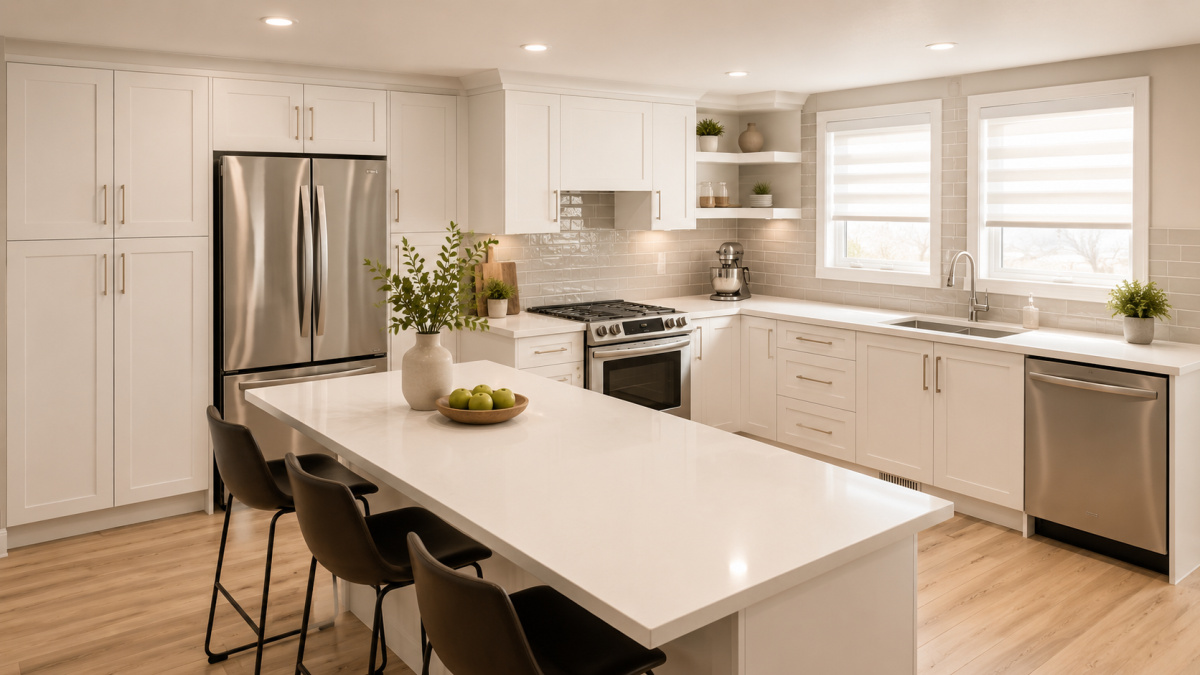
The best kitchen design ideas are not just about colours, finishes, or cabinet styles. They are about making the kitchen easier to use every day. That means creating zones for prep, cooking, cleanup, food storage, small appliances, and entertaining, then building storage around how your household actually moves through the room.
For a full kitchen update, or just a push to make your current space work harder, a few thoughtful storage decisions can completely change how your kitchen feels.
At Dream Spaces, we design custom storage for real life, which means looking beyond “more cabinets” and asking a better question: what would make this kitchen easier to use?
Start With How You Actually Use the Kitchen
Before choosing cabinet inserts, drawer dividers, pantry shelves, or appliance storage, take a step back and look at your routine.
Do you cook most nights or lean on quick meals during the week? Do you bake often? Are you constantly hosting family? Do kids grab their own snacks? Is the coffee station the busiest corner of the house?
The most useful kitchen design ideas start with behaviour, not products.
A functional kitchen should answer questions like:
- Where do groceries land when you come home?
- Where do you prep food?
- Are pots, pans, and cooking tools close to the stove?
- Can someone unload the dishwasher without walking across the room?
- Do small appliances have a home, or do they live permanently on the counter?
- Is the pantry easy to see, or is food getting lost at the back?
- Are everyday items stored where people naturally reach for them?
This is why custom kitchen storage can make such a difference. Instead of forcing your routine into a generic cabinet layout, your storage is planned around the way your household actually uses the space.
Create Zones for Prep, Cooking, Cleanup, Food, and Entertaining
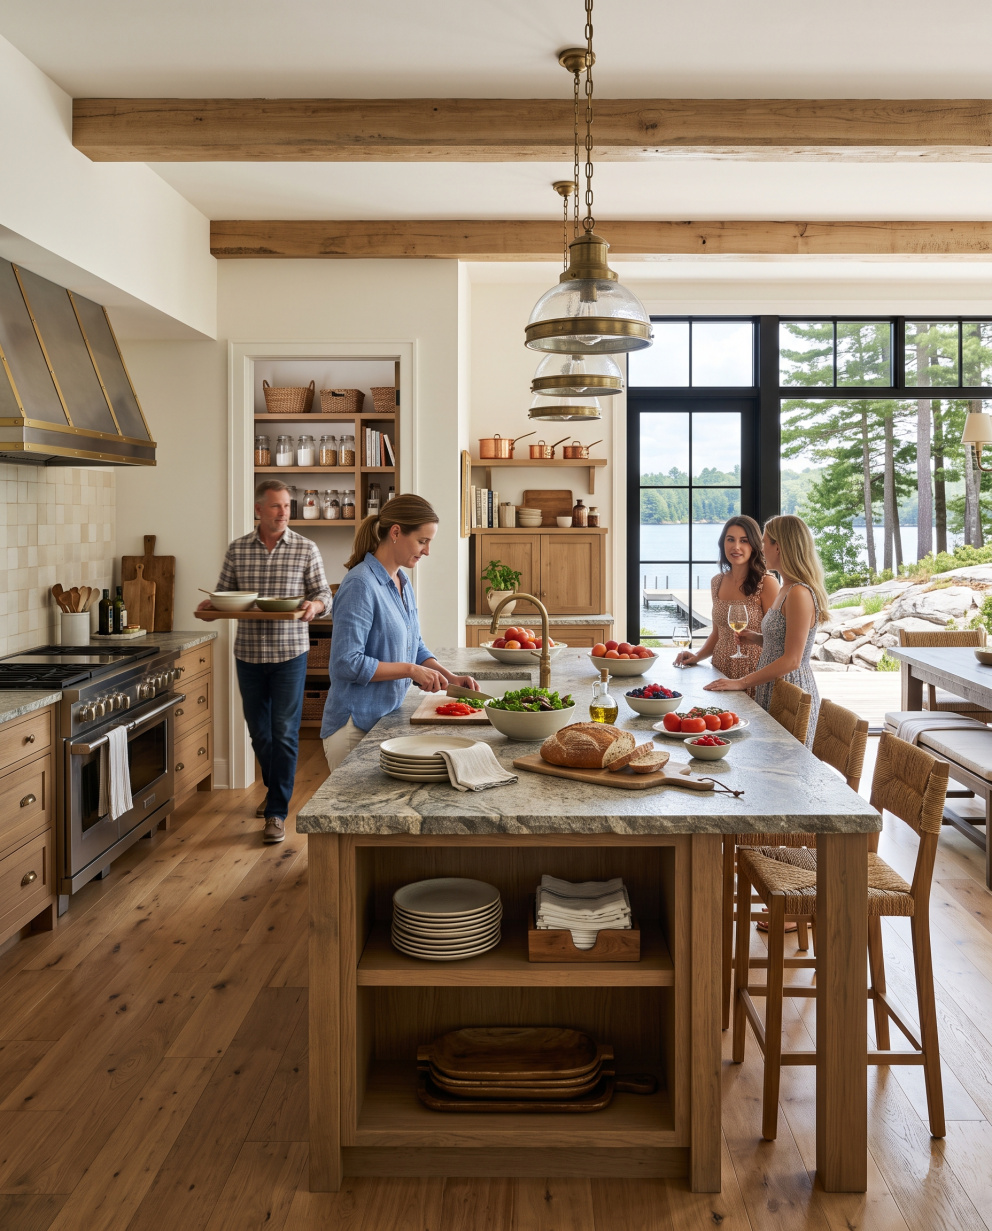
One of the simplest ways to improve kitchen function is to think in zones. A zone is just a dedicated area for a specific task. When each zone has the right storage nearby, the kitchen becomes easier to move through and much less frustrating.
Prep Zone
Your prep zone should have easy access to cutting boards, knives, mixing bowls, measuring tools, spices, oils, and frequently used utensils. If your prep space is near the sink or fridge, even better.
Good storage ideas for this zone include deep drawers, vertical tray dividers, spice pull-outs, and drawer organizers for prep tools.
Cooking Zone
The cooking zone is usually centred around the stove or cooktop. Pots, pans, lids, cooking utensils, spices, oils, and oven mitts should be close by.
Instead of stacking pans in a lower cabinet where everything clangs together, deep drawers or pull-outs can make cookware easier to grab and put away.
Cleanup Zone
The cleanup zone should support the sink, dishwasher, garbage, recycling, dish storage, and cleaning supplies.
This is where under-sink storage, pull-out bins, and smart drawer placement can save a lot of daily back-and-forth. Ideally, plates, bowls, and glasses are stored close enough to the dishwasher that unloading does not feel like a choreographed workout.
Food Storage Zone
Your pantry or food storage area should make it easy to see what you have. This helps reduce duplicate purchases, expired food, and the classic “we definitely had pasta somewhere” moment.
Adjustable shelves, pull-out pantry systems, baskets, and dedicated snack zones can all help.
Entertaining Zone
If you host often, think about what guests naturally need: glasses, serving boards, napkins, drinks, snacks, coffee, or tea.
A small beverage, coffee, or serving station can keep people out of the main cooking area while still making them feel at home.
Use Drawers and Pull-Outs Where Access Matters
Lower cabinets can hold a lot, but they are not always easy to use. Anything that forces you to crouch, reach, and shuffle items around will eventually become the place where kitchen things go to disappear.
Drawers and pull-outs solve that problem by bringing the contents to you.
Some of the best kitchen design ideas for accessibility and daily use include:
- Deep drawers for pots and pans
- Pull-out shelves for heavy appliances
- Pull-out spice storage beside the cooking area
- Tray dividers for cutting boards, baking sheets, and serving platters
- Pull-out garbage and recycling bins
- Drawer inserts for utensils, wraps, foil, and food storage bags
- Corner pull-outs to make awkward spaces easier to reach
The goal is not to add fancy features for the sake of it. The goal is to make the things you use most often easier to access, easier to see, and easier to put away.
That last part matters. A storage system only works if your family can actually maintain it.
Add a Pantry System That Matches Your Household
A pantry can be a walk-in room, a tall cabinet, a reach-in closet, or a dedicated wall of storage. The size matters less than the design.
The right pantry organization system should reflect how you shop, cook, snack, and restock.
For example, a family with young kids may need easy-access snack drawers or lower shelves. A household that buys in bulk may need deeper shelving and strong categories. Someone who loves cooking may want spices, oils, dry goods, and baking ingredients arranged by frequency of use.
Smart pantry ideas include:
- Adjustable shelves for changing food sizes
- Pull-out baskets for snacks, produce, or packaged items
- Clear zones for breakfast, baking, dinner, kids’ snacks, and backstock
- Vertical dividers for trays and cutting boards
- Dedicated space for small appliances
- Labels, but only where they actually help
- A lower-access area for items used by kids
If your pantry always feels full but never feels useful, the issue may not be space. It may be layout.
Luckily, Dream Spaces offers custom kitchen and pantry storage designed around how your home actually works, from crowded cabinets to pantry systems that finally make sense.
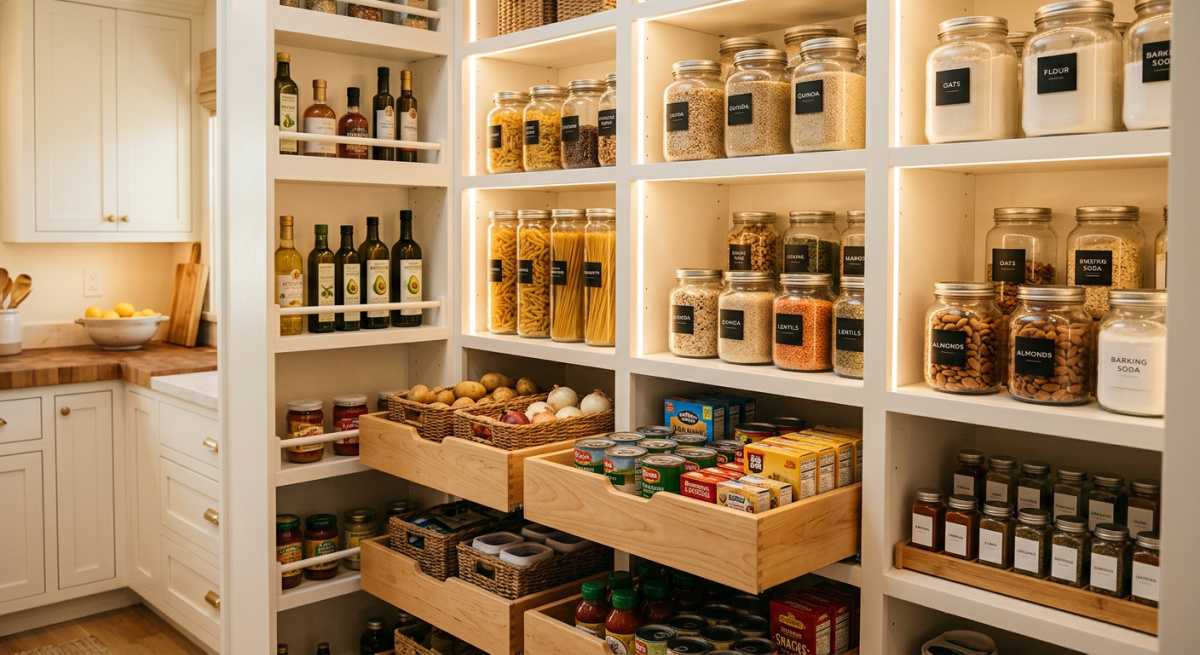
Build Storage Around Small Appliances, Coffee, and Daily Routines
Small appliances are useful. They are also counter-space thieves.
Toasters, air fryers, blenders, mixers, coffee machines, kettles, slow cookers, and food processors all need a home. If they do not have one, they usually end up sitting out full-time, even when they are only used a few times a week.
A few practical kitchen design ideas for small appliances include:
- Appliance garages for items used daily
- Pull-out shelves for heavier appliances
- Dedicated coffee or tea stations
- Upper cabinet storage for occasional-use appliances
- Deep drawers for compact appliances
- Pantry storage for bulkier items used less often
A coffee station is a small change that can make mornings feel much smoother. Keep mugs, coffee, filters, tea, sweeteners, spoons, and accessories in one zone. It clears up other cabinets and keeps the morning routine from spreading across the entire kitchen.
The same thinking applies to school lunches, smoothie supplies, baking, or hosting. When a routine happens often, it deserves its own storage plan.
Make Vertical Space Work Harder
When people think they need a bigger kitchen, they often just need better use of vertical space.
Tall cabinets, upper shelves, pantry walls, and vertical dividers can create useful storage without taking up more floor space. This is especially helpful in smaller kitchens, condos, townhomes, and older homes where the footprint may be fixed.
Good vertical kitchen design ideas include:
- Tall pantry cabinets
- Vertical storage for baking sheets and cutting boards
- Upper shelves for seasonal or occasional-use items
- Stacked storage zones in pantries
- Custom cabinetry that uses awkward wall space
- Built-ins around unused corners or small nooks
The key is to keep daily items within easy reach and reserve higher areas for things you do not need every day. Your favourite frying pan should not require a step stool. The holiday platter can wait up top.
Add Storage That Looks Built-In, Not Added On
Function matters, but the kitchen still has to look good. Actually, the best storage usually makes the kitchen look calmer because there is less visual clutter.
Built-in storage replaces the racks, bins and rolling carts that accumulate when nothing has a proper home. It also uses the last foot below the ceiling, which freestanding furniture cannot reach.
This is especially useful if your kitchen connects to an open-concept living area. When the kitchen is visible from the dining room, family room, or entryway, clutter feels louder. Closed storage, built-in pantry systems, and clean cabinet lines can help the entire main floor feel more organized.
If you are looking beyond the kitchen, Dream Spaces also designs custom organization and storage solutions for closets, laundry rooms, mudrooms, built-ins, and other hardworking areas of the home.
When to Consider Custom Kitchen Storage
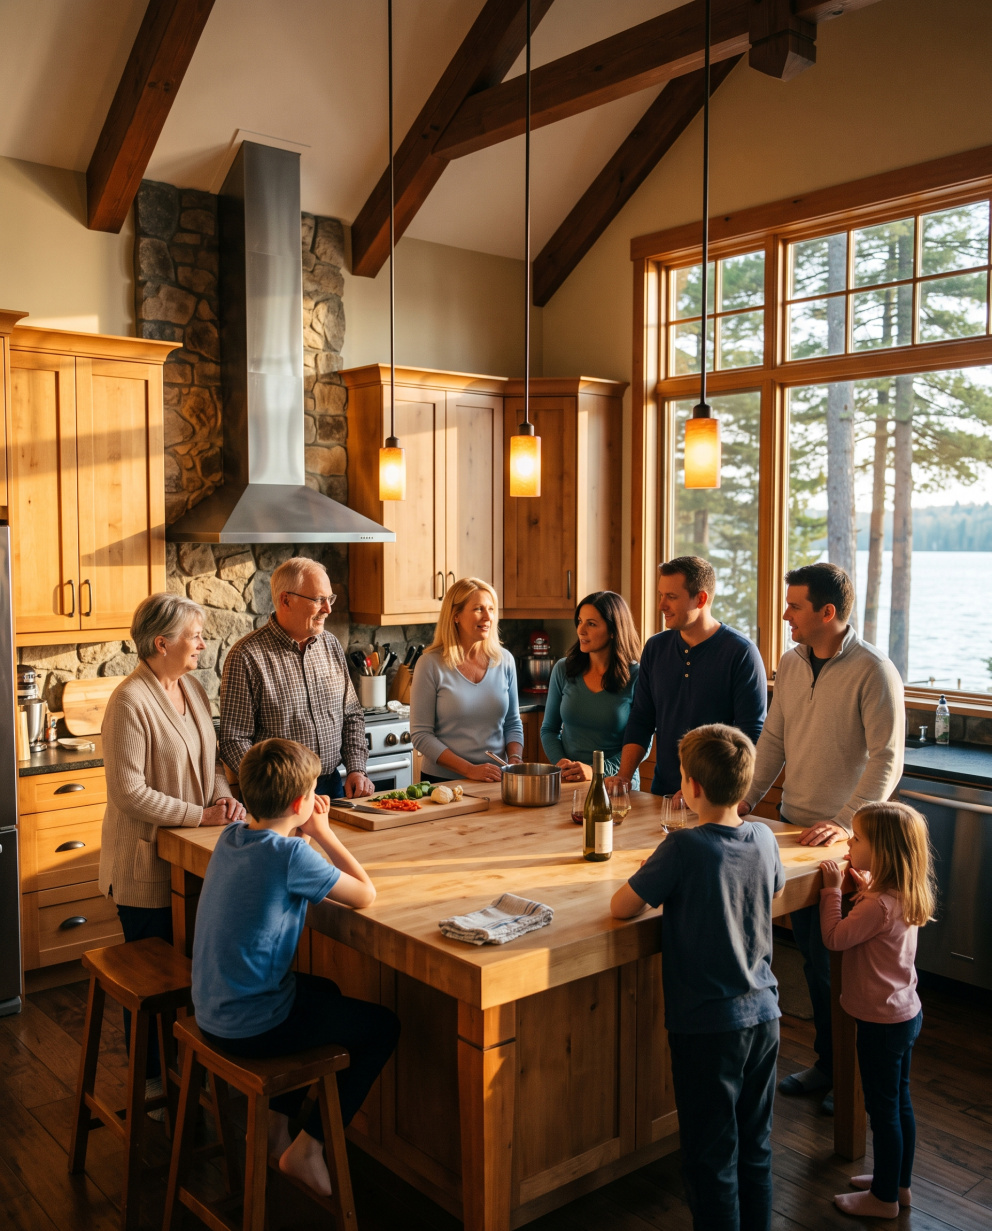
Not every kitchen needs a full renovation. Sometimes, the biggest improvement comes from solving the storage problems that slow you down every day.
Custom kitchen storage may be worth considering if:
- Your cabinets are full, but you still cannot find what you need
- Your pantry looks organized for about three days, then collapses again
- Small appliances are taking over the counters
- Corners and lower cabinets are hard to access
- You are planning a kitchen refresh and want better function
- Your current layout does not match how your family uses the room
- You want a more polished, built-in look without wasting space
We start by going through how you actually cook and where things live now, then design to your measurements. The cabinetry is built at our Barrie workshop and installed by our own crew. You can read the full process here.
Not sure which solution fits best for your kitchen?
The Best Kitchen Design Ideas Start With Function
The best kitchen design ideas are not always the flashiest. Sometimes, the smartest upgrade is a drawer that holds exactly what you need. A pantry where you can see everything. A coffee station that keeps mornings moving. A pull-out that saves your back. A cabinet layout that finally makes sense.
When your kitchen is designed around real routines, the whole room feels easier. Less searching. Less clutter. Less frustration. More flow.
And honestly, that is what a great kitchen should do.
It should help your home feel calmer, more useful, and better suited to the people living in it.
Ready to make your kitchen work better? Book a free in-home design consultation with Dream Spaces and let’s design custom kitchen storage around your real routine.
FAQ: Kitchen Design Ideas
What are the best kitchen design ideas for storage?
The best kitchen design ideas for storage include deep drawers, pull-out shelves, pantry zones, vertical dividers, appliance storage, drawer inserts, and dedicated areas for cooking, prep, cleanup, and food storage. The goal is to keep everyday items easy to see, reach, and put away.
How do I make my kitchen more functional?
To make your kitchen more functional, start by identifying your daily routines. Then create zones for prep, cooking, cleanup, food storage, small appliances, and entertaining. Store items close to where they are used, choose drawers or pull-outs for easier access, and make sure your pantry is organized around how your household actually shops and cooks.
How can I add storage to a small kitchen?
You can add storage to a small kitchen by using vertical space, adding pull-outs, improving drawer organization, creating a compact pantry system, using cabinet inserts, and giving small appliances a dedicated home. Custom storage can also help make awkward corners, narrow cabinets, and unused wall space more practical.
What should every kitchen have for organization?
Every kitchen should have clear storage zones, organized drawers, accessible cookware storage, easy-to-use pantry space, a system for garbage and recycling, and dedicated homes for small appliances and daily-use items. The exact setup depends on your cooking habits, family routine, and available space.
Are pull-out shelves worth it in a kitchen?
Pull-out shelves are often worth it in a kitchen because they make lower cabinets and deep storage spaces much easier to access. They are especially helpful for pots, pans, pantry items, small appliances, cleaning supplies, and anything that tends to get buried at the back of a cabinet.