People almost always use the word “simplifying.” The house is too big now, the stairs have started having opinions, the lawn eats a Saturday. So the plan is somewhere smaller, closer to the grandkids, easier to lock up and leave in February. Then the offer gets accepted, the tape measure comes out, and the whole thing turns into arithmetic.
Because you aren’t really losing rooms. You’re losing the storage those rooms were doing for you, without ever being asked and without anyone counting it. Worth sitting with, that, before you decide what goes in the truck.
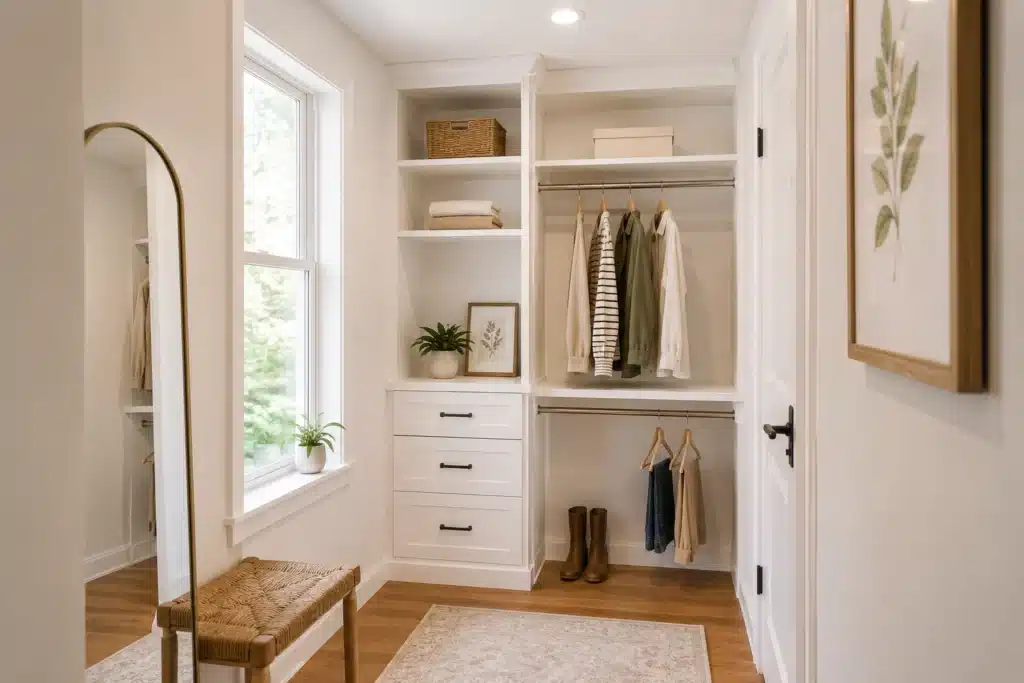
Two closets holding what four used to hold. The gain comes from the height and the layout, not from floor area.
The Rooms Were Doing Storage Work Nobody Counted
A four-bedroom two-storey with a full basement absorbs a staggering amount of stuff in places nobody thinks of as storage. The spare room held the luggage and the guest linens. The basement held the tools, the Christmas bins, the university boxes, and the patio furniture from November to April. Nobody designed that. It assembled itself over twenty years.
A bungalow, a bungaloft or a two-bedroom condo gives you two closets, maybe a locker, maybe a single-car garage. On paper you’re giving up roughly half the square footage. In practice the storage loss runs steeper, because the rooms you’re giving up were the ones quietly absorbing everything the finished rooms didn’t want. That’s how so many downsizing moves end with a unit rented “for a few months” that’s still rented three years later. Nobody plans it. It happens because volume beats sentiment, and volume was never measured.
Measure the New Place First, Then Decide What Goes
The natural order feels obvious: sort the house, then move, then work out the new place. Reverse it.
Get into the new home with a tape measure before the purge starts. Write down real numbers. The width and depth of every closet. The garage wall to wall. Whether there’s a coat closet inside the front door or just two hooks in the drywall. Photograph all of it, including the inside of every cupboard.
Then measure what you own in the same units. Linear feet of hanging. How many bins the decorations fill. It’s a tedious afternoon and the most useful thing you can do, because it turns an emotional argument into a comparison of two numbers. When the current house has eighteen feet of hanging and the next one has nine, the conversation about the suits nobody has worn since 2019 gets shorter and considerably less personal.
Decide What the New Home Actually Has to Do
Before any storage gets designed, answer the question most people skip: what is this house for?
Not philosophically. Specifically. Do the grandkids sleep over, how often, and do they arrive with a playpen or a duffel bag? Is somebody still working, even two days a week? Is there a hobby that needs a surface it’s allowed to leave a mess on? Are you the house that hosts fourteen for Christmas dinner, or the house that goes to Christmas dinner now?
The answers are the brief. A couple who work from home most of the week need something entirely different from a couple with three grandchildren under six and no desk between them. The expensive mistake is designing for the life you had in the four-bedroom.
Build Storage That Does Two Jobs
In a smaller home most rooms have to earn their keep twice.
The clearest case is the second bedroom. In plenty of downsized households it sits empty roughly three hundred and forty nights a year, held in reserve for Christmas and one long weekend in July. The version that works is a room that’s an office most of the year, with the bed built into one wall. The wall beds we build as cabinetry rather than as a folding frame use counterbalanced mechanisms, so the bed comes down without a wrestling match, and they take a standard mattress instead of something ordered specially. The cabinets flanking the bed are real storage every other night of the year.
That thinking runs through most of the Murphy beds and wall beds we design for homes with fewer rooms to spare. Decide the room’s two jobs at the start. Bolting the second one on later is where dual-purpose rooms go wrong, because the guest function arrives as an afterthought and the room ends up doing neither job well.
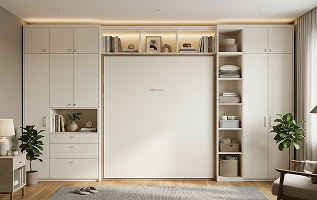
Folded up, the wall stays an office with working cabinets. Folded down, it’s a guest room for the ten nights a year it needs to be.
Fewer Closets, So Make Them Count
The instinct after a downsize is to go hunting for more closets. There usually aren’t any to find, and going deeper isn’t the answer either: a closet is about 24 inches deep because that is what a standard hanger needs, and anything past that turns into a place where things go missing. What you can change is what happens inside the two you’ve got.
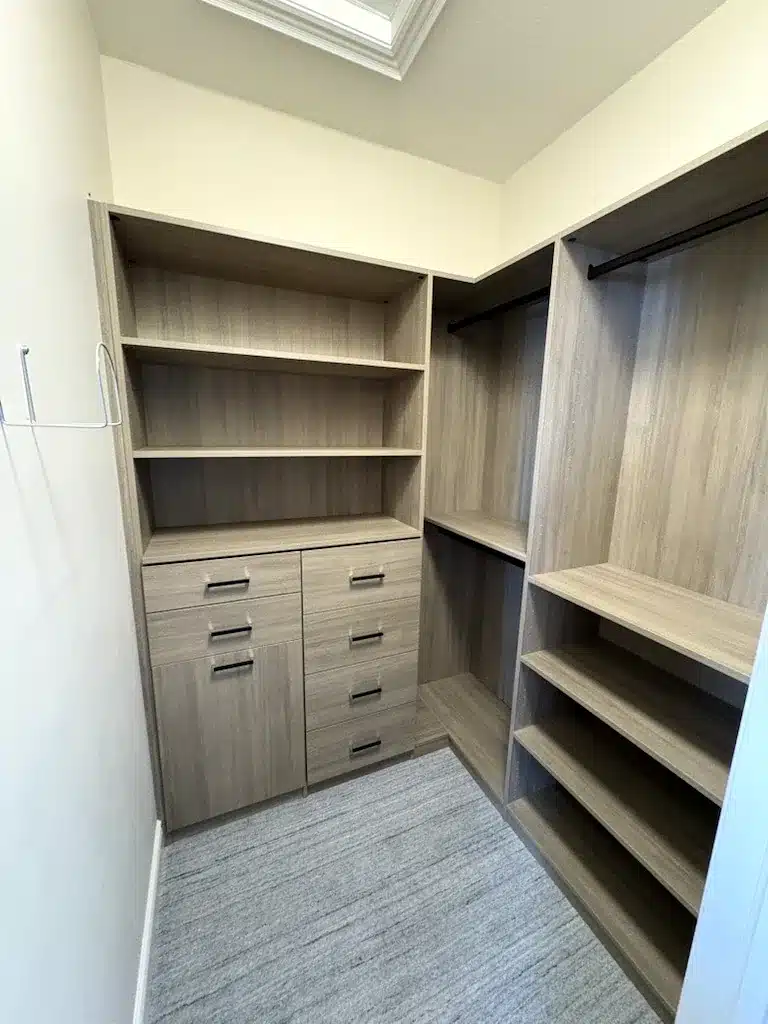
A standard reach-in with a single rod and one shelf wastes most of its own volume. Dead air above the shelf, dead air under the shirts, and a floor that becomes a shoe pile by March. Double hanging on one side, a bank of drawers where a dresser used to stand, and shelving that runs to the ceiling will hold close to twice as much in the same footprint. In a bungalow where the primary closet is the only serious hanging space in the building, that’s the difference between a working wardrobe and an armoire parked in the bedroom corner.
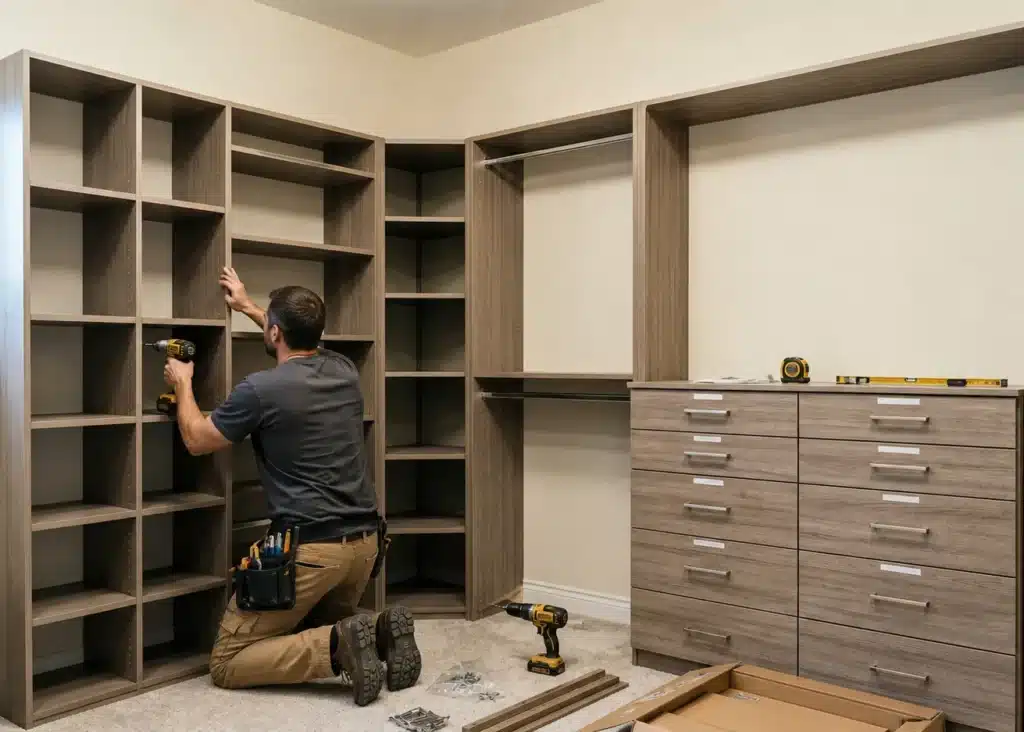
Construction decides what’s possible here. We build floor-based, standing on the floor the way furniture does, which is what allows a stacked drawer bank, a bench you can sit on to pull boots off, or an island if a spare bedroom becomes a dressing room. We use 3/4″ thermally fused laminate, the thickness commercial specifications generally call for, rather than the 5/8″ board a lot of systems use. Thicker board is far stiffer and holds screws better, which matters in a house where every shelf is now loaded harder than it used to be. The custom closet systems we build around what you actually own start from that inventory you took with the tape measure.
Treat the Garage as Storage, Not Overflow
In a bungalow the garage is often the single largest volume you own. It’s also where boxes land on moving day “for now,” and six months later it’s a room you walk through sideways.
The test is simple and unforgiving: can a car fit in it in February? If the answer is no, what you have is a pile with a door on it. Cabinets along the back wall, shelving in the airspace above the hood, wall racks for seasonal gear, and one reachable zone for what comes and goes weekly will turn it back into storage. A car that lives outside from December to March is a car you spend twenty minutes scraping.
One Box Per Person, and Photograph the Rest
Keepsakes are where the arithmetic stops working, because a box of report cards isn’t competing on volume. It’s competing on something else, and pretending otherwise makes the process feel brutal.
The rule that holds up: one box per person, chosen by that person, kept somewhere the temperature doesn’t swing. Not the garage, where the freeze-thaw cycle will destroy paper and photographs over a decade without anyone noticing until it’s finished.
Photograph what doesn’t make the box. The trophies, the artwork, the workbench your father built and you can’t take with you. Almost nobody wants the physical trophy and most people want the picture of it. Ask someone who has done it whether they miss the objects.
There’s No Correct Timeline
One honest thing to say plainly: downsizing frequently happens alongside something hard. A diagnosis, a death, a marriage ending, or a staircase that stopped being negotiable. The move gets described as practical because practical is easier to talk about over dinner.
If that’s where you are, make these decisions in two passes. Move with more than you need, live in the house through a season, then decide. The second pass is far easier once you can see what the new place swallows and what it refuses. The version worth avoiding is the one where nothing gets decided, the spare room becomes the room with the door closed, and the smaller house ends up as full as the big one.
Start With the Rooms You’re Moving Into
The cheapest moment to design storage properly is while the room is still empty and you haven’t yet lived around its flaws. One of our designers comes to your home with the samples, so you see the finishes in your own lighting and next to your own floors rather than trying to imagine them. The in-home design appointment runs about ninety minutes, and it covers measuring, layout and the trade-offs specific to your rooms. What gets designed is built in our Barrie workshop, installed by our own employees rather than subcontractors, and covered by the Homeowners Lifetime Warranty. Book your in-home design appointment and bring the list you made with the tape measure.