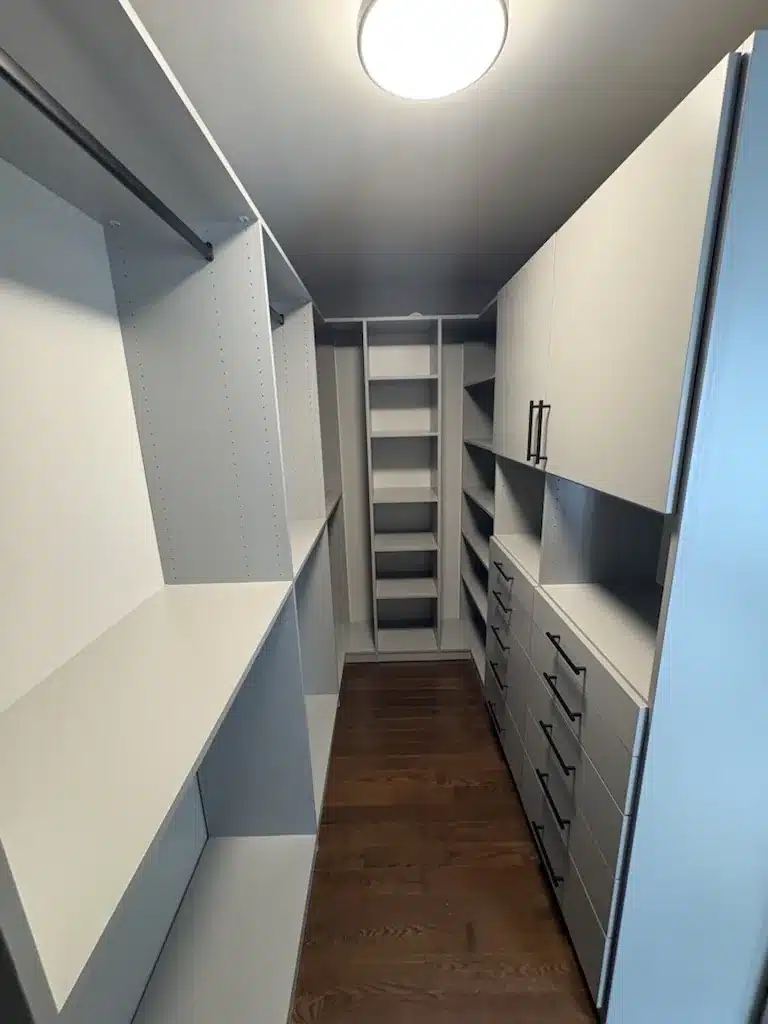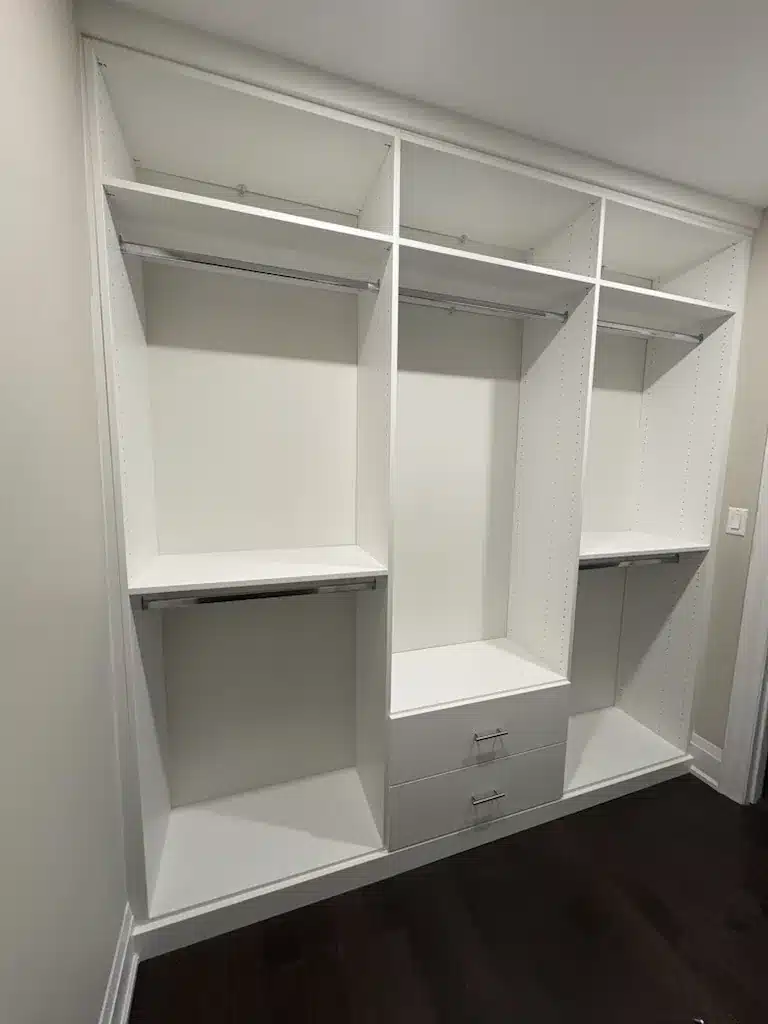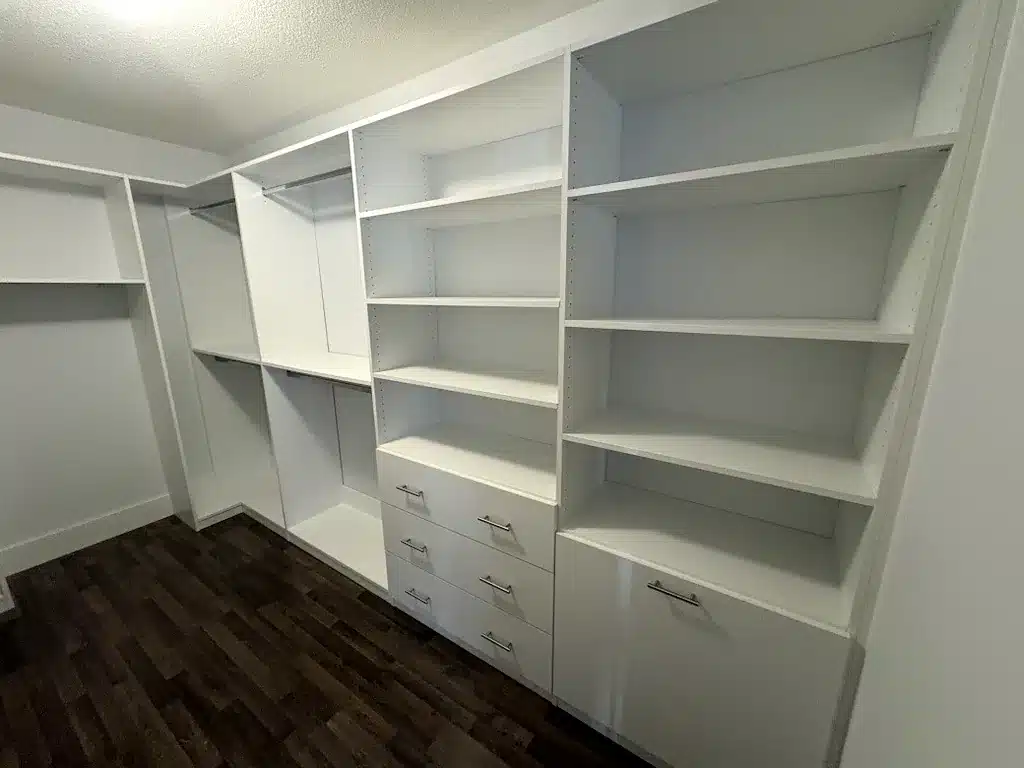
Two closet quotes can arrive in the same week, describe what sounds like the same closet, and differ by thousands of dollars. The photos won’t explain the gap. Neither will the renders, because a render draws the shape of a thing and says nothing about what it’s made of.
The real differences are physical, and almost all of them you can check with your hands. Here is the list we’d use if we were the ones shopping. None of it requires you to know anything about cabinetry, and every item on it is a fair question to put to any company quoting your closet.
Hang off the rod
Start here, because it’s the fastest test in the room and it settles the most weight-bearing part of the design.
Closet rods come in two shapes. A round rod is a tube, and a tube under load wants to flex in every direction at once. Load one with a winter’s worth of coats over a five-foot span and it develops a curve in the middle that never comes back out. An oval rod is taller than it is wide, so the load runs along the deep axis, which is the direction that resists bending. Same metal, same wall thickness, different behaviour under a full closet.
Ask the designer sitting in your kitchen to hang off one. Ours will. A 220-pound adult on an oval rod barely moves it, and once you’ve seen that, you can’t unsee the thin round rod in the closet you’re replacing.
Most people have never been told the shape matters at all, which is why the demonstration lands the way it does. The usual response is some version of “I didn’t realize the round ones were weak.”
Look at the shelf pins
Pull a shelf out and look at what was holding it up. Adjustable shelves sit on four small pins that drop into holes drilled in the side panels, and those pins come in steel or plastic.
We don’t use plastic anywhere, because plastic breaks. It gets brittle with age, it fails without warning, and it usually fails under a shelf that’s carrying something. A steel pin costs pennies more and outlives the closet.
This is worth asking about even when everything else in a quote looks strong, because shelf pins are exactly the sort of item nobody itemizes.
Open a drawer all the way
There are two ways to mount a drawer, and they behave differently every day for twenty years.
Side-mount slides bolt to the left and right walls of the cabinet. They eat about an inch of width on each side, they carry less weight, and most of them stop short of full extension, which leaves a dead zone at the back of every drawer where things go to be forgotten.
Undermount slides sit beneath the drawer box, out of sight. The drawer gets the full interior width, the weight rating goes up, and full extension means the back corner comes out to meet you. Pull a sample drawer at any appointment. If it stops before the back of the box clears the cabinet, you’ve found a side-mount.
Ask how the colour got onto the board
This one you can test with a fingernail on a sample.
Cheaper panels get their finish glued on after the board is made, which means there’s a bond that can let go. Heat, steam, a leak under a shelf, twenty years of Ontario humidity swinging from furnace-dry January to sticky August, and the edge starts to lift.
Thermally fused board is finished during manufacture. The decorative surface is fused into the panel under heat and pressure as the board is being made, so there’s no separate glue layer to fail. It can’t peel, because there’s nothing sitting on top to peel off. That’s the whole argument, and it’s why we build with it.
We wrote a longer piece on the board itself, including why an eighth of an inch of thickness matters more than it sounds like it should: what ‘custom’ should mean on the inside.
Ask for the thickness in inches
The number you want is 3/4 inch, in industrial-grade panel. Thin pressed stock is common in flat-pack systems and in some quotes that don’t mention thickness at all, and it’s the single largest reason shelves develop a sag.
If a quote doesn’t state a panel thickness, that isn’t an oversight. Ask.
Find out what carries the weight
Some closet systems hang off the wall. Brackets, a rail, and the load transferring into drywall and whatever fasteners found a stud.
We build floor-based. The panels stand on the floor, the floor carries the weight, and the wall connection exists for stability rather than support. It’s a slower install and it costs more in material, and the payoff is that a fully loaded closet isn’t relying on drywall anchors to stay up.
The honest version of the tradeoff: a wall-hung system leaves the floor clear underneath, which some people prefer for vacuuming. Whether that’s worth the structural difference is your call. We’d rather the weight went into the floor.
The 42-inch number
Ask any company how wide their sections go. Past about 42 inches, a shelf under real load starts to sag, and the fix is a vertical panel rather than a promise. That’s our maximum section width, and it’s why a long wall gets divided into several sections instead of running as one open span.
Wide uninterrupted runs photograph beautifully. They also sag, which is why the photos are usually of a closet that’s a week old.
Look for the stability shelf
Every tall section in one of our closets gets a fixed shelf partway up. It ties the two side panels together and stops the section from racking, so the whole unit stays square under load.
It’s included at no charge, and you get to use it, since a fixed shelf holds things just as well as an adjustable one. If a quote has tall open sections with nothing tying them together, that’s a question worth asking.
The gap at the walk-in corner
Walk into a finished walk-in and look at the inside corner where two hanging walls meet. There should be a bridge shelf spanning it, and there should be a gap in the hanging below.
The gap looks like wasted space until you try to use it. Hang a rod straight into that corner and the last hanger physically cannot turn, because the shoulders of the garment and the hook of the hanger need room the corner doesn’t have. The bridge shelf recovers that space overhead as usable storage while the gap below stays open so the hangers on both walls can actually be reached.
A closet designed by someone who has never installed one runs the rod all the way in.
Using this in a quote
You don’t need to run all nine of these past a designer. Two or three will tell you most of what you want to know, because a company building to the standard answers them immediately and specifically, and a company that isn’t tends to change the subject to finishes.
The questions in short form: what shape are the rods, are the shelf pins steel, are the slides undermount and full extension, how thick is the panel, does it stand on the floor, and how wide can a section be before you add a divider.
Frequently asked questions
Can I see this on a sample rather than taking your word for it?
That’s the point of an in-home appointment. Our designers carry board samples, rods, pins and a drawer with the slides on it, so you can handle all of it at your own kitchen table before anything is designed.
Is thicker board always the right answer?
For structure, yes. There are places where a thinner panel is correct, such as a cabinet back, where nothing is bearing load and the panel’s job is to close the box. The thickness that matters is the one in shelves, sides and drawer boxes.
My closet wall is 90 inches long. Does that mean two sections?
Probably, and that’s normal. A 90-inch wall usually comes out as two sections with a vertical panel between them, which also gives you a place to change shelf heights independently on each side.
Do you use plastic anywhere?
No. Not in pins, not in hardware. It’s a standard rather than an upgrade, so there’s no line item for it in a quote.
Come see it in person
We build everything at 73 Saunders Rd in Barrie, cut on our own CNC, and installed by our own employees rather than subcontractors. If you’d like to see any of the above in your hands, book a free in-home consultation and we’ll bring the samples to you.
If what you are replacing is the builder’s wire shelf, the checklist above is largely a list of the things it does not do. We have set out why wire closet shelving fails and the four ways out of it.
Call 705-315-9169, or take a look at what we build in custom closets.