There’s a measurement that quietly decides how many people fit in your kitchen, and it isn’t the size of the table. It’s the three feet of floor behind every chair.
A dining chair needs room to slide back far enough for a person to stand up out of it. Multiply that by six chairs and a good part of your kitchen floor is being reserved for a manoeuvre that happens twice a meal. A bench needs none of it. You slide along it, so the wall behind the seat can be an actual wall.
That’s the entire case for a banquette, and it’s a stronger case than the decorating magazines make, because it’s about floor area rather than charm. In a kitchen that can’t fit a proper table with chairs, it can very often fit a proper table with a bench.

Bench seating built into the end of an island. Nobody needs clearance behind them to sit down, which is the whole trick.
The Rooms Where It Wins Outright
Banquettes solve specific shapes rather than kitchens generally. A few rooms where the answer is usually yes:
The awkward corner. Almost every kitchen has one: a piece of floor too small for a table with chairs on all four sides, too big to leave bare, and currently holding a plant. An L-shaped bench built into that corner turns the least useful square footage in the room into the seat everybody fights over.
The bay window. A bay is already a bench-shaped hole in the wall. Building a seat into it costs less than any other banquette because the walls do most of the work, and it comes with the best light in the house.
The narrow galley with an eating end. Where a table plus chairs would block the walkway, a single-run bench against one long wall pulls the seating flat and keeps the traffic lane open.
Comfort Is Where Cheap Banquettes Fail
Almost every uncomfortable built-in bench got the same handful of dimensions wrong, and they’re all fixable at the drawing stage and impossible to fix afterward.
1. Seat height
Aim for around 18 inches from finished floor to the top of the cushion. Cabinet-height benches at 24 or 30 inches happen when a bench gets built out of standard base cabinets, and they leave shorter people’s feet swinging.
2. Seat depth
Between 16 and 18 inches of usable depth. Deeper reads as generous and eats the table clearance, and it stops a child’s back from reaching anything. Deeper than 20 inches becomes a daybed you happen to eat at.
3. Back angle
A dead-vertical back is the most common mistake. Even a few degrees of tilt, or a cushioned back panel that gives, changes a bench from somewhere you sit to somewhere you stay for the second cup of coffee.
4. Cushion
High-density foam, not the soft stuff, and a cover you can pull off and wash, because this is a kitchen and toast happens. A thin cushion on a hard panel is what makes people say they don’t like banquettes.
Table height and knee room matter as much. Leave roughly 11 or 12 inches between the top of the cushion and the underside of the table, and keep the apron out of the way of the tallest person’s thighs.
The Storage Under the Seat
A bench is a long box with a lid, and that box is bonus volume in a room that never has enough. Two ways to open it:
Lift-up seats give you the whole volume, corner to corner, and are the cheaper build. The drawback is real: you have to move the cushion and whatever’s on it before you can open anything, so it suits things you retrieve seasonally rather than daily.
Drawers in the base cost more, because a drawer is a box on hardware while a lid is a panel on hinges. They earn it if the contents get used. This is where board games, placemats, tablecloths, colouring supplies and the extra leaf for the table end up, and they end up there because you can reach them without asking anyone to stand.
Our usual recommendation for an L-shaped bench is drawers on the run people sit at most, and lift-up on the leg that ends up in the corner, since that’s the seat nobody chooses first anyway. The same reasoning about which storage is worth paying for shows up in how much storage a well-planned kitchen island can hold, and the two projects often get designed together.
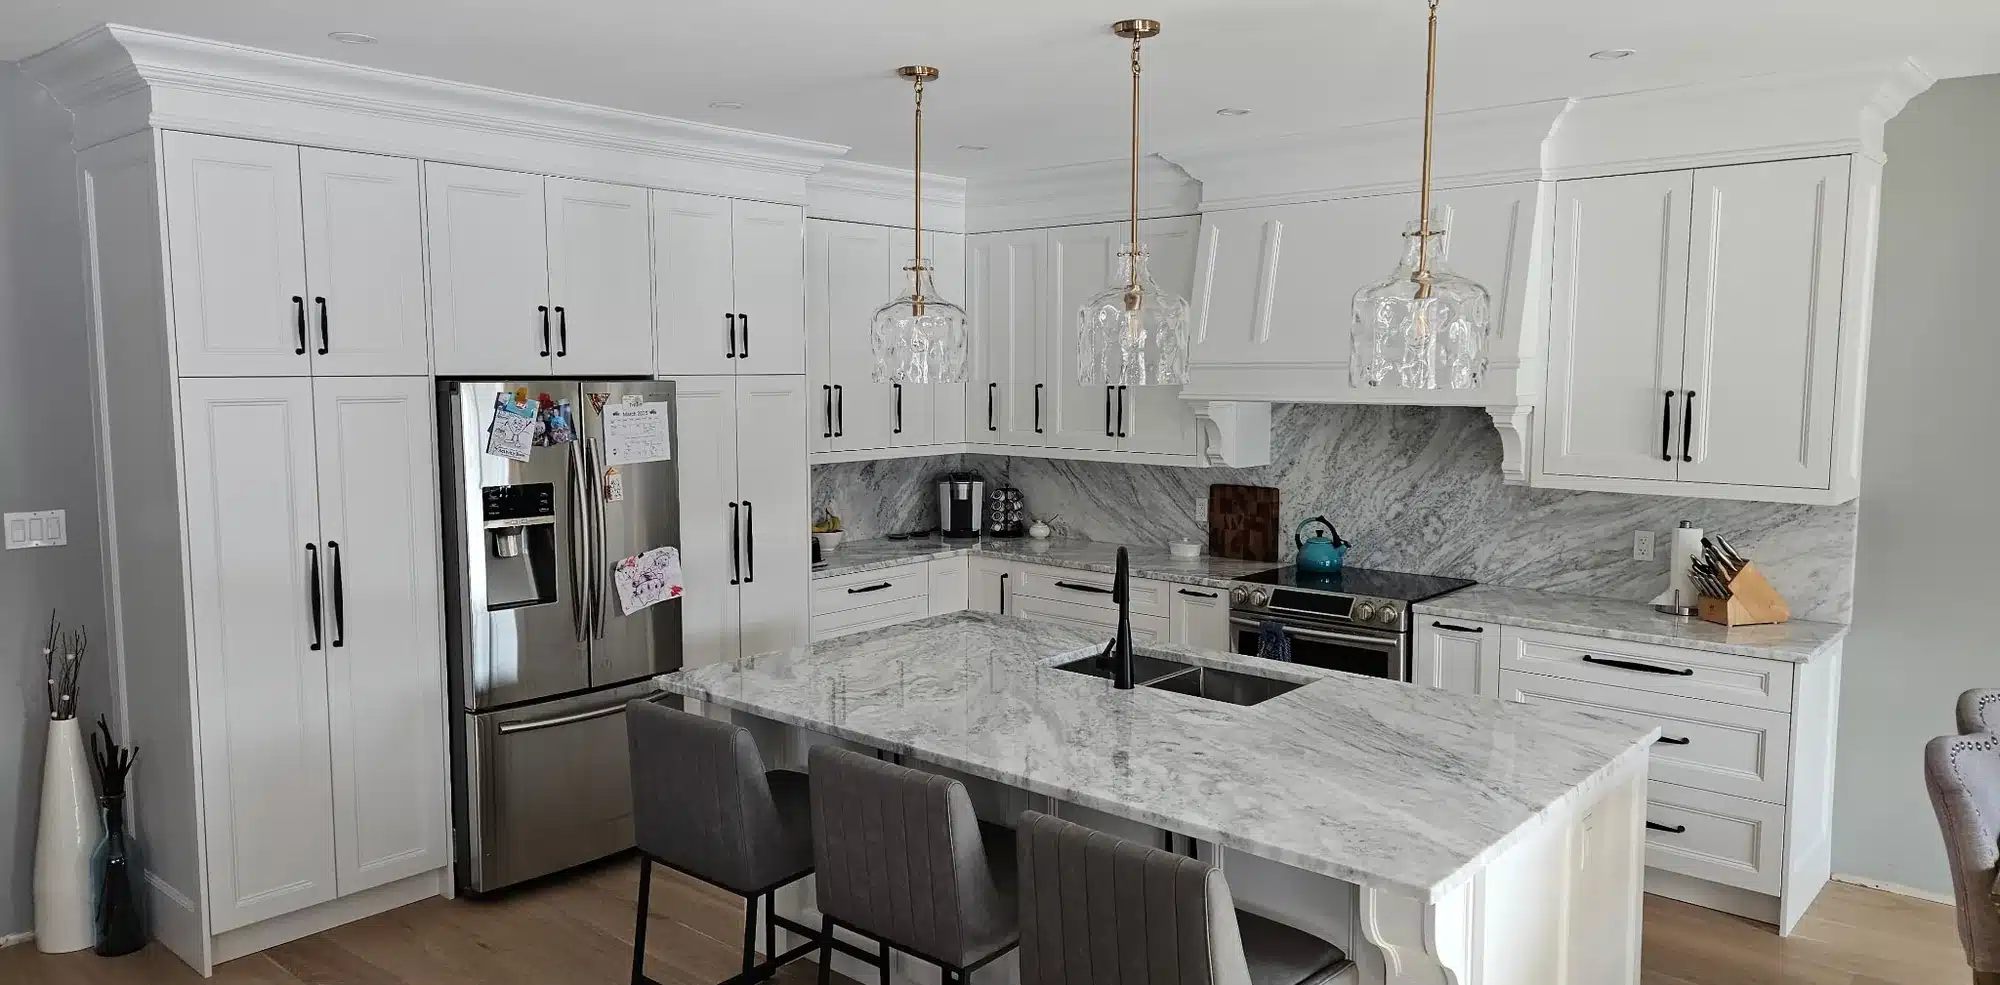
Built-in seating works best when it reads as part of the cabinetry, matching the door style rather than sitting beside it.
Corner, Single Run, or Three Sides
An L-shaped corner bench is the most popular layout for good reason: two walls of seating, one corner where a chair could never have gone, and it defines the eating area without a partition. It seats the most people per square foot of any arrangement in a kitchen.
A single-run bench along one wall with chairs on the opposite side is the flexible compromise. Half your seats are easy to get in and out of, and the bench side takes the kids. If you entertain adults regularly, this is usually the better call.
Three-sided, booth-style seating maximises capacity and minimises access. It’s wonderful for a family of five and awkward for a dinner party of eight, because the person in the middle is committed for the evening.
The Downside Nobody Mentions in the Photo Caption
Here’s the honest tradeoff. Anyone sitting in the interior of a bench has to ask the people beside them to move before they can leave. With your own family that’s a shuffle nobody thinks twice about. With guests it’s a small social cost that repeats every time somebody wants the washroom or another bottle.
So a banquette is a family-kitchen decision more than a hosting decision. If your weeknight table is four people and your Thanksgiving table is twelve, the answer is often a bench for the daily use plus a table you can pull away from it, so the room can change shape when it has to. Choose a table you can move, and keep it slightly narrower than instinct suggests, because you’ll be lifting it.
A Seat Is a Different Load Than a Shelf
Worth saying, because it’s what separates a built-in bench from a box with a cushion on it. A shelf carries a static load that never changes. A bench carries people who sit down heavily, lean back, and let children stand on it. That’s a live load, applied dynamically, in the same spot for twenty years.
We build benches floor-based for that reason, the way kitchen cabinetry is built: the weight travels down through the structure into the floor rather than into a wall fastening. The board is 3/4″ thermally fused laminate, the thickness commercial specifications generally require, rather than the 5/8″ board many systems use. The thicker board is far stiffer under load and holds hinge and slide screws better, which matters on a lid that gets opened and a drawer that gets pulled. TFL also stays dimensionally stable where solid wood moves with humidity, so a lid that closes flush in January still closes flush in July.
Fit More Table Into the Kitchen You Have
A designer comes to your home with the samples, so you see the finishes in your own lighting and next to your own floors rather than under showroom bulbs. Kitchen projects get two appointments of about ninety minutes: the first works out the design and the dimensions above against your actual corner, the second walks you through final pricing on what you chose.
It’s built in our Barrie workshop and installed by our own employees rather than subcontractors, and it’s covered by the Homeowners Lifetime Warranty. Have a look at the built-in kitchen banquette seating we design for Ontario homes and the custom kitchen cabinetry it gets matched to, then book your in-home design appointment and we’ll measure the corner with the plant in it.