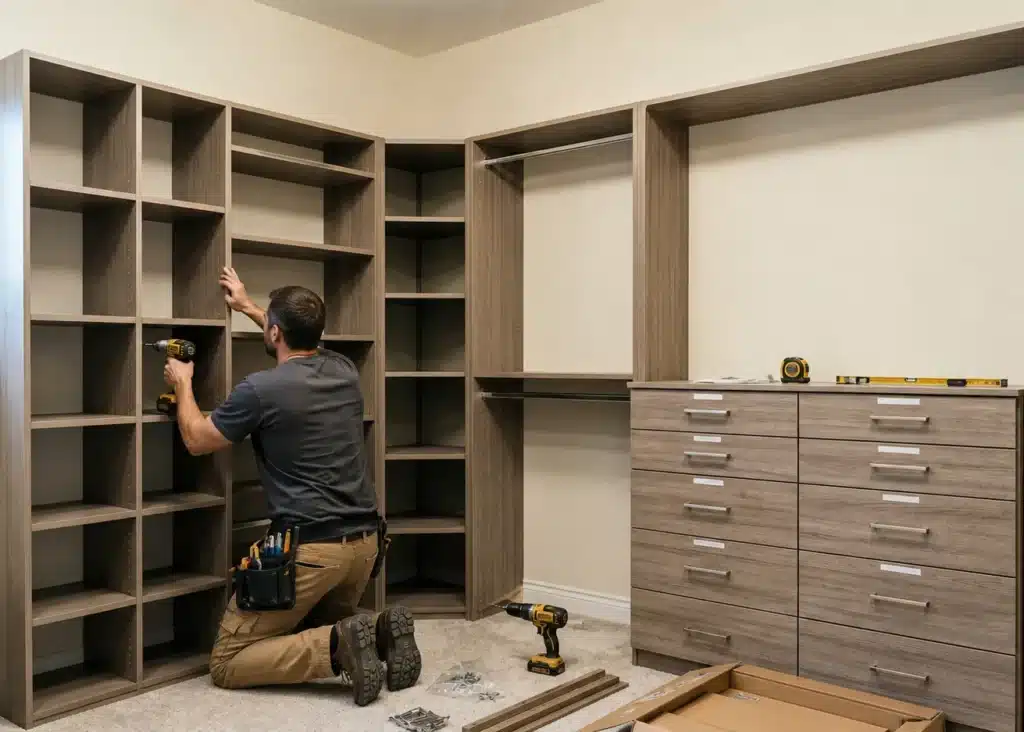
Every living room has the wall. You know the one.
The TV floats above a console that stores almost nothing. The books live in three different places, none of them intentional. The board games are stacked in a closet in another room, the kids’ things migrate across the floor by dinnertime, and the top third of the wall, a good three feet of it, holds nothing at all except air and a bit of shadow.
A built-in wall unit is the answer to all of that at once, which is why it’s one of the most satisfying things we build. One wall takes over the storage duties of half the house, and the room around it gets to relax.
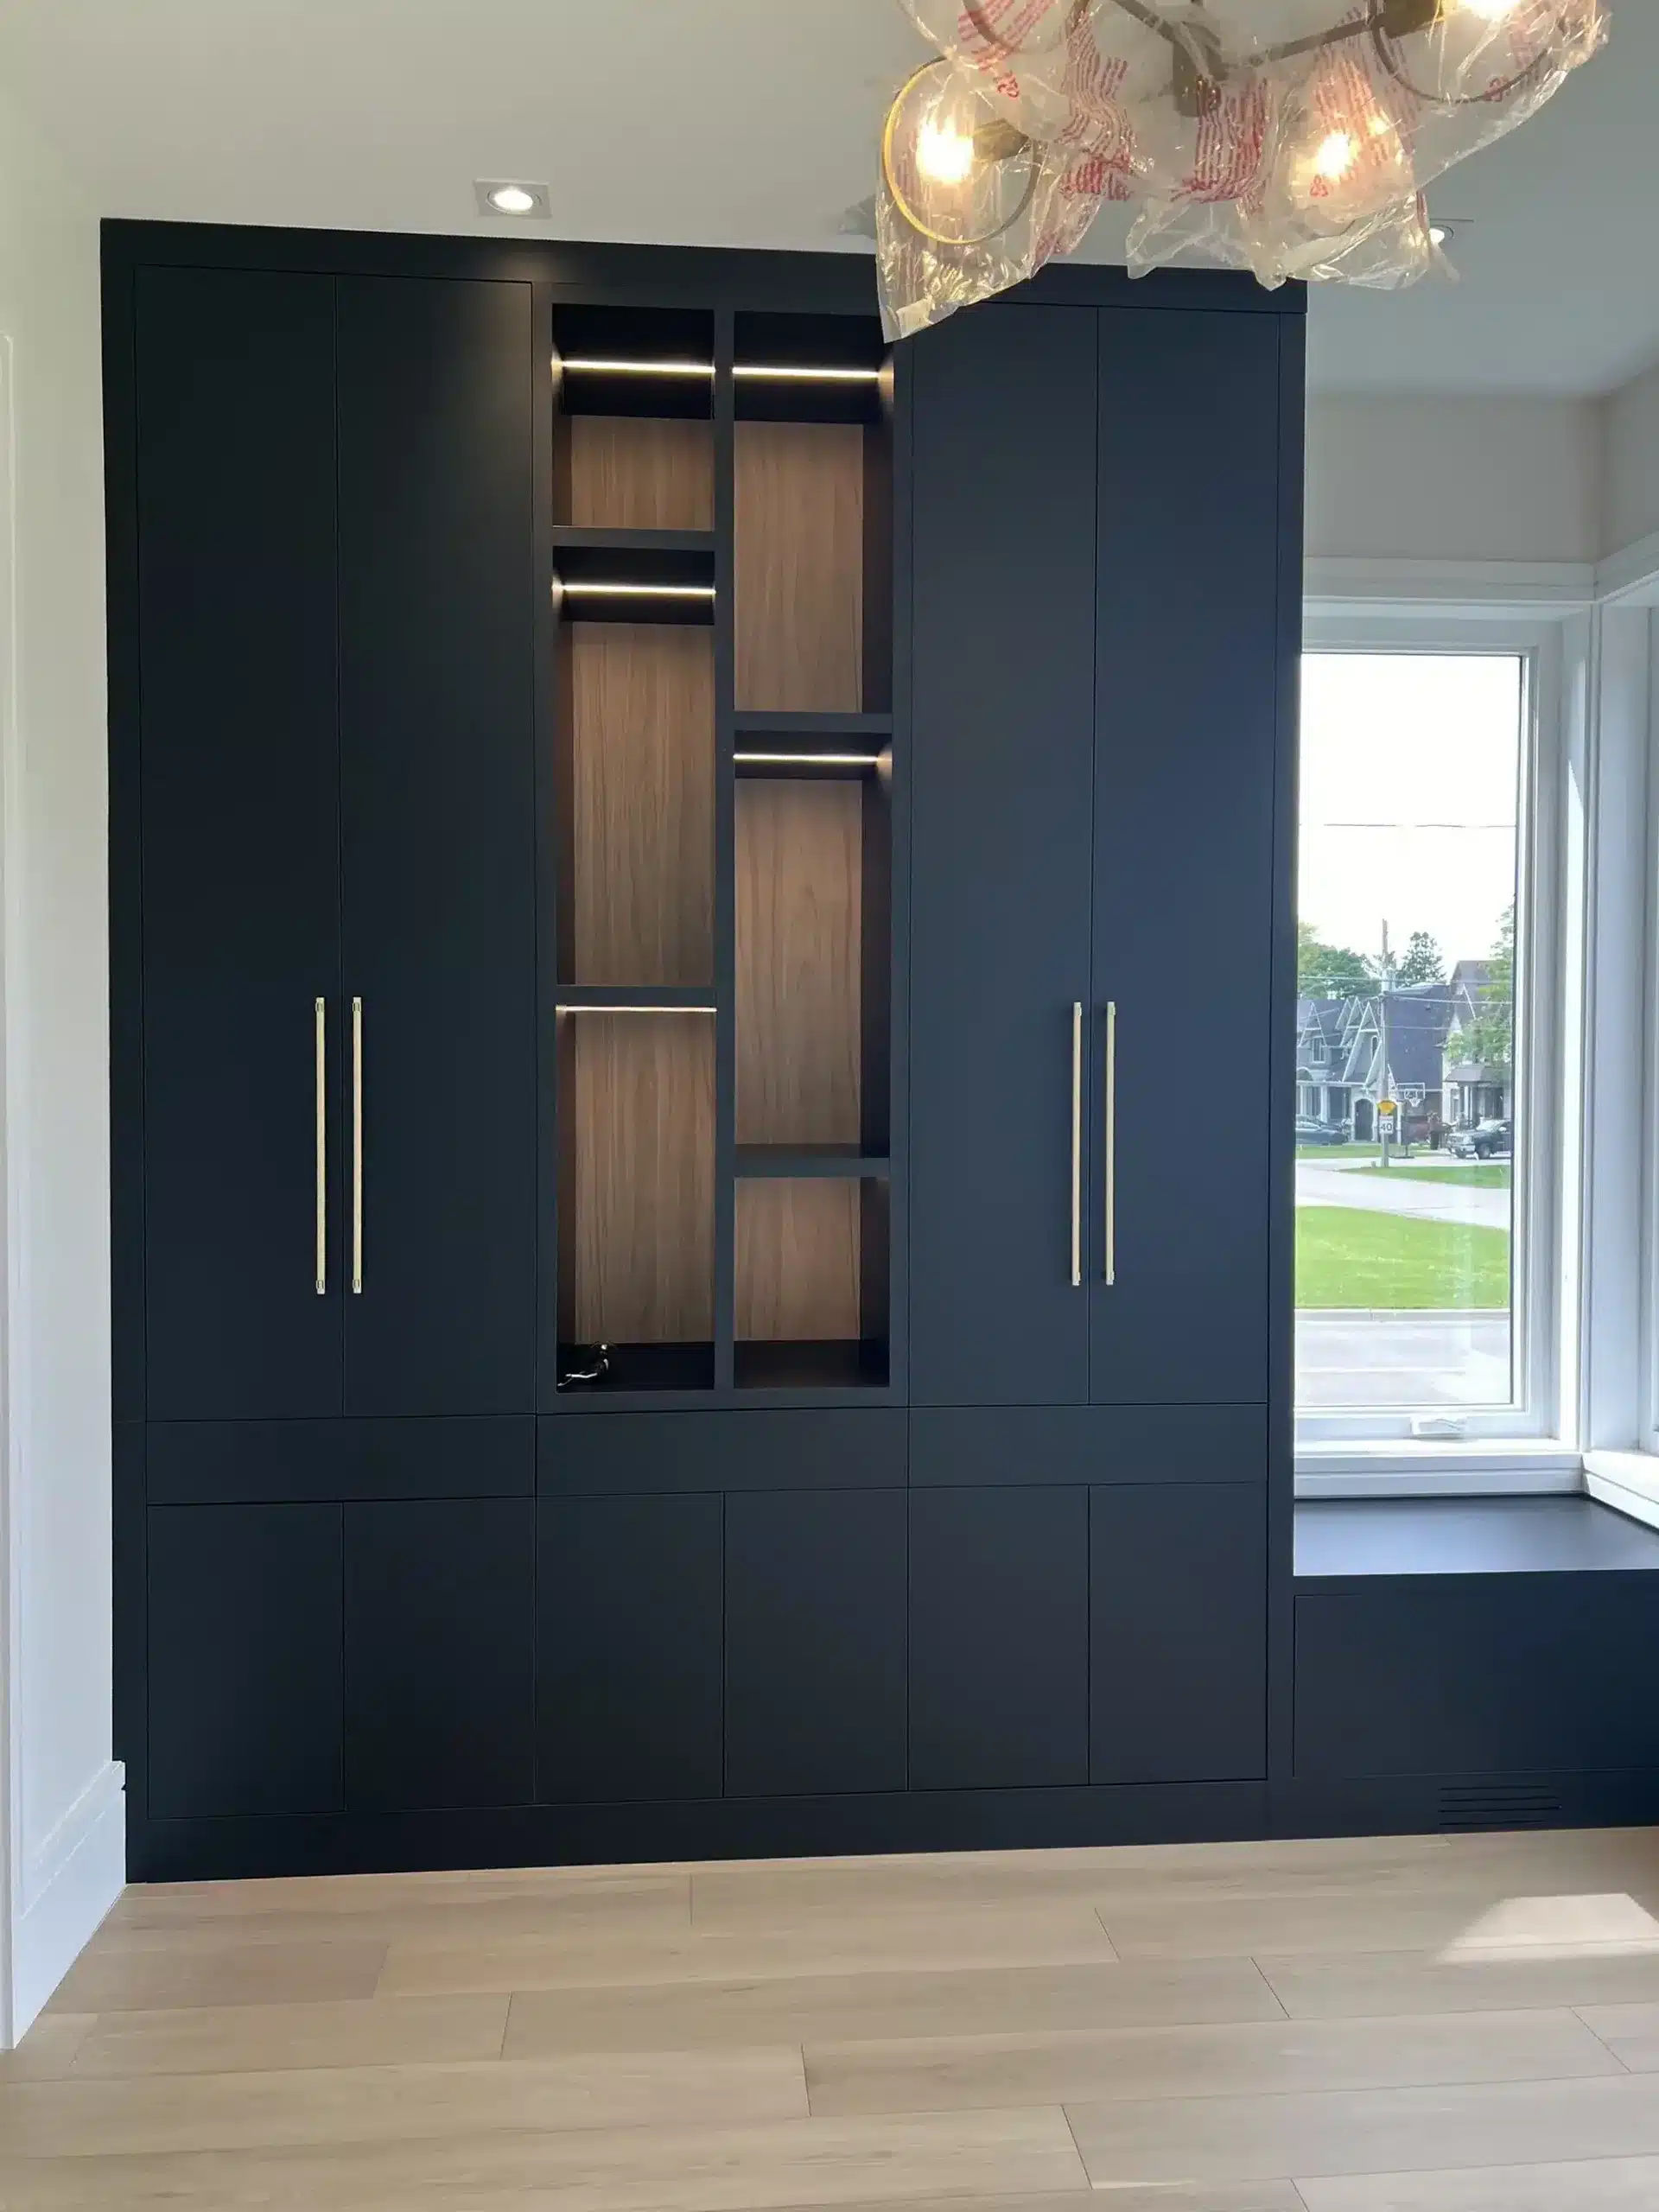
One wall doing several jobs at once: closed storage below, a lit walnut display at the centre, and a window seat built into the run.
The Principle: Closed Below, Open Above
Nearly every wall unit that works follows one rule. The bottom third is closed, doors and drawers that swallow the mess: toys, cables, board games, the paperwork basket, the things you own but don’t need to look at. The upper section is open, shelving for the things that are the life of the room: books, photographs, the objects you’d actually rescue in a fire. The mess disappears; the life gets displayed. Most of the ideas below are variations on that split.
Seven Wall Unit Ideas Worth Stealing
1. The TV integrated, not enthroned
A television on its own wall becomes the room’s altar. Set into a built-in bay (surrounded by shelving, sitting over closed cabinetry that hides every box and cable), it becomes one element among several, and the room stops being arranged in worship of it. A recessed bay also lets the screen sit closer to the wall plane than any mount-and-console arrangement manages.
2. Light inside the display bays
An LED strip inside an open bay is a small line in the build and the single biggest difference in how the unit reads at night. A lit display bay (the walnut-backed centre section in the photo above is exactly this) gives the room a warm focal point after dark that doesn’t involve a screen. Like most lighting, it’s far easier to include during the build than to retrofit through finished millwork.
3. A window seat in the run
If the wall has a window, most furniture treats it as an interruption. A built-in treats it as an invitation: a bench built under the sill, drawers or bins below it, cabinetry rising on either side. It turns the least usable stretch of the wall into the seat people quietly compete for, and the drawers underneath hold more than the console ever did.
4. Claim the top third
Freestanding furniture stops around six feet, because that’s what fits through doorways and ships in boxes. The wall keeps going. Running the built-in to the ceiling captures the storage most rooms waste entirely (the up-high bays are perfect for the things you need eight times a year) and it changes how the room reads: the unit becomes part of the architecture rather than an object leaning against it. This is much of what custom shelving built to the room’s actual dimensions buys you over anything flat-packed: the shelves go where the wall is, not where the box stopped.
5. Flank the fireplace
A fireplace with blank drywall on either side is a finished room waiting to happen. Matched built-ins on both flanks (cabinets below, shelving above, the mantel line carried across) are the classic move because they work: the fireplace anchors the composition, the built-ins balance it, and the room gains two towers of storage in space that was doing nothing. It suits traditional rooms and modern ones alike; the door profile and finish do the translating.
6. The wardrobe wall in the bedroom
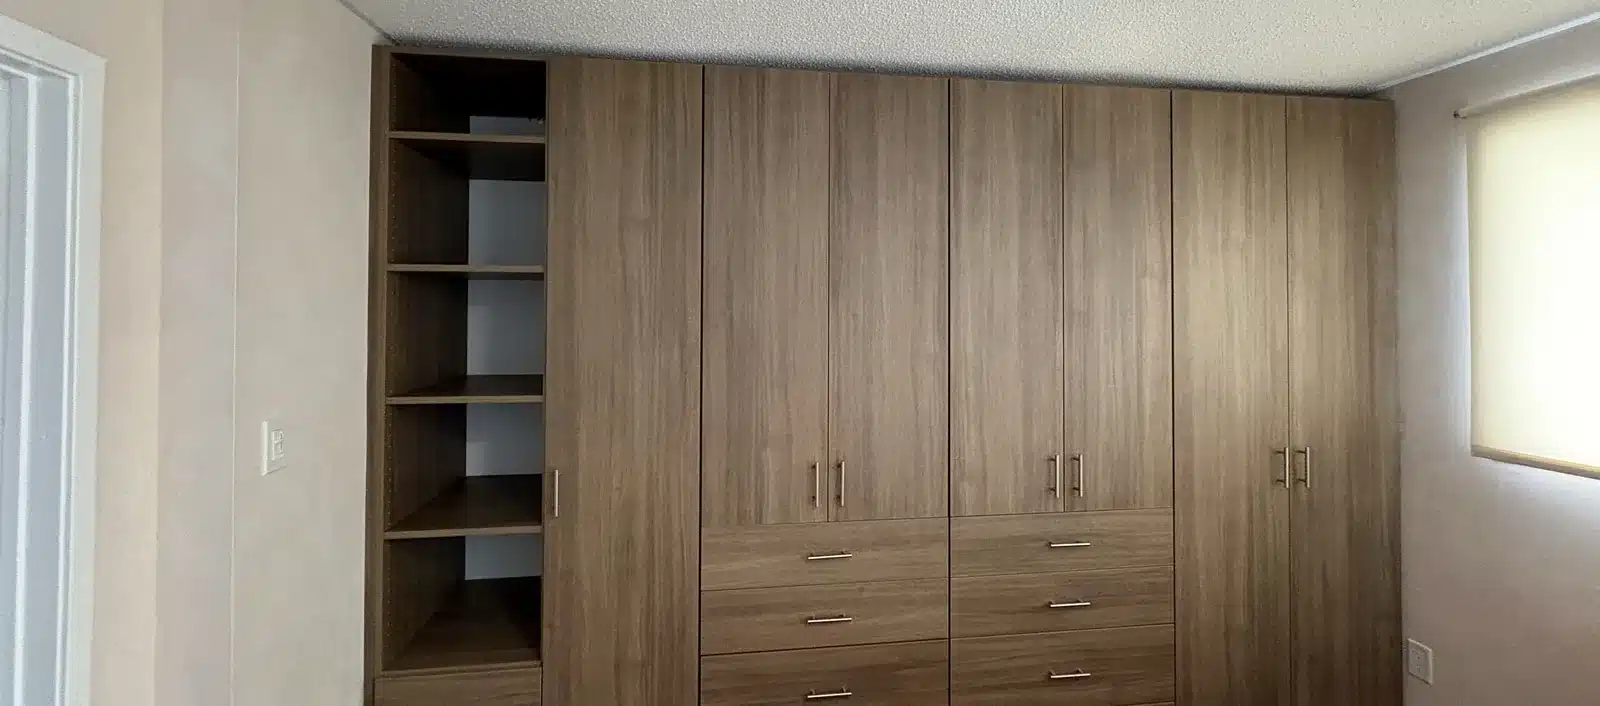
Wall units aren’t only a living-room idea. In a bedroom with no proper closet, or a closet too small to matter, a floor-to-ceiling wardrobe wall does the same trick: doors and drawers below and beside, an open tower for the things you like seeing, every inch of one wall put to work so the rest of the room stays furniture-light. It’s the built-in that most often replaces two dressers and an argument.
7. Two-tone, on purpose
A single-colour wall unit can read like a very large cabinet. A second finish (a wood-tone back panel behind painted shelving, a walnut display centre set into a navy run, a contrasting bench seat) gives the eye somewhere to land and does most of the “designed” look people are after. It’s a modest upcharge, because it’s the same millwork in a different skin, and we build these in everything from traditional profiles to Contemporary slab.
Why Built-In Reads as Architecture
Push the best freestanding shelf unit against a wall and it’s still an object in a room: shadow gaps at the sides, a cliff at the top, baseboard peeking underneath. A built-in is scribed to the actual wall: it meets the ceiling, the corners and the floor with finished trim, the way the house’s own millwork does. That’s the whole difference between furniture and architecture, and it’s also what a future buyer recognizes instantly as a permanent feature of the house rather than something the sellers will be taking with them. Our built-in wall units are designed and built for the specific wall they live on, which is precisely why no catalogue version of the same idea ever quite lands.
There’s a structural point hiding in there too. Books are among the heaviest things a home stores, and a full-height unit carries hundreds of them. We build floor-based as standard (the unit stands on the floor like furniture and is fixed to the wall for stability, not support) in 3/4″ thermally fused laminate, the thickness commercial specs generally call for, rather than the 5/8″ board many systems use. The thicker panel is what keeps a long book-loaded shelf flat in year six instead of gently smiling.
One Wall, Several Rooms’ Worth of Work
The quiet consequence of a good wall unit is what happens to the rest of the house. The games come out of the hall closet. The books consolidate. The room that was storing the overflow gets its floor back. If the room in question is already doing double duty (living room and office, den and guest room) a wall unit is usually the hinge that makes it work, and we’ve written about Murphy beds that fold a guest room into the same wall for exactly that situation.
See It Against Your Own Wall
A wall unit lives or dies on the specific wall (its length, its window, its outlets, its fireplace), which is why we design it in your home rather than in the abstract. A designer comes to you with the samples, so you see the finishes in your lighting and next to your floors, measures the wall, and works through the layout with you in about ninety minutes. Everything is built in our Barrie workshop and installed by our own employees, not subcontractors, and it’s all covered by our Homeowners Lifetime Warranty. Book your in-home design appointment and introduce us to the wall.