Every house has a junk drawer. The garage is the junk drawer at architectural scale.
It happens the same way in almost every home: the garage is the only room with no furniture, no finishes to protect, and a door big enough to carry anything through. So anything without an address inside the house gets sentenced to the garage: the paint cans, the third cooler, the exercise equipment from an ambitious January, the boxes from a move two houses ago. And one October morning you’re scraping frost off a windshield while a two-car garage full of things you can’t name sits ten feet away.
So let’s state the goal plainly, because it’s the test every idea below has to pass: the car parks inside again. Not “the garage looks better.” The car. Inside. Here’s how to get there.
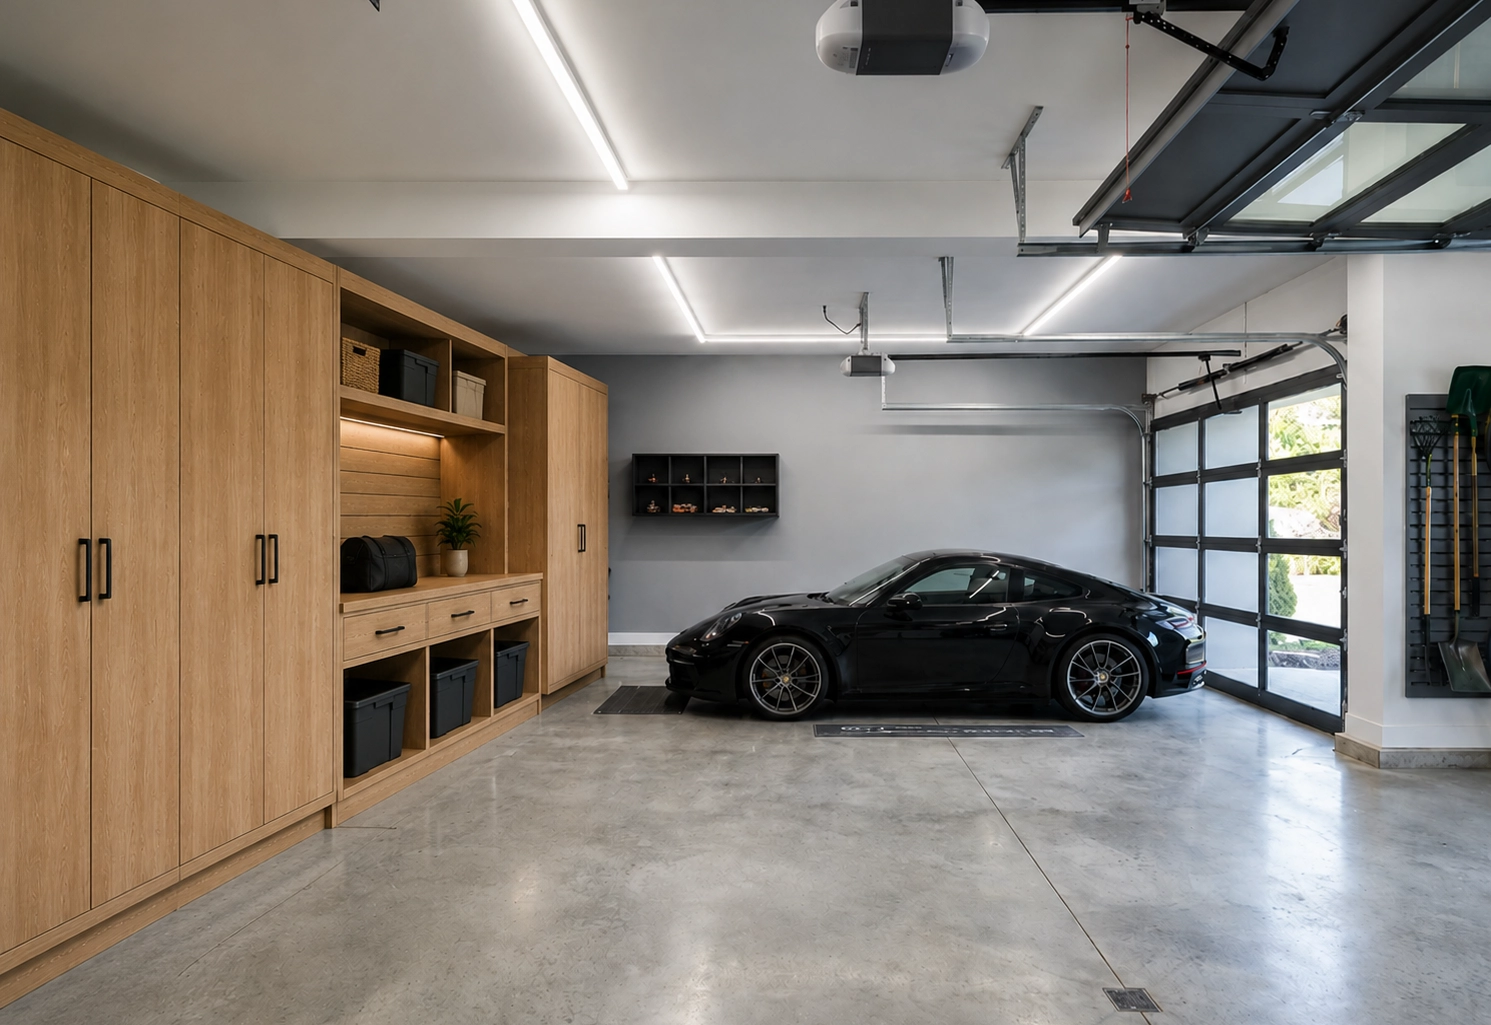
A full storage wall in light oak, and, crucially, a floor with room for the thing garages were built for.
Eight Ideas, One Parking Spot
1. Go vertical, all the way up
A garage has more usable wall than any room in the house and typically the highest ceiling, and most of that height stores nothing. Tall cabinets that run floor to ceiling multiply capacity without claiming another inch of floor. And don’t forget the strangest shelf in the house: the wall above the hood. Once the car is inside, the space over it is unreachable by anything except storage: high cabinets or deep shelving there hold the light, bulky, rarely-touched things (empty coolers, camping foam, the Christmas village) exactly where they can’t be in anyone’s way.
2. Closed cabinets, and the case for doors
Open shelving is cheaper and it’s honest, but in a garage it has two enemies. The first is dust: a garage breathes outdoor air every time the door rolls up, and everything on an open shelf wears a grey film by spring. The second is visual: forty bins on open racks reads as clutter even when it’s perfectly organized. Doors solve both. Behind closed cabinets, the same forty bins read as a wall. A practical note for this room in particular: garage cabinet runs can be wall-mounted, holding everything clear of the concrete, so meltwater from the car runs underneath instead of into your storage, and you can sweep or hose the floor straight through without moving a thing.
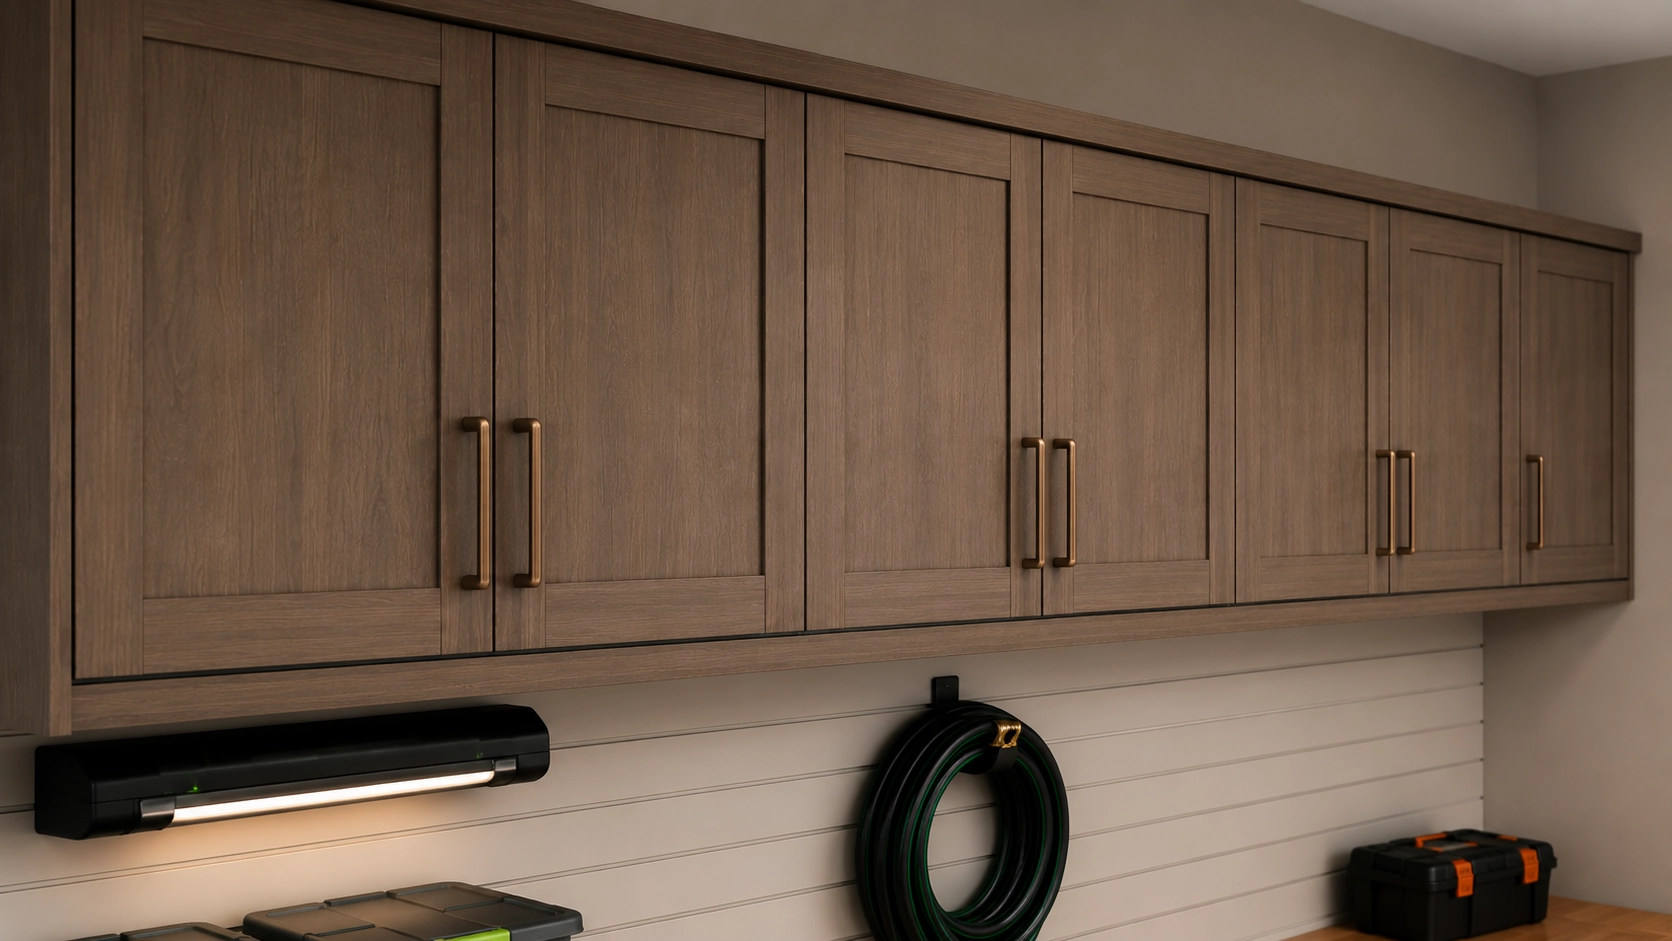
3. Slatwall for the always-grabbed
Some things should never be behind a door: the bikes, the ladder, the extension cords, the snow shovel that gets grabbed in the dark at 6 a.m. That’s slatwall’s territory: a panel system of horizontal grooves that takes movable hooks, baskets and brackets, so the always-grabbed things hang in plain sight at arm’s height. The unglamorous superpower is that the hooks move: when the bikes multiply or the ladder gets longer, you rearrange in minutes instead of drilling new holes. Cabinets for the stored; slatwall for the grabbed. Most good garages are that one sentence.
4. A real workbench zone
If anyone in the house fixes, builds, sharpens or tinkers, give it a dedicated zone: a proper bench surface at working height, drawers underneath for hand tools, closed uppers for the dangerous and the valuable, and, learned the hard way by everyone eventually, electrical outlets planned before the cabinetry goes in, not after. The zone matters more than the size. A metre and a half of dedicated bench that’s always clear beats four metres of surface that’s become horizontal storage.
5. Somewhere for the tires to live
This is the most Ontario sentence in this post: you own eight tires, and four of them are always in the way. Seasonal tires are heavy, dirty, and awkward, and left to their own devices they colonize a corner in a leaning stack. Give them a real address (a dedicated rack or a planned bay sized to your actual tires) positioned where the twice-yearly swap doesn’t require unpacking anything else. Tires are the easiest win in the whole garage precisely because they’re so predictable: same size, same two moves per year, forever.
6. Sports gear on rotation
Hockey season and golf season overlap by approximately zero days, yet in most garages the clubs and the hockey bag stand shoulder to shoulder all year, each spending half its life as an obstacle. Plan the gear zone the way you plan the parkas in a mudroom: in-season equipment lives at the front, at grab height; off-season gear goes up high or to the back. Twice a year the zones swap. One family, one garage bay, both seasons, as long as they take turns.
7. The purge, honestly
Here is the section a storage company is supposed to skip: cabinetry cannot fix volume. If the garage holds more than the garage can hold, the answer is not cleverer millwork. It’s a Saturday, a donate pile, and a hard conversation about the treadmill. The useful test is brutal and simple: if you didn’t touch it in the last two years, and it isn’t seasonal, and it isn’t sentimental enough to name from memory. It goes. Do the purge before the design appointment, not after, because storage designed around things you were always going to donate is storage you paid for twice.
8. Plan for when you’ll need it
The last discipline is time. Everything in a garage has a season, and the layout should know it: snow tires and shovels reachable in October without moving the patio cushions; the cushions reachable in May without moving the tires. Before finalizing any layout, walk the calendar. What do I need in October, in December, in May, in July?, and check that each answer is reachable in that month without an excavation. A garage that fails this test doesn’t fail loudly; it just quietly re-clutters, one out-of-season obstacle at a time.
Built for the Room the House Forgot to Heat
The garage is the harshest room a cabinet will ever live in: humid in summer, dry in winter, with wet, salty air rolling in every time the door opens. That swing is exactly where material choice shows. We build with 3/4″ thermally fused laminate (TFL, at the thickness commercial specifications generally require rather than the 5/8″ board many systems use) and TFL is dimensionally stable: it doesn’t move with humidity, which in a garage means doors and drawers that work the same in August and February. The board we use is Tafisa TFL, LEED certified and made with up to 50% recycled content. You can see how we approach the room on our garage and utility storage page, and if the garage is just the loudest symptom of a whole-house problem, our organization and storage systems cover every room the clutter has reached.
Get the Car Back Inside
The fastest way to find out what your garage can become is to stand in it with someone who designs them. A designer comes to your home with the samples (so you see finishes in your own lighting, against your own walls and floor) measures the space, and works through the layout with you in about ninety minutes: the cabinet wall, the slatwall, the bench, the tires, all of it, around your actual car and your actual stuff. Everything is built in our Barrie workshop, installed by our own employees, not subcontractors, and covered by the Homeowners Lifetime Warranty. We build custom storage across Ontario, and the garage is where the before-and-after is most dramatic, because the “after” has a car in it. Book your in-home design appointment, and leave the garage exactly as it is. We’ve seen worse. We design for worse.
Start With How You Dress, Not How It Looks
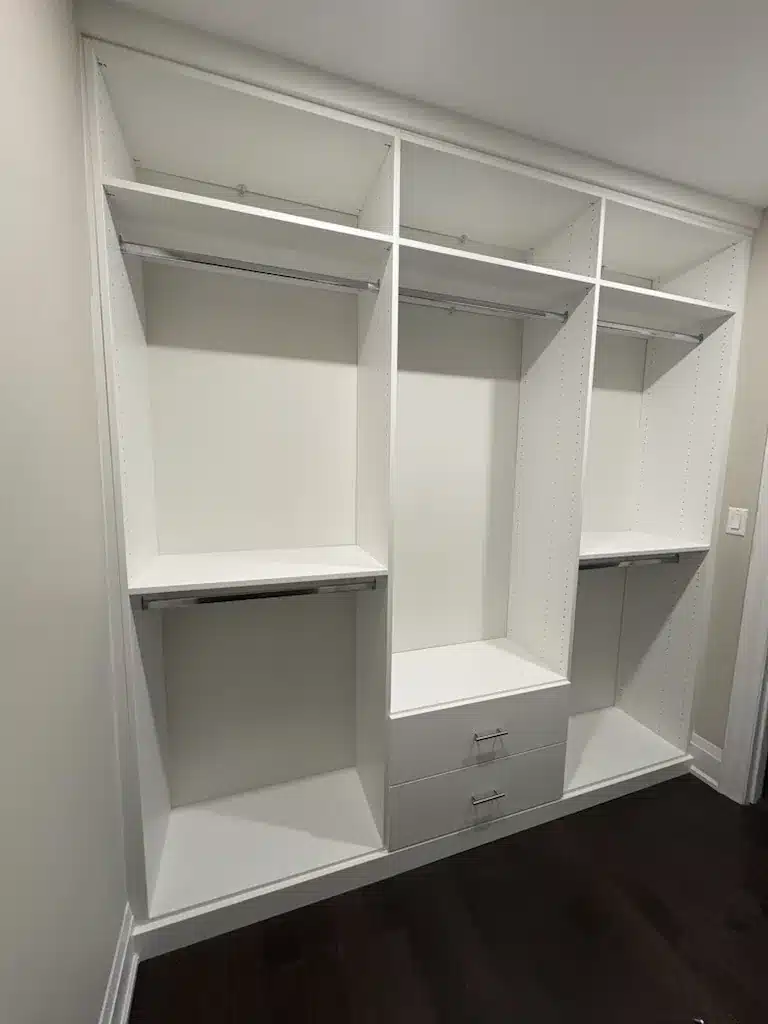
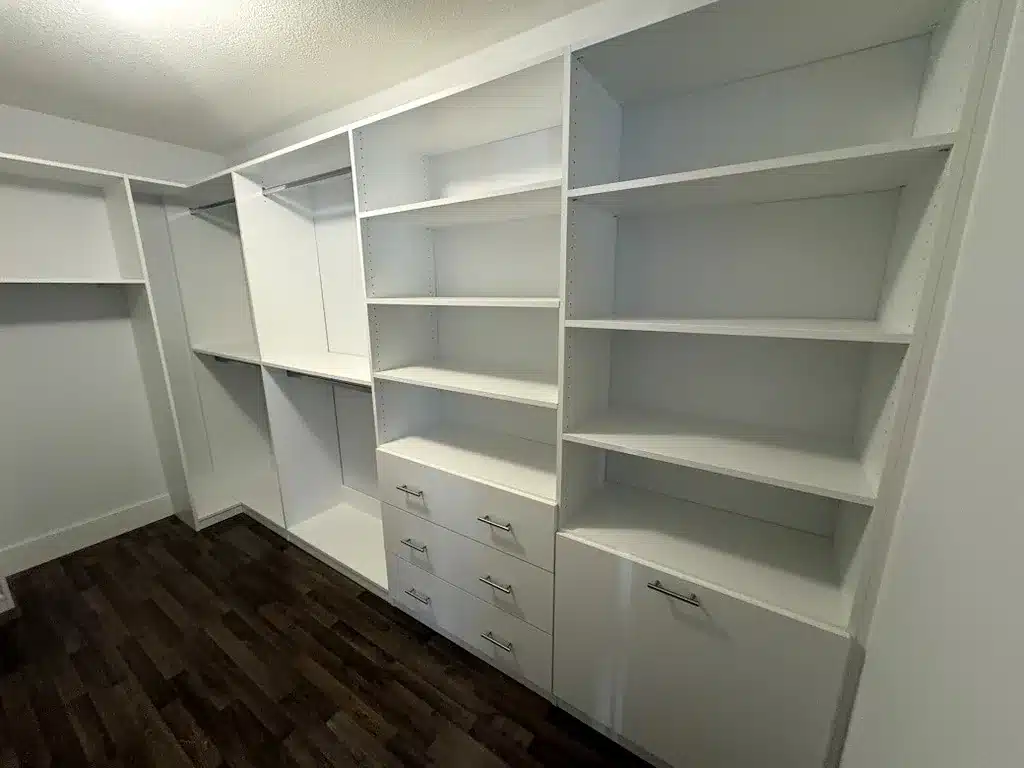
Before any of the ideas, one piece of homework that costs nothing: count what you actually own. Roughly how much of it hangs, how much folds, how many pairs of shoes, and how many things are long: dresses, coats, garment bags.
Nearly every disappointing closet we’re asked to fix has the same diagnosis: one long rod and one shelf, which assumes everything you own hangs at the same height and nothing folds. Real wardrobes are mostly short-hang and folded items. The ideas below all follow from that one fact.