Most laundry rooms were laid out by whoever decided where the plumbing stack went. Everything after that got left to you: the detergent, the socks that come out of the dryer without a partner, the drying rack that lives folded behind the door because there’s nowhere to stand it up.
It’s one of the highest-traffic rooms in the house and the one that gets the least design attention. You walk through it on the way to the garage, you stand in it a few times a week, and you’ve probably never thought about it as cabinetry the way you think about a kitchen. That’s the opportunity, because a laundry room repays built-in storage faster than almost any room we work in.
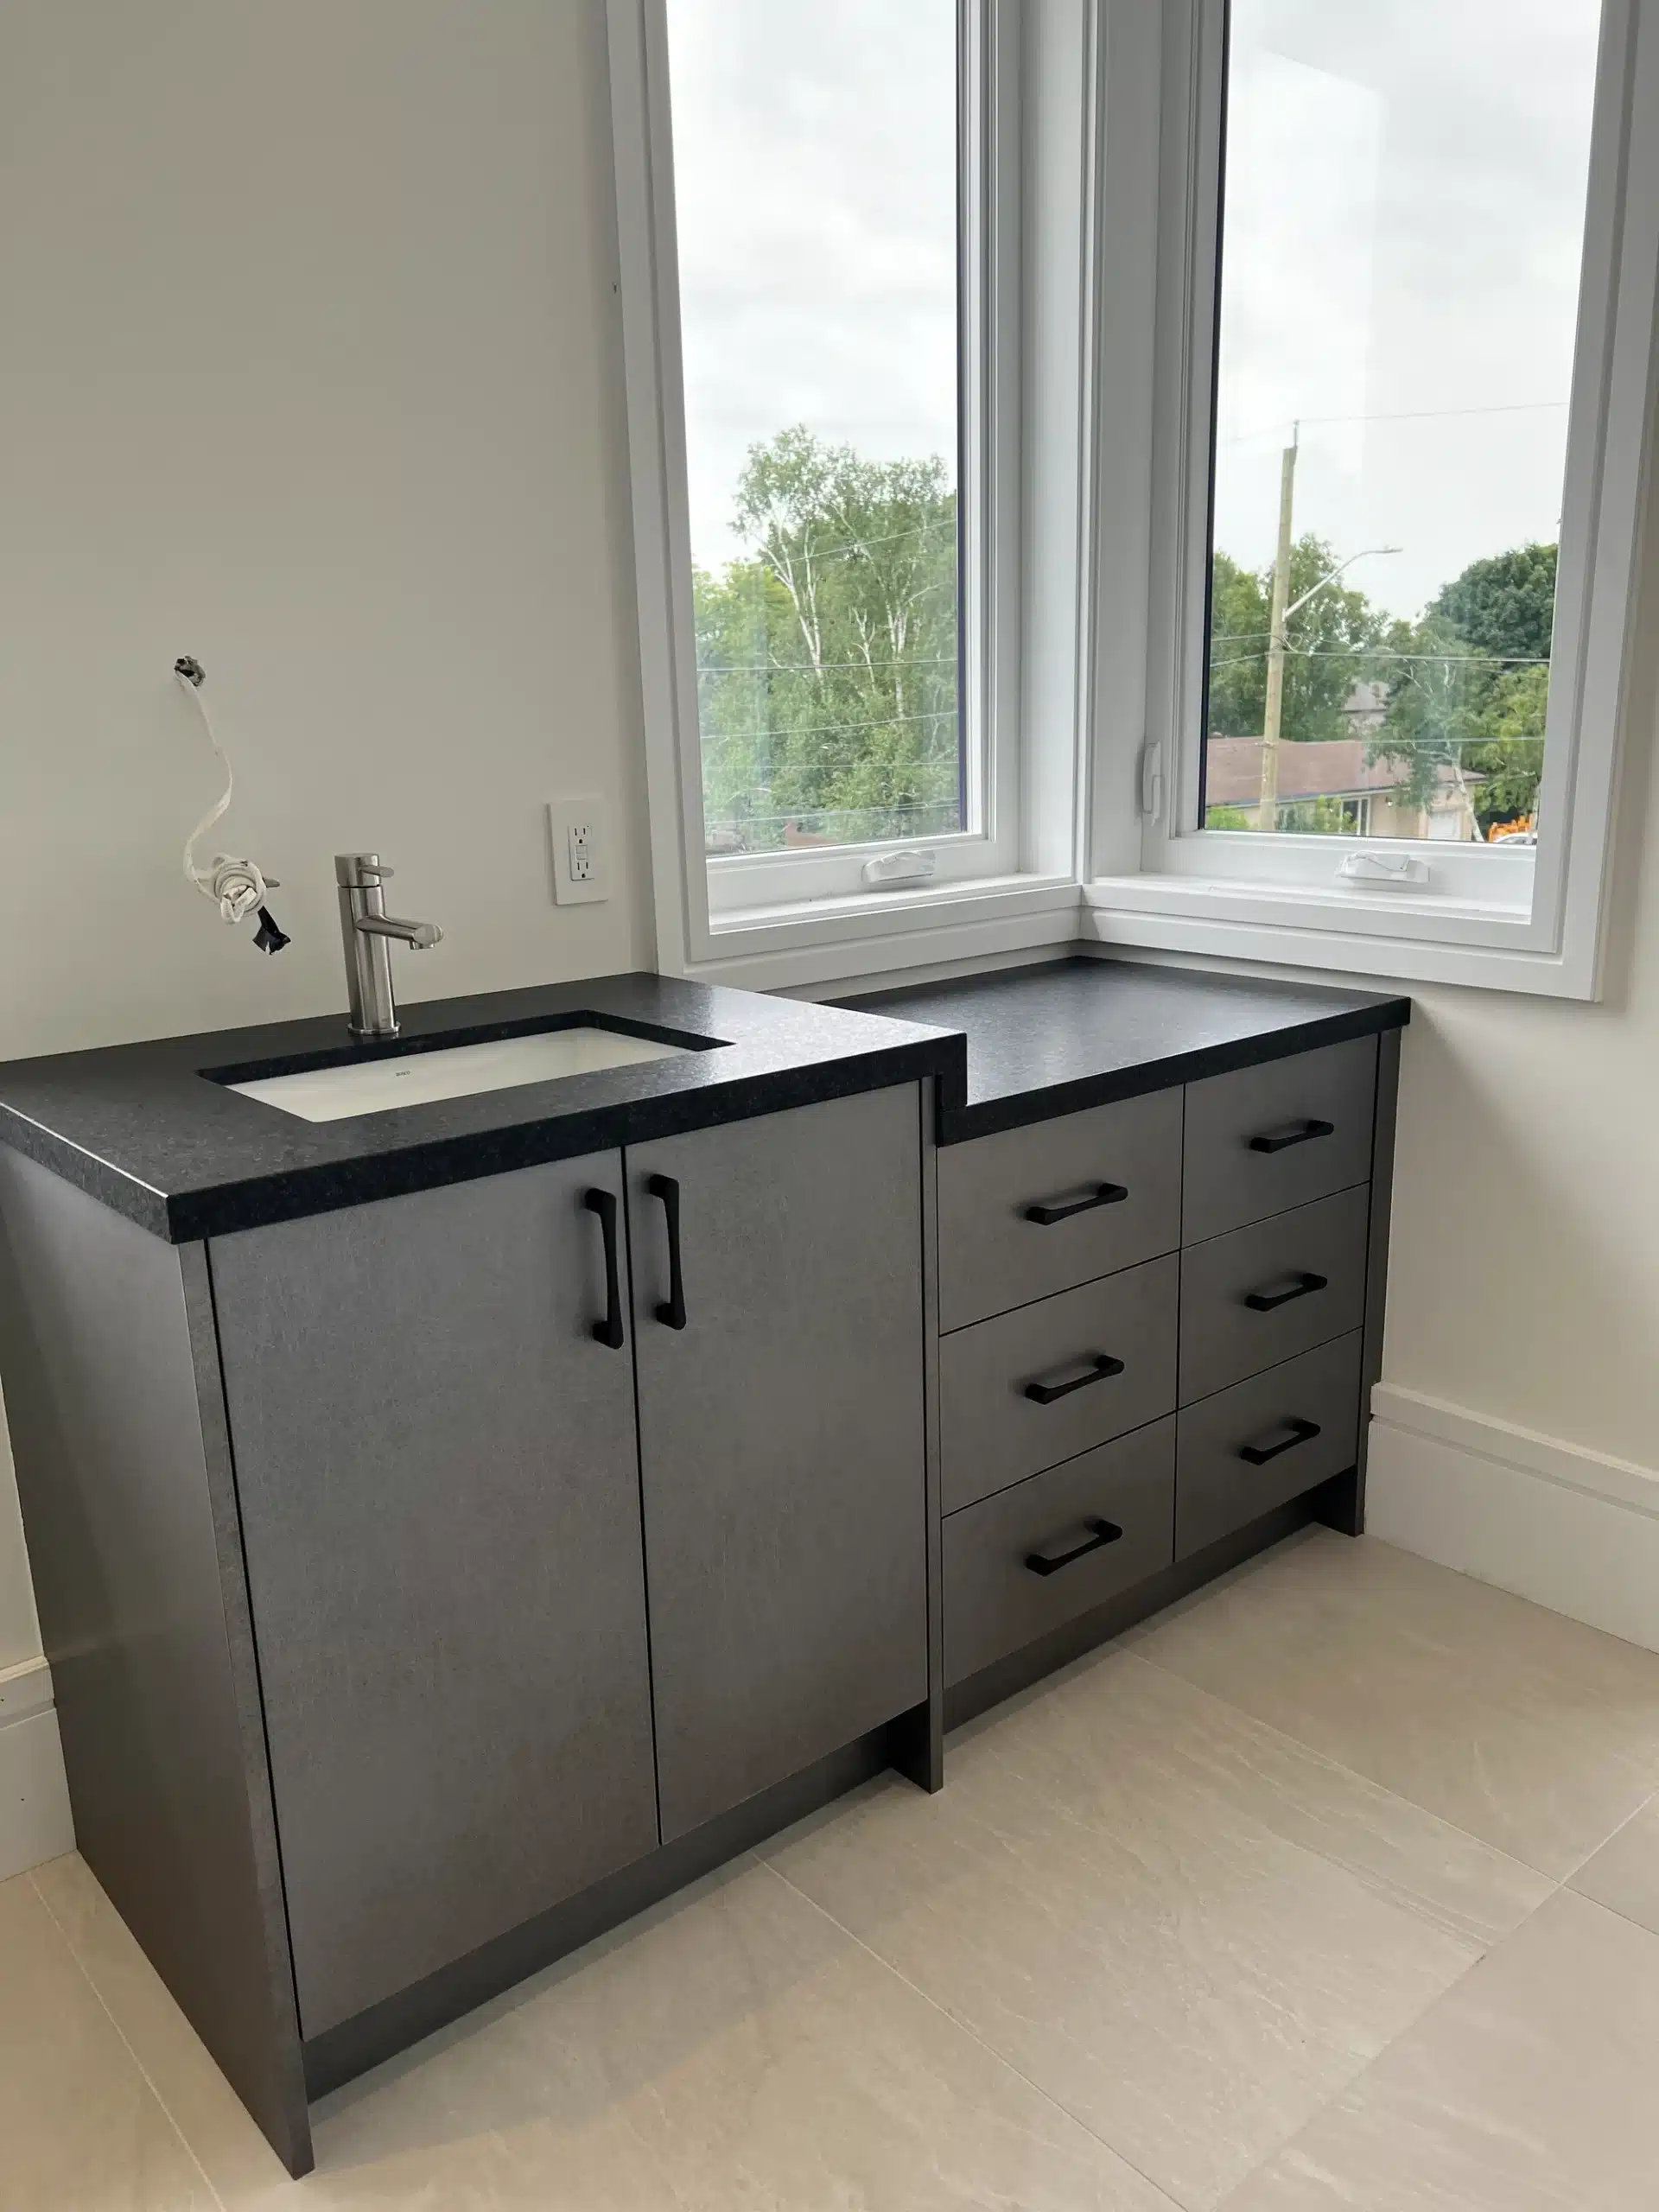
A sink base and a drawer bank under one continuous top. The counter is the piece that changes how the room gets used.
No Folding Surface Means Folding Happens Somewhere Else
Watch where clean laundry actually goes in your house. Out of the dryer, into a basket, up to a bed or the dining table, where it sits in soft piles until somebody needs the table back. Then it moves to a chair. The laundry never gets put away because the putting-away is supposed to happen in a room with no work surface.
A counter fixes that, and it fixes it the day it goes in. Around five feet of top is enough to fold a full load without stacking piles on each other. With front-loading machines the counter can run straight across both of them at one height, and that single move does most of the work: the appliances disappear under a solid surface and you gain the biggest work area in the room for nothing but the top itself. Top-loaders need the counter beside them instead, which is worth knowing before you fall for a photo, because nearly every laundry room photo people save has front-loaders in it.
The other thing a counter does is give the room a face. A washer and dryer standing in the open read as appliances. The same machines under a continuous top with cabinetry on either side read as a room somebody designed.
Detergent Belongs in a Drawer, Not on Top of the Machine
The top of a washer isn’t storage. It’s a vibrating surface, which is why the jug walks to the edge over the course of a week and why the measuring cup is permanently sticky. Detergent, pods, stain remover, dryer sheets and the bottle of wool wash all want a drawer within arm’s reach of the machines.
Deep drawers beat an upper cabinet for this, because a jug of detergent is heavy and you lift it several times a week. A drawer brings its whole contents out to you and takes the weight at waist height instead of overhead. Uppers are better used for the things you touch less often: spare bulbs, the bin of pet towels, the shoe-cleaning kit that has no other home.
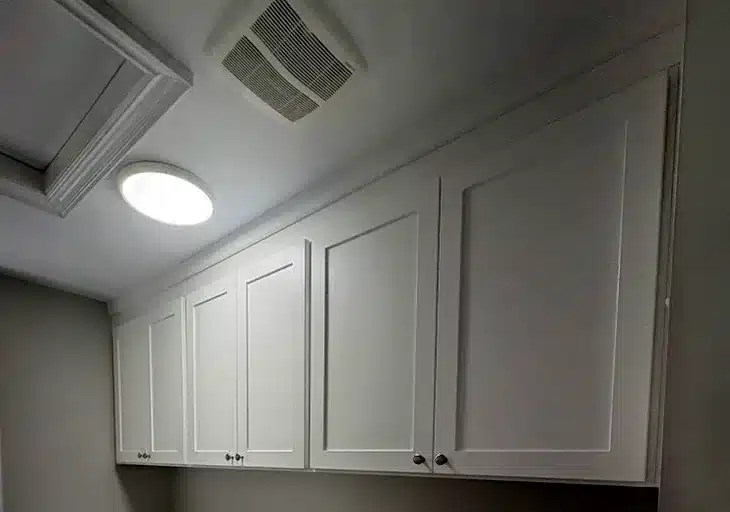
Uppers over the machines take the light, seldom-used items. The heavy daily supplies do better in a drawer below.
The Sink Base Hides What the Room Is Actually For
A laundry sink earns its footprint the first time a soccer uniform comes home. Soaking, hand-washing, rinsing a paint roller, filling the dog’s bath: none of that belongs in a kitchen sink, and all of it happens somewhere.
The version that goes wrong is a bare utility tub on legs with the trap and the shutoffs on display and a mop leaning against it. Building the sink into a cabinet closes all of that in, gives you a door to keep bleach and cleaners behind, and lets the counter run continuously past the sink instead of stopping at it.
Somewhere to Hang the Things That Can’t Go in the Dryer
Every household has a category of clothing that skips the dryer: wool, the good shirts, athletic gear, anything the label threatens you about. Right now those items are hanging off door frames and the shower rod.
A short hanging rod is one of the cheapest things you can add to a laundry design and one of the most used. It can sit under a wall cabinet, run across a dedicated bay, or pull out on a telescoping rail so it disappears when you’re not using it. Give it around eighteen inches of clear height below and the drips land on the counter or the floor rather than on a folded pile. If you also use a freestanding rack, plan a tall slot for it now, because the alternative is a rack that lives behind the door forever.
Hampers That Live Inside the Cabinetry
Sorting is the step everyone skips, and it gets skipped because the sorting bins are ugly and there’s nowhere to put them. Built-in hampers solve both problems at once. Two pull-out bins in a base cabinet handles most households, and a third bay is worth it if you have kids old enough to be responsible for their own laundry and young enough not to be.
The tradeoff is honest: every bay of hamper is a bay you’re not using for drawers. In a small room you’ll have to choose. Our usual advice is that one hamper bay plus a counter beats two hamper bays and no counter, because the counter is what stops the piles migrating upstairs.
Where the Vacuum and the Mop Actually Live
Ask people what’s wrong with their laundry room and almost nobody says storage for cleaning equipment. Then look in the corner: vacuum, mop, broom, bucket, the extension wand. It’s the largest awkwardly shaped stuff in the house and it has no assigned home.
One full-height bay, somewhere between twelve and eighteen inches wide, takes all of it standing up. Put an outlet inside if you have a cordless stick vacuum and the charging dock stops living on the wall of your hallway. This is the single most satisfying cabinet in a laundry design and it’s usually the first one people cut when the wall runs short, which we’d argue is backwards. It’s also the thinking behind most of the whole-home organization and storage we build around how families actually live.
The Mudroom Wall Is the Good Pairing
If your laundry room shares a wall with the back door, treat the two rooms as one project. The traffic already flows that way: wet coats, muddy boots, sports bags, the stuff that shouldn’t get past the entry. Running one cabinetry design across both means a single finish, a single install, and a sensible handoff where dirty things go straight into a hamper instead of touching the rest of the house.
Even where the rooms are separate, the same logic applies to the entry itself. A bench, hooks at the heights your family actually is, and a closed cabinet for the things guests shouldn’t see is most of what makes mudroom cabinets and built-in benches for the back door worth doing.
Humidity, and Why the Board Matters in This Room
A laundry room runs warm and damp, and it does it in cycles. Solid wood responds to that by moving, which over years shows up as doors that bind in August and gap in February.
We build with 3/4″ thermally fused laminate, the thickness commercial specifications generally require, rather than the 5/8″ board a lot of systems use. Two things follow from that. The thicker board is far stiffer, so a shelf carrying a stack of towels stays flat, and it holds hinge and slide screws better where doors and drawers get pulled every day. And TFL is dimensionally stable in a way solid wood isn’t, so it doesn’t move with the seasons in a room that’s built to make steam. Our higher-end board lines include Tafisa TFL, which is LEED certified and made with up to 50% recycled content, if that matters to you.
Design the Room You Walk Through Every Day
A designer comes to your home with the samples, so you see the finishes in your own lighting and hold them next to your floors rather than judging them under showroom bulbs. The appointment runs about ninety minutes: measuring, sorting out where the counter lands, deciding which bays go to hampers and which go to drawers.
Everything is built in our Barrie workshop and installed by our own employees rather than subcontractors, and it’s covered by the Homeowners Lifetime Warranty. Have a look at what custom laundry room cabinets can do with an ordinary Ontario laundry room, then book your in-home design appointment and we’ll start with where the folding happens.