
Pantry Math: Stop Buying Groceries You Already Own
Every duplicate in your kitchen is sitting in the back third of a shelf. Shelf depth, pull-outs and zones, and when the cabinetry is the problem rather than your method.
CUSTOM KITCHEN CABINETS · CAMBRIDGE, ON
In Cambridge, kitchens live inside real character: Galt stone houses, Preston wartime homes, Hespeler mill-town builds. Dream Spaces designs, builds and installs custom kitchen cabinets measured to those rooms as they actually are, out-of-square corners and settled floors included. Designed and built in Ontario, installed by our own team.
Serving Cambridge: Galt, Preston and Hespeler
OUR WORK
A new kitchen in Cambridge has to earn its place in the house. The projects below show the approach: storage designed around the household, cabinetry built to measure, and finishes chosen to suit the home rather than fight it. We bring the same standard to custom closets and built-ins in Cambridge.
WHY DREAM SPACES
Stock cabinetry assumes straight walls and standard heights; much of Cambridge offers neither. Custom lets the new kitchen respect the house (shaker doors that suit a stone farmhouse, full-height storage tucked under an original bulkhead) while working like a modern kitchen underneath.
We start with your kitchen, not a catalogue. A designer comes to you (at your home, or over video if that’s easier) and builds the plan around how you actually cook.
Every cabinet is designed and built for your kitchen: no stock sizes, no filler strips. Canadian-made materials, professional build, and a finish that lasts.
No franchise overhead. Direct relationships, faster decisions, and a team that takes every project personally.
For as long as you own your home. Quality backed by a warranty that means something.
SERVICES
Every kitchen works differently. Dream Spaces designs custom cabinetry and storage that fit how you cook, shop and gather, and builds them to fit the room exactly.
HOW IT WORKS
From first conversation to final adjustment, your Cambridge kitchen is designed, built and installed by the same Dream Spaces team.
We start with a relaxed conversation: at your home, or over video if that’s easier. We’ll walk through your kitchen together, talk about what’s working (and what isn’t), and get a clear picture of how you cook, shop and gather.
Next, we design your kitchen around you. You’ll get a rendering of your cabinetry (pantry walls, islands, full runs) tailored to your layout, your storage needs and your style.
Our own team handles installation from start to finish. We show up on time, protect your home, and fit every cabinet to the room: scribed, levelled and adjusted until it’s right.
We’ll walk through everything together to make sure it’s exactly how you want it.
Yes. Galt, Preston, Hespeler and the newer neighbourhoods between them. Cabinetry is built at our Barrie workshop and installed by our own team; consultations happen at your home or over video.
Yes. This is where door style and material choices do the heavy lifting. Painted hardwood shaker profiles, furniture-style details and honest proportions sit comfortably in a century home, while the boxes behind them are modern plywood construction with soft-close hardware.
Every quote starts with a measured design: scope, materials and door style set the price, and older homes sometimes add scribing and levelling work that stock installs skip entirely. The drivers are laid out on our custom kitchen cabinets page.
Yes, pantry cabinets, laundry rooms, mudroom built-ins and closets. In character homes especially, one consistent design language through the main floor is worth planning from the start.

Every duplicate in your kitchen is sitting in the back third of a shelf. Shelf depth, pull-outs and zones, and when the cabinetry is the problem rather than your method.

A chair needs three feet of floor behind it to stand up out of; a bench needs none. The dimensions that make built-in seating comfortable, and the tradeoff to know first.
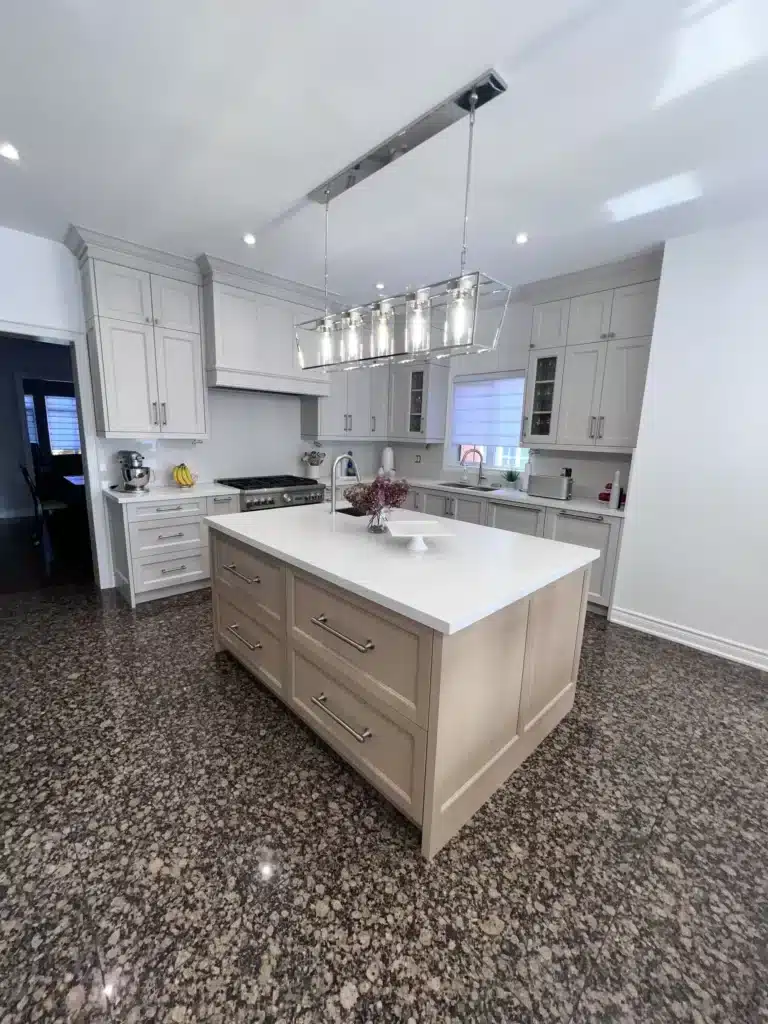
Most kitchens aren’t short of storage volume, they’re short of reachable storage. A walk through the blind corner, the deep base cabinet, the space above the fridge and the toe kick.
Call 705-315-9169 or book a free design consultation below. Bring photos of your kitchen: even better, let us come measure it. We build custom kitchen cabinets in Oakville on the same run down the 401.
"*" indicates required fields