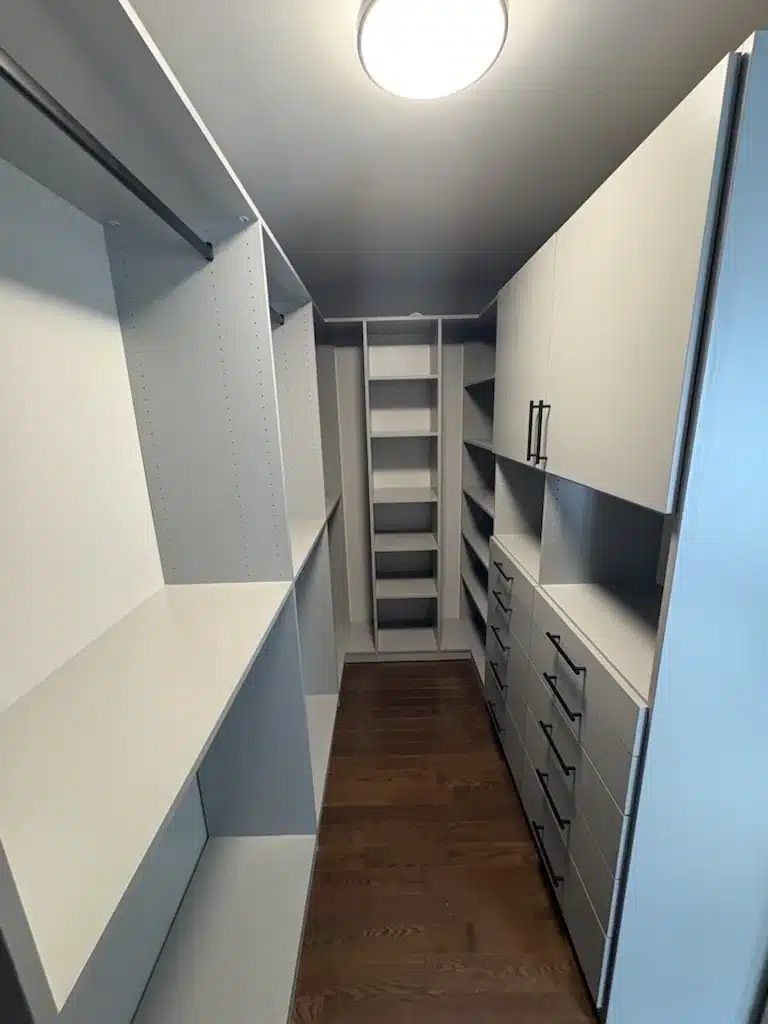
The Builder Special: Why Your Brand-New Closet Is Mostly Empty Air
One wire shelf and a rod, seven feet up, with about 43 cubic feet of nothing underneath. What the builder left out of your new-build closet, and what fits in the same eight feet.
CUSTOM STORAGE · CAMBRIDGE, ON
Cambridge houses were mostly built before anyone designed a closet: Galt stone Victorians, Preston post-war semis, Hespeler mill cottages. Dream Spaces builds custom closets and built-in storage measured to those rooms as they actually are, out-of-square walls and settled floors included. Built at our Barrie workshop, about an hour and three-quarters up the 401 and 400, and installed by our own team.
Serving Cambridge: Galt, Preston and Hespeler
OUR WORK
In older Cambridge houses the answer is usually a built-in rather than a closet. The space is there, it just has an awkward shape. Under a staircase, in the alcoves either side of a chimney breast, under a dormer, along a landing. The projects below show that work alongside conventional custom closets, all through the same design process. We also build custom kitchen cabinets in Cambridge.
WHY DREAM SPACES
Cambridge is three towns stitched together and each one stores things differently. In Galt, the stone and brick houses around Main and Water Streets predate built-in closets entirely. Bedrooms were furnished with wardrobes, so what exists today is often a shallow afterthought with a single rod. The compensation is ceiling height: there is usually two or three feet of unused air above every existing closet, and floor-to-ceiling custom storage is how you get it back. Preston’s post-war streets have the opposite problem: properly framed but genuinely small reach-ins, no linen cupboard, and nowhere by the door for coats and boots, where mudroom built-ins earn their keep. Hespeler’s worker cottages and the newer subdivisions out toward Clemens Mill and Southwood bring builder walk-ins that were drywalled and then left with one shelf. And in all three, nothing is square, which is precisely why made-to-measure cabinetry sits properly where a stock kit leaves gaps.
We come to you. Our designers assess your space and create a solution around how you actually live.
Every piece is designed for your room. Canadian-made materials, professional build, and a finish that lasts.
No franchise overhead. Direct relationships, faster decisions, and a team that takes every project personally.
For as long as you own your home. Quality backed by a warranty that means something.
SERVICES
Cambridge houses sit inside real character, from the Galt stone houses through the Preston and Hespeler streets, and their closets were framed before anyone owned this much. We measure the opening you actually have and build to it.
HOW IT WORKS
One Dream Spaces team measures, designs, builds and installs every Cambridge project: no hand-off, and no subcontracted install crew.
We start with a relaxed conversation, either in your home or over a video call. We’ll walk through your space together, talk about what’s working (and what isn’t), and get a clear sense of your routine.
Next, we design your space around you. You’ll get a rendering of your custom closet or built-in solution, always tailored to your layout, your storage needs, and your style.
Our team handles the full installation from start to finish. We show up on time, protect your space, and get to work, working efficiently so most installations are completed in a single day.
We’ll walk through everything together to make sure it’s exactly how you want it.
Yes. Galt, Preston, Hespeler and the newer neighbourhoods between them. Everything is designed and built at our Barrie workshop, roughly 156 km away, and installed by our own team. Design consultations happen at your home or over video: your designer brings the finishes with them, so you see them in your own space first.
This is most of our Cambridge work. Under-stair storage, alcove shelving either side of a chimney breast, window seats with drawers beneath, dormer cupboards and landing linen presses, all measured to the room as found and scribed to walls that have been moving for a hundred years. Painted hardwood with honest proportions sits comfortably in a Galt stone house; see built-in wall units for related work.
Common in the older stock, and very fixable. Options are a fitted wardrobe built to look like furniture, a floor-to-ceiling reach-in that uses the full wall height instead of stopping at seven feet, or converting an adjacent alcove or box room. Our closet design process starts by measuring what you own, then works out where it can actually live.
Room size, how much of it gets fitted and the finish level set the price, and older homes sometimes add scribing and levelling that a stock install skips entirely. We quote from a measured design rather than a bracket. Everything is Canadian-owned and Canadian-made, unlike the major US franchise brands.

One wire shelf and a rod, seven feet up, with about 43 cubic feet of nothing underneath. What the builder left out of your new-build closet, and what fits in the same eight feet.

The closet you build for a four-year-old is wrong by nine and faintly humiliating by fourteen. Eight decisions that let a kids’ closet change with the child.

Two quotes for the same closet can land thousands apart. What drives the number, and the three construction questions that make any two quotes comparable.
Call 705-315-9169 or book a free design consultation below. Bring photos of the awkward space, we will tell you honestly what can be built into it.
"*" indicates required fields