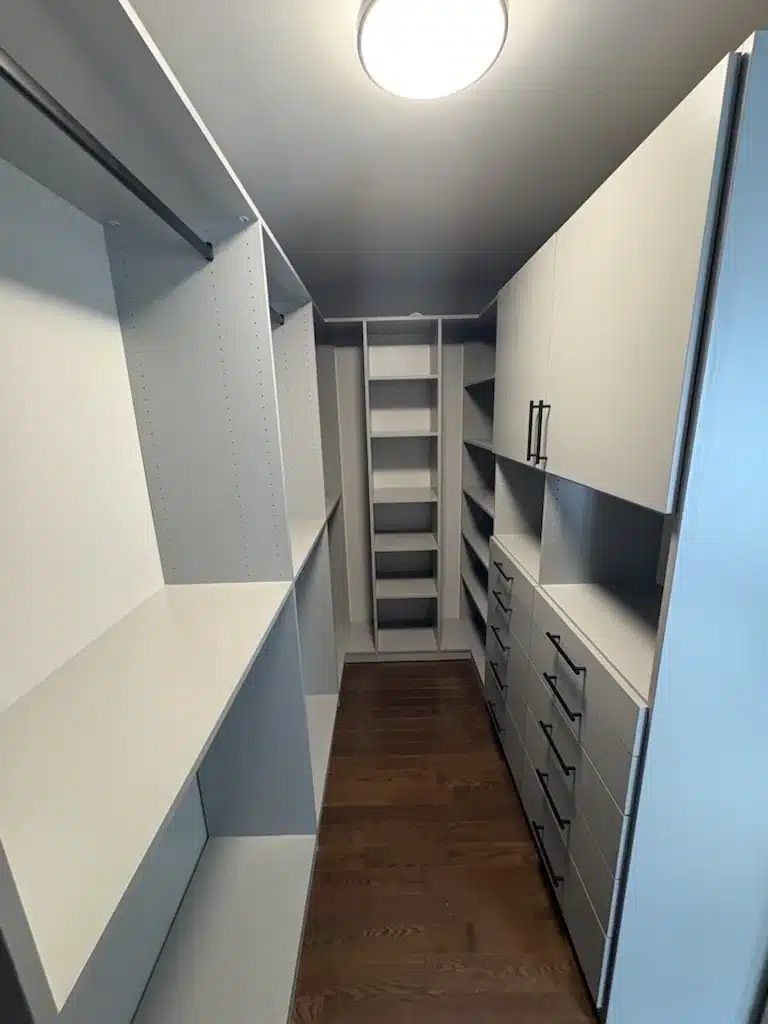
The Builder Special: Why Your Brand-New Closet Is Mostly Empty Air
One wire shelf and a rod, seven feet up, with about 43 cubic feet of nothing underneath. What the builder left out of your new-build closet, and what fits in the same eight feet.
CUSTOM STORAGE · OAKVILLE, ON
Plenty of Oakville homes were built with a walk-in that was never actually finished: good bones, one rail, a lot of wasted air. Dream Spaces designs, builds and installs custom closets and built-in storage measured to the room, from Glen Abbey and Joshua Creek to Bronte and Old Oakville. Designed and built in Ontario, installed by our own team.
Serving Oakville, Bronte and Halton Region
OUR WORK
Most Oakville conversations are not about a broken closet. They are about a dated one, and about storage that never worked. The projects below show the fix: closet design planned around what you actually own, then built to measure. The same approach covers built-in wall units, laundry rooms and under-stair space, and we build custom kitchen cabinets in Oakville too.
WHY DREAM SPACES
Oakville splits by era, and each era fails differently. The 1990s and 2000s houses in Glen Abbey, Joshua Creek and River Oaks have proper walk-ins that were handed over unfitted: the single highest-return storage project in the house, because the room already exists. South of Lakeshore in Bronte and Old Oakville the houses are older and smaller, with shallow reach-in closets, no linen cupboard and no coat storage by the door, where every inch has to be measured and earned. And downsizers moving into the Kerr Village and downtown condos arrive with a full house of belongings and a fraction of the floor area, which is entirely a custom storage exercise. Finish decisions matter here as much as capacity: painted fronts, integrated handles and lighting that still looks right in ten years.
We come to you. Our designers assess your space and create a solution around how you actually live.
Every piece is designed for your room. Canadian-made materials, professional build, and a finish that lasts.
No franchise overhead. Direct relationships, faster decisions, and a team that takes every project personally.
For as long as you own your home. Quality backed by a warranty that means something.
SERVICES
Plenty of Oakville closets were premium in 1995 and the bones are still fine. What fails is the inside: one rail, one shelf, nowhere to put folded clothes. We keep the parts that work and rebuild the storage within them.
HOW IT WORKS
Consultation, design, build, installation. Your Oakville project stays with one Dream Spaces team from the first measure to the last adjustment.
We start with a relaxed conversation, either in your home or over a video call. We’ll walk through your space together, talk about what’s working (and what isn’t), and get a clear sense of your routine.
Next, we design your space around you. You’ll get a rendering of your custom closet or built-in solution, always tailored to your layout, your storage needs, and your style.
Our team handles the full installation from start to finish. We show up on time, protect your space, and get to work, working efficiently so most installations are completed in a single day.
We’ll walk through everything together to make sure it’s exactly how you want it.
Yes, Oakville, Bronte and across Halton Region. Everything is designed and built at our Barrie workshop and installed by our own team; design consultations happen at your home or over video.
Yes, and it is the most common Oakville project. The room is already framed, drywalled and lit: adding double-hang sections, drawer banks, shoe shelving and full-height towers usually multiplies what it holds without any construction. Our custom closets page shows the system types.
Room size, how much gets fitted and the finish level drive the price, and in Oakville the finish-level decisions tend to move it most. We quote from a measured design rather than a bracket, so the number reflects your closet. See custom closet design for the cost drivers.
This is a real specialty and a common Oakville brief. It means full-height storage, drawer interiors sized to what you are keeping, a wall bed where a guest room has to double as something else, and cabinetry cut to the odd angles condos are full of. We start by going through what actually needs a home.

One wire shelf and a rod, seven feet up, with about 43 cubic feet of nothing underneath. What the builder left out of your new-build closet, and what fits in the same eight feet.

The closet you build for a four-year-old is wrong by nine and faintly humiliating by fourteen. Eight decisions that let a kids’ closet change with the child.

Two quotes for the same closet can land thousands apart. What drives the number, and the three construction questions that make any two quotes comparable.
Call 705-315-9169 or book a free design consultation below. We will look at what your storage has, and show you what it could hold.
"*" indicates required fields