Most Ontario basements are finished. Drywall, pot lights, laminate or carpet, a painted ceiling or a drop tile grid, all done properly by somebody a decade or two ago. What most of them are not is designed.
You know the shape. One long open rectangle, a television at the far end with a cable snaking down the wall, a sofa floating somewhere in the middle. And along the back wall, in the zone that never got a plan, the bins. Grey lids, clear sides, holding decorations and camping gear and the kids’ old skates, stacked three high because the shelf they were meant to live on was never built.
Size is rarely the problem down there. The problem is that nothing in the room has an assigned place, so the eye reads the whole floor as storage with a couch in it. That gets fixed with built-ins far more often than with square footage.

The difference between a finished basement and a room people choose to be in is usually built into the walls.
Finished Is Not the Same as Designed
A finished basement gives you surfaces. A designed basement gives every category of thing a home, which is what lets the open floor stay open.
The test we use walking into one: point at anything on the floor that isn’t furniture. Every one of those items is a piece of millwork that hasn’t been built yet. Count them and you know roughly how much closed storage the room needs, which is usually one wall’s worth.
One Wall of Closed Storage Absorbs the Bins
Start here, before the fun parts. A run of full-height cabinetry along one wall, doors closed, deep enough to swallow bins rather than force you to unpack them, does more for how the room feels than anything else you can build.
Deep is the operative word. A lot of basement cabinetry gets built at kitchen depth, which is fine for glasses and hopeless for a bin of Christmas lights or a hockey bag. Tell your designer what the biggest thing going in is and let that set the depth. Adjustable shelving matters more here than anywhere else in the house, because basement storage changes every few years as the family does.
This is the part people are least excited about and most grateful for afterwards. The bins don’t go away. They stop being visible, and the room stops looking like a warehouse with a television in it.
Give the Television a Home
A basement television is almost always floating. Mounted on a bare wall, or sitting on a low console that’s too small for it, with a soundbar and a games console and a tangle of cords underneath that nobody can look at without wincing.
A media wall solves the visual problem and a practical one together. The screen sits inside a framed opening rather than hanging off a wall. Closed cabinetry below takes the equipment and the cables, with backs cut for ventilation and cord runs so nothing gets baked or tangled. Open bays either side carry the things that make a basement look inhabited. That’s the logic behind the built-in wall units we design around a television and its equipment, and it’s the single change that makes a basement read as a living room rather than a rec room.
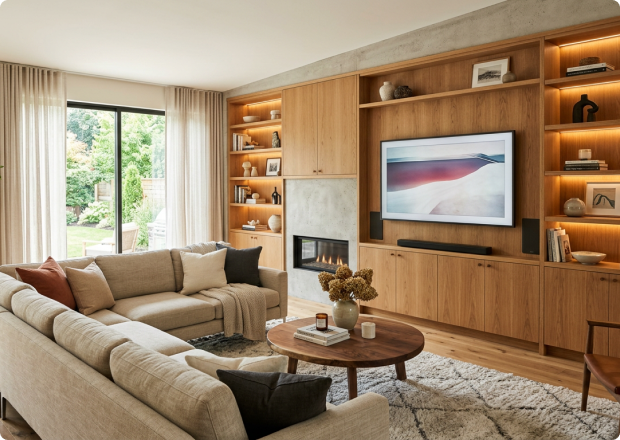
Living room with built-in cabinets, TV, and fireplace.
The Bar Is What Actually Gets People Down There
The honest observation after years of building these: the storage makes a basement work, but the beverage area is what makes people use it.
It doesn’t need to be a full wet bar with plumbing, though those are lovely if the drain is already there. A run of cabinetry with a counter, an undercounter fridge and somewhere to keep glassware changes the behaviour of a household. People go down. They stay down. The basement stops being the room you visit to fetch something and becomes the room you’re in on a Friday.
If the plumbing isn’t there, price it before you fall in love with the sink. Adding a drain below grade can mean cutting concrete, and that’s a different sort of project. A bar without a sink is a perfectly good bar.
Books, Games and the Things Used Standing Up
The layer above the closed storage is what gives a basement its character. Board games, which are an awkward size and stack badly on deep shelves. Books. Records, if that’s the household. Photo albums nobody has opened in years and nobody will throw out.
Each of these wants a different shelf spacing, which is exactly why fixed-depth big-box shelving fails at it. Measure the tallest board game box, measure the records, and set the bays to those numbers. That is most of what custom shelving built to the dimensions of what you own is for, and it’s why the bays still fit in fifteen years.
Under the Stairs Is the Most Wasted Volume in the House
Almost every finished basement has a triangular void under the staircase that got drywalled shut, or got a door hung on it and became the place where things go to be forgotten in the dark.
It’s a large volume in a house where volume is scarce. Built out properly it becomes graduated pull-out units, so the tall end takes vacuums and the shallow end takes flat things, and everything comes out to you rather than being excavated. The failure mode of any under-stair cupboard is that the back two feet turn into archaeology, and drawers on runners are what prevent it.
A Guest Bed Without Losing the Room
Basements make good guest space, and turning one into a permanent spare bedroom is usually the wrong trade, because you give up your best square footage for maybe fifteen nights a year.
A wall bed built into the cabinetry solves the arithmetic. Ours are cabinetry with a bed inside rather than a bed with a cabinet around it, counterbalanced so they come down easily, and they take a standard mattress rather than something ordered specially. Folded up, the run reads as a wall of storage. Folded down, your in-laws have somewhere to sleep in December. That is the idea behind the Murphy beds and wall beds we build into cabinetry.
The Constraints Nobody Mentions Until Installation Day
Basements are the least forgiving rooms we work in, and the constraints are worth knowing before you get attached to a drawing.
1. Ceiling height and the bulkheads
Very few Ontario basements have the height an upstairs room does, and almost all have a bulkhead somewhere hiding ducting, drains or a beam. Millwork that ignores a bulkhead looks like an accident. Millwork that dies into it cleanly, or steps under it deliberately, looks intentional. That needs a site measure, not a guess from a floor plan.
2. Posts in inconvenient places
Steel posts and support columns rarely land where you would have put them. Sometimes a post can be wrapped and absorbed into a cabinet run, which turns a nuisance into a divider between two zones. Sometimes it has to be worked around. Either way it’s a design input on day one, not a surprise on install day.
3. Moisture, and why board matters below grade
Below grade means higher humidity than the rest of the house, even in a dry basement with a good sump, and that’s a stability question for the material. We build with 3/4″ thermally fused laminate, the thickness commercial specifications generally call for, rather than the 5/8″ board a lot of systems use. Thicker board is far stiffer and holds screws considerably better. If a basement has a water history, fix that first. No cabinetry is a solution to a wet floor.
4. Getting it down the stairs
This one catches people. A staircase with a turn at the bottom, a low ceiling over it and a door frame at the end sets a hard limit on the largest single piece that can physically reach the room. So units get built to fit the stairwell and assembled downstairs. Anyone designing your basement without walking that staircase is designing on faith.
Design It Where It’s Going to Live
Basement lighting is its own animal, usually cooler and dimmer than upstairs, which is exactly why finishes chosen anywhere else can look wrong once they’re installed. One of our designers comes to your home with the samples, so you see the finishes in your lighting and next to your floors before anything is ordered. The in-home design appointment runs about ninety minutes, and it includes measuring the room, checking the bulkheads and the posts, and walking the staircase. What gets designed is built in our Barrie workshop, installed by our own employees rather than subcontractors, and covered by the Homeowners Lifetime Warranty. Book your in-home design appointment and start by counting the bins.