There is a kitchen on your phone that does not exist.
You made it, or an AI made it while you typed adjectives at it late one night. Waterfall island, impossibly clean lines, cabinetry that seems to hover, light coming from everywhere and nowhere. You’ve looked at it a dozen times since. Some version of it is now the kitchen you want.
Before anything else: good. Keep it, and have it open on the table when your designer arrives. That image is useful, and the person who made it wasn’t wasting time. They were doing the hardest part of design, which is figuring out what they actually like. The renders aren’t the problem when they’re the starting point. They’re only a problem when they get treated as the finish line.
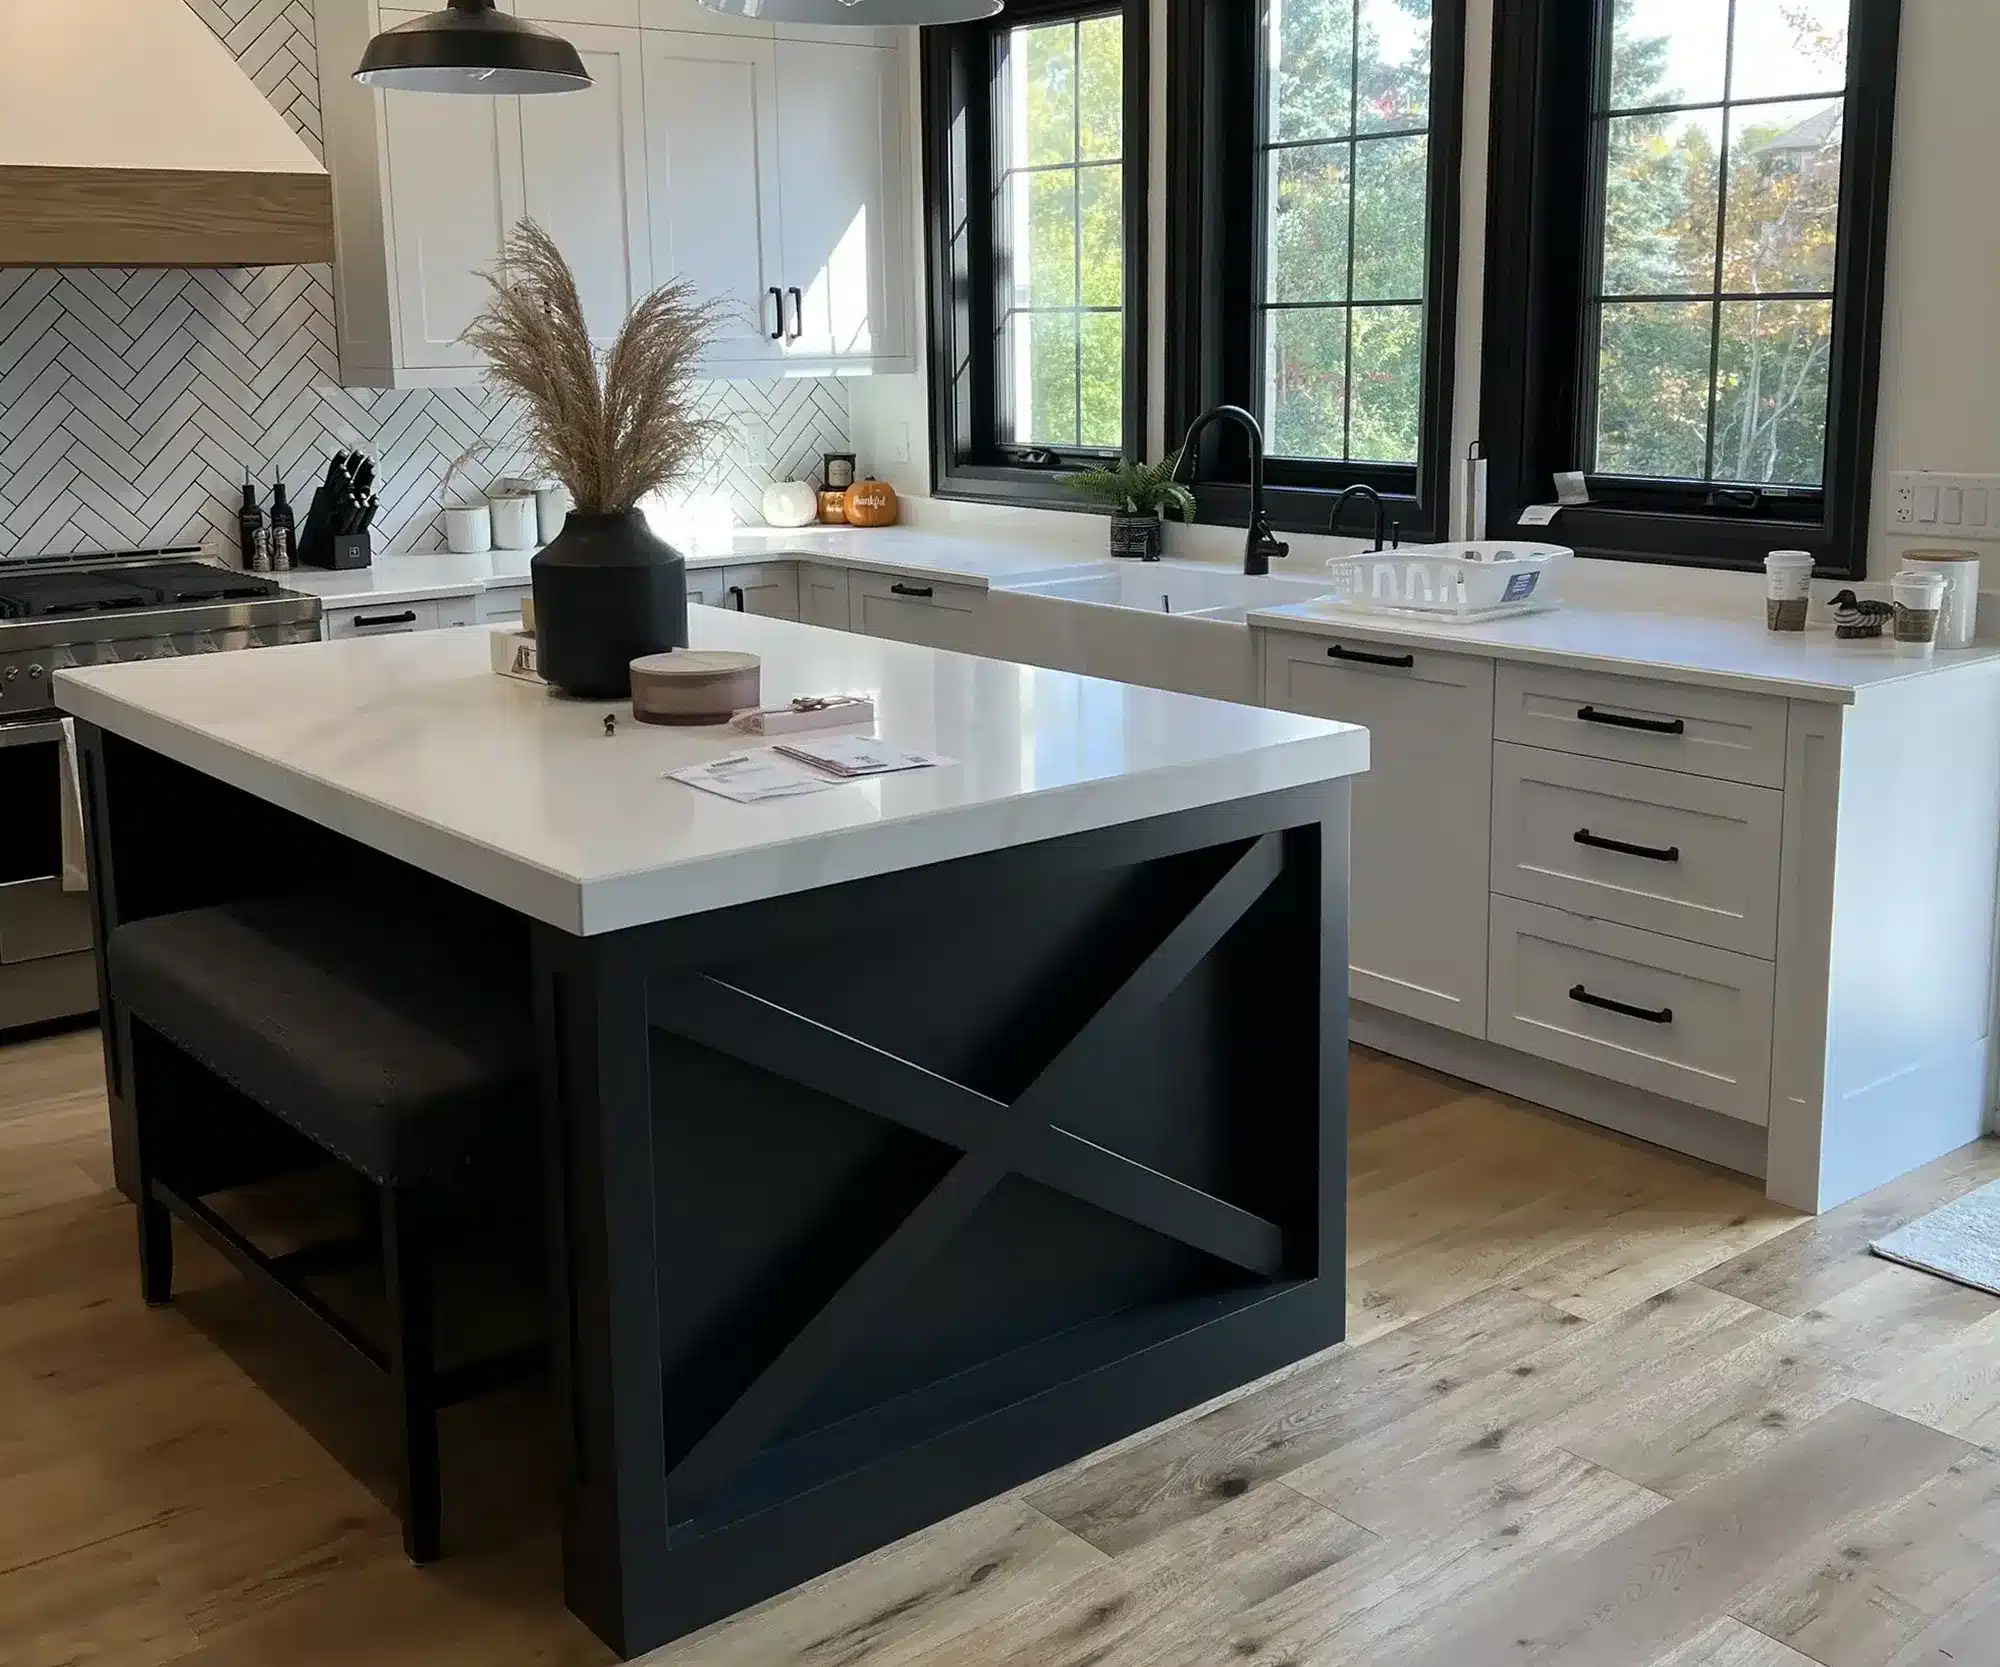
A real kitchen, built and photographed: the genre of image your AI renders are trying, very hard, to imitate.
What the Render Is Actually Optimizing For
An AI image generator has exactly one job: produce a picture that looks right. Not a kitchen that works, a picture that pleases. It has studied millions of beautiful kitchen photographs and learned what beauty looks like in two dimensions, and at that job it is honestly remarkable.
But it has never carried a load, vented a range, or opened a drawer. So it happily draws twelve-foot shelf spans with no support because unsupported spans photograph beautifully. It floats massive cabinetry off the floor because shadows are dramatic. It deletes the range hood, the outlets, the window that has to be somewhere, the ceiling height your actual house imposes. It invents materials (an unbroken six-metre marble monolith, a woodgrain no tree has produced) because in a picture, materials don’t have to come from anywhere.
None of this is a scandal. It’s just what image-making is. A render optimizes for the image; a kitchen has to answer to physics, plumbing and Tuesday night.
What the Picture Skips
When one of our designers looks at a saved render, they’re running a quiet checklist the image never had to pass. Where does the range vent because it must vent somewhere, and the render never shows a hood that could actually move air. Where the plumbing stack lives, which decides more about your sink and island than any aesthetic preference. Whether your ceiling is the render’s soaring three-plus metres or the honest height of an Ontario house. And what’s holding things up: some of the most dramatic floating and cantilevered designs online rely on aluminum or steel structure hidden behind the wood facing. That’s buildable (we’re not saying it isn’t) but you should know you’d be commissioning concealed steelwork, and paying for it, before the picture sets the expectation for the number.
There’s one more thing renders never survive: time. A render never gets a drawer slammed by a nine-year-old, never takes a splash of red wine at the seam, never holds a cast-iron collection for a decade. Real kitchens are used, and everything we’ve written about what goes into our custom kitchen cabinets (board thickness, screw-holding, panels that stay flat under real load) is precisely the stuff no image generator has ever had to think about, because pictures don’t age.
What Survives Translation Beautifully
Here’s the good news, and it’s most of the news. When people say they want “the kitchen in the picture,” they almost never mean the twelve-foot span or the floating mass, they mean the feeling. And the feeling is made of things that build just fine. The majority of what you love about that render translates straight into a buildable kitchen:
- The colour story. Navy island against white perimeter, warm wood against black, the two-tone move: whatever palette the AI landed on, that’s real information about your taste, and it builds beautifully.
- The door profile. Slab, shaker, something fluted, the render told you which world you live in. We can match almost any aesthetic, traditional through modern, and the door style is where most of a kitchen’s personality actually lives.
- The hardware and the mood. Brass or matte black, handles or push-touch, moody or bright, all of it survives contact with reality completely intact.

Fluted walnut, black cabinetry, glass towers. A dramatic look that came out of a real house’s real constraints.
What Rarely Makes the Trip
And then there’s the short list of render favourites that usually don’t survive, at least not literally. Long cantilevers and floating masses: possible, but only with that hidden structure, and the honest cost conversation changes the appetite quickly. Unbroken monoliths in materials that would need to exist in impossible sheet sizes. And the showpiece-only layout: the render composed for a camera angle, with no working triangle, nowhere for the garbage, and an island you’d have to turn sideways to walk around. The camera never has to cook in it. You do.
A designer’s actual job with your folder is translation: keep the feeling of the picture (the palette, the profile, the mood) and swap in the physics and the budget, honestly. In our experience the built version, standing in your real light with your real floors running up to it, beats the render at its own game. Reality has better shadows.
The Money Conversation, Had Early and Straight
This is our standing policy with saved images of every kind, AI or otherwise: we would rather tell you the real cost of the thing in the picture than let a photo quietly set your expectations. If the floating island needs steel, we’ll say so before you’re attached. If a simpler construction gets you ninety-five per cent of the same look, we’ll show you that too and tell you plainly what the difference buys. Our designers will match nearly any aesthetic you bring, and they will always be upfront about what it costs to get there. Nobody enjoys the version of this conversation that happens after the expectations have set.
Have the Folder Ready for When the Designer Arrives
Kitchens get two design appointments with us, each about ninety minutes: the first in your home to design (measure the real room, work the layout, and go through your images) and the second for the final design and final pricing. That first visit is exactly where the AI folder belongs, wild cards included, because it tells your designer which samples to bring back for round two. If you’re still figuring out which world your taste lives in, our kitchen style quiz is a low-stakes place to start, and our kitchen design services page walks through both visits in detail.
The designer comes to you with the samples, so you judge finishes in your own lighting, next to your own floors, the one test no render can fake. What we design together is built in our Barrie workshop, installed by our own employees rather than subcontractors, and covered by the Homeowners Lifetime Warranty; we build custom storage in Ontario, and we were translating pictures into rooms before the pictures learned to draw themselves. Book your in-home design appointment, and don’t clean up the folder first. The wild ones help.