Every January the same thing happens in about half the houses we walk into. Somebody buys bins. Matching ones, usually clear, usually a set of six, and for roughly three weeks the closet looks like the photo that sold the bins. By March the bins are on the floor holding things nobody has named, and the closet has quietly gone back to what it was.
That cycle isn’t a discipline problem. The people we meet are usually well organized everywhere else in the house. The trouble is that closet organization advice starts at the wrong end. It treats your belongings as the thing to fix and the closet as a fixed condition, when in a builder-grade Ontario house the closet is usually the part that’s wrong.
So here are the ideas that actually hold, sorted by what they cost. Several are free. A few run about fifty dollars. The last group needs the closet itself to change, and we’ll be straight about which is which.
Empty It Completely, Once
This is the only free advice that reliably works, and it’s the step people skip because it’s unpleasant. Everything comes out and goes on the bed. The bed matters: you can’t quit halfway, because you have to sleep.
What you’re looking for isn’t clutter in the abstract. You’re counting three specific things. How many hanging garments you own, in actual number. How many of them are short (shirts, folded trousers, skirts) versus long (dresses, coats, suit jackets). And how many pairs of shoes are living on the floor because there’s nowhere else for them.
Write those three numbers down. Almost nobody knows them, and every real decision that follows depends on them. A closet designed around 140 hanging garments is a different object from one designed around 60, and the wire shelf your builder installed was designed around neither.
The Changes That Cost Nothing
Sort by length, not by colour. Colour-sorting photographs well and wastes space. Group all your short hanging together and all your long hanging together, and you’ll immediately see the dead air under the shirts. That empty band is usually 30 to 36 inches tall and runs the width of the closet, and on most builder rods it’s the single largest wasted volume in the room.
Move the off-season clothes out entirely. In Barrie you’re carrying two wardrobes: one for five months of winter and one for the rest. Only one of them needs to be at eye level in February. A spare-room closet, a basement wardrobe, or the top shelf will do.
Stop hanging knitwear. Sweaters stretch at the shoulder and pick up hanger dents that never come out. They belong folded. If your closet has nowhere to fold, that’s information, and it points at the last section of this post.
Put the things you use daily between your shoulder and your hip. Everything above your reach and below your knee is storage for things you touch a few times a year. Most builder closets hand you exactly one usable band and then a lot of ceiling.
The Ones Worth About Fifty Dollars
Slim velvet hangers are the rare gadget that earns the money. Swapping bulky plastic for slim hangers on a full rod usually buys back a foot or more of rod, because you go from roughly eight garments per linear foot to ten or twelve. That’s real space for about thirty dollars, and it makes everything hang square.
A second rod hung underneath the first one is the cheap version of double-hang. A tension rod or a clip-on hanging bar under the shirts costs very little and reclaims the dead band you found when you sorted by length. It’ll wobble, and it won’t take much weight, and it will still roughly double your short-hanging capacity. Treat it as a test: if the second rod fills up and stays full for a season, you’ve proved the case for building it properly.
Shoe shelves at an angle work better than shoe racks on the floor. Anything on a closet floor becomes a pile, because the floor is where things land when you’re late.
Where we’d tell you not to bother: the drawer dividers, the matching labelled jars, the acrylic organizers sold in sets. They’re the bins again. They organize the symptom.

When the Closet Is the Problem
Here’s the honest line, and it’s the part most articles won’t give you.
The standard Ontario builder closet is a single rod at about 66 inches with one shelf above it, in a box roughly 24 inches deep. That geometry gives you one band of hanging, one shelf you can’t see the back of, and a floor. If your garment count fits in that, no rebuild is worth your money, and you should spend the fifty dollars and stop reading.
It stops fitting for a handful of ordinary reasons. Two adults sharing one reach-in. A house built after 1990, where the closets got shallower as the great rooms got bigger. A room with a sloped ceiling, a bulkhead, or a window in the wrong wall, which is most of the older housing stock in Barrie, Orillia and the older parts of Newmarket. Or a garment count that’s simply larger than one rod holds.
In those cases you can keep buying organizers indefinitely and the closet will keep losing, because you’re adding accessories to a container that’s the wrong shape.
What a Rebuild Actually Changes
Four things, and none of them are the finish.
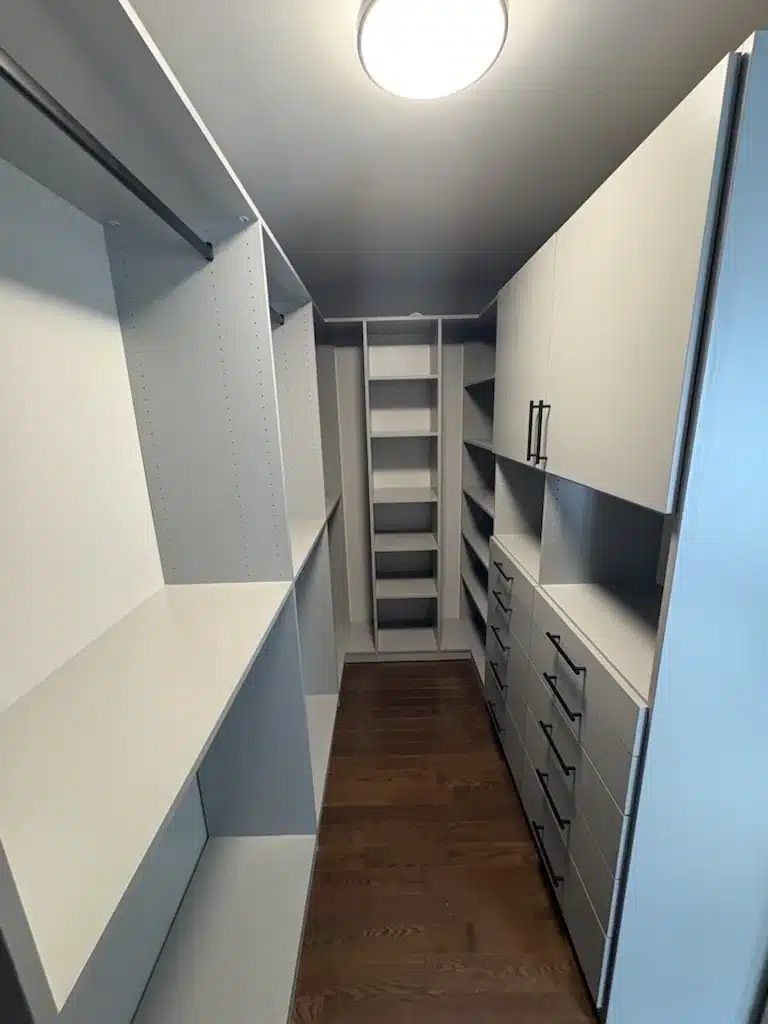
Vertical space stops being wasted. A built system runs to the ceiling rather than dying at 84 inches. In a room with 9-foot ceilings that’s two extra feet of usable height across the whole run, which is where the luggage and the off-season bins go so they stop living on the floor.
Hanging gets divided by what you own. Double-hang for shirts and folded trousers, single long-hang for coats and dresses, and the ratio set to your actual numbers rather than a standard. This is why we ask you to count.
Folding gets a home. Drawers or deep shelves inside the closet, so knitwear isn’t on a hanger and the dresser can leave the bedroom. In a small principal bedroom that often gives back more floor than the closet takes.
Everything is fixed to the structure. Our systems are floor-based, so the weight sits on the floor and the wall does stability rather than support. Nothing is hanging off drywall anchors, which is what fails first in the wire-and-bracket setups. We build in 3/4″ Tafisa thermally fused laminate rather than the 5/8″ board a lot of closet systems use, because thicker board holds a screw and resists sag over a span, and it stays dimensionally stable through five months of dry furnace air.
If you want the dimensions behind all this before you talk to anyone, we’ve put the real numbers in our guide to closet depths, widths and rod heights, and the comparison between drawers and shelves is worth reading before you decide the ratio.
Questions We Get Before People Book
Do I need a walk-in for any of this to work?
No. Reach-in closets often gain more from a rebuild than walk-ins do, because a reach-in has less room to waste and the waste is more obvious. A 6-foot reach-in planned properly will out-hold a badly planned walk-in twice its size.
Should I organize first or renovate first?
Organize first, always. The purge gives you the garment count, and the count is what the design is built from. Anyone who quotes you a closet without asking what you own is quoting a template.
Will a custom closet fix the mess on its own?
Partly, and we’d rather say that than promise more. A system that has a correct place for every category makes tidying fast enough that it actually happens. It won’t decide what you keep. That part is still the bed and the pile.
How long does the work take?
The design appointment runs about ninety minutes in your home. Build time depends on the run and the finishes, and installation for a typical bedroom closet is usually a single day with our own installers.
Start With the Count
Do the purge this weekend. Write down the three numbers, and take a photo of the closet standing empty, because the empty box tells you more about what’s possible than the full one ever will.
Then, if the numbers say the closet is the problem, a designer comes to you with the finish samples so you see them against your own floors and trim and light. We measure, work out the hanging ratio from your count, and design the run around it. Everything is built in our own workshop at 73 Saunders Rd in Barrie, installed by our employees rather than subcontractors, and covered by the Homeowners Lifetime Warranty. You can see the full range of what that looks like on our custom closets page, or read how the design process works step by step. For bigger rooms, walk-in layouts have their own rules.
When you’re ready, book your in-home design appointment or call us at 705-315-9169. Bring the three numbers.