Most home offices were never designed. They happened.
A desk got carried into the guest room sometime around 2020, angled into whichever corner had an outlet, and everyone agreed it was temporary. Years later the desk is still there, the printer lives on the floor beside it, the filing is a banker’s box in the closet, and the extension cord has quietly become permanent infrastructure. The room works, in the way a campsite works.
Built-ins are how that room stops being a campsite. Not because cabinetry is glamorous (most of what a good office built-in does is invisible) but because an office is one of the few rooms where the furniture has an actual job to do, eight hours a day, and off-the-shelf furniture was never sized for your wall, your window, or your work.
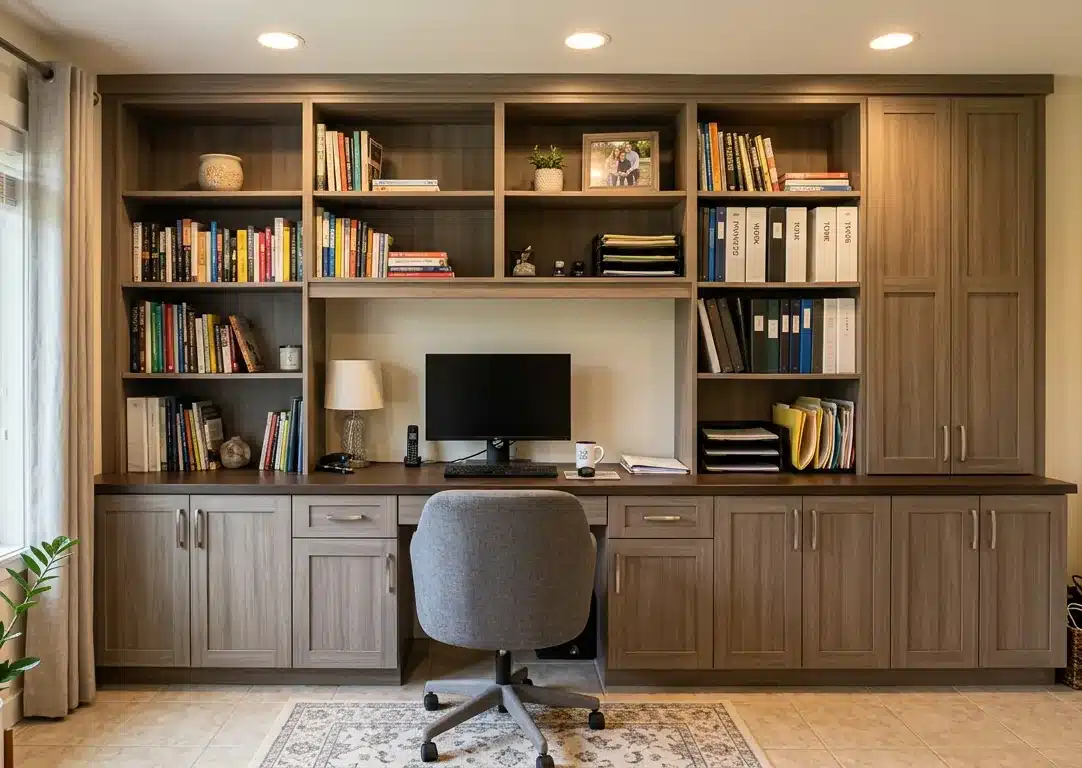
A home office designed on purpose: the desk at the right depth, the shelving deliberate, the cables nowhere in sight.
Start With What the Room Has to Hide
Before any layout talk, take an honest inventory of the ugly stuff. The printer. The router and its blinking lights. The shredder. The paper you legally have to keep. The chargers, the headset, the second laptop from work. None of it photographs well, and all of it needs a home within arm’s reach of the desk.
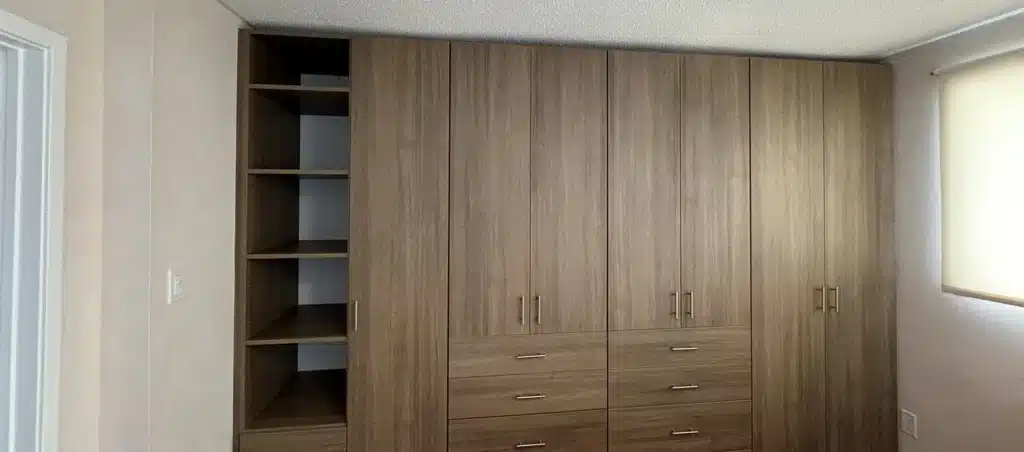
This is the core argument for custom office cabinets built around how you actually work: a wall of doors and drawers swallows every bit of it. The printer sits on a pull-out shelf behind a door, at counter height, with power run inside the cabinet. The filing goes into drawers actually sized for hanging files. The cables route behind the millwork instead of across the baseboard. When the doors close, the room reads as a study. When they open, everything is exactly where your hand expects it.
Six Fixes a Built-In Office Makes
1. A desk at the right depth, not the depth the store had
Freestanding desks come in the sizes stores can ship, which is how people end up typing on a surface too shallow for a monitor at a healthy distance, or too deep for the room to hold a chair. A built-in desk is cut to the wall it lives on and the work you do at it: deeper where the monitors sit, shallower where you write, with the corner used instead of surrendered. And because it’s cabinetry, the drawers underneath can be real drawers: a shallow one for pens and chargers, a deep one on full-extension slides sized for hanging files, so the banker’s box finally retires.
2. The cable and printer chaos, gone behind doors
Wire baskets and cord clips are treatments for a symptom. The cure is closed storage with power inside it: a printer bay with an outlet in the cabinet, a drawer with a charging strip, doors that close over the router. The difference in how the room feels at the end of a workday is out of proportion to how simple the fix is.
3. The closet-to-office conversion
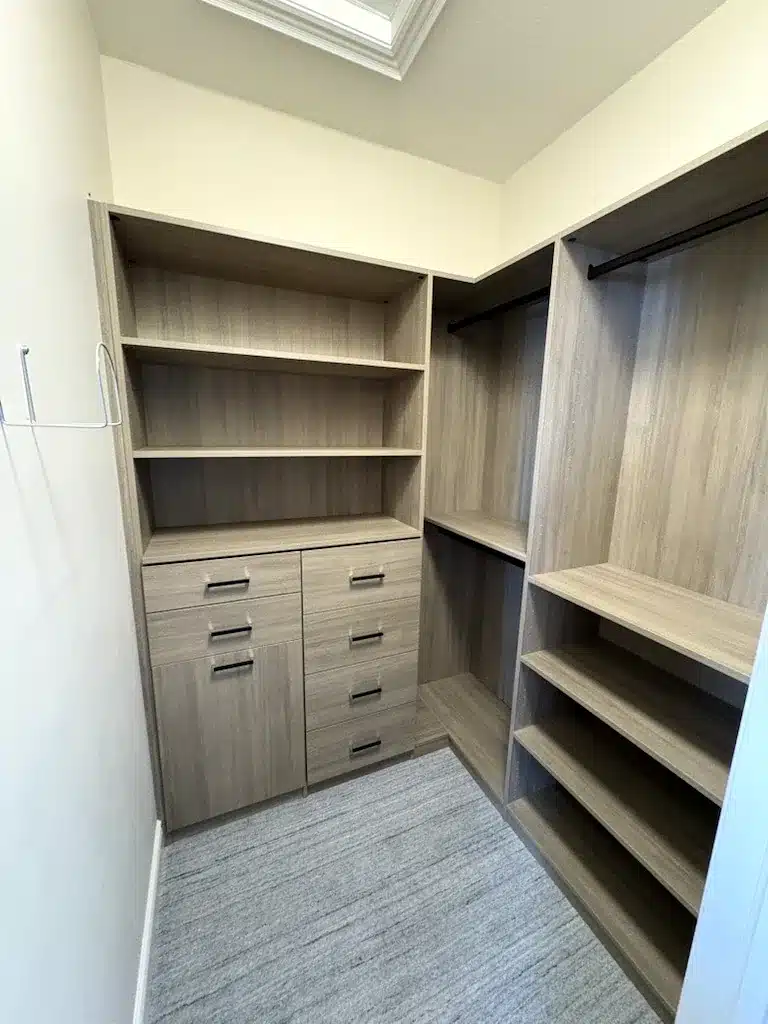
Here’s the move people don’t see until it’s pointed out: the guest room closet is an alcove with doors on it. Take the doors and the rod out, and you have a ready-made recess: deep enough for a desk, wide enough for shelving above and drawers below, wired with one outlet’s worth of electrical work. The office tucks into space the room was already spending on six coats, and the rest of the room comes back. It’s the highest-value conversion we build in small homes, because it adds a room’s worth of function without giving up a room.

4. A video-call background that looks deliberate
Be honest about how much of your working week is spent on camera, with a slice of your home behind your head. Built-in shelving turns that slice into a design decision instead of an accident: a few open bays at camera height, styled sparsely, closed doors below hiding everything you don’t want colleagues studying. It sounds vain until you notice how much calmer a call feels when the background isn’t a door and a drying rack.
5. The office that’s also still the guest room
Most home offices can’t have the room to themselves, the in-laws still visit. The usual compromise is a fold-out couch and a bad night’s sleep for somebody. The better answer is a wall bed built into the office millwork, and specifically a Murphy bed with a desk built into the same unit: including designs where the desk surface stays put, so you don’t clear your monitors and paperwork every time the bed comes down. The room is an office three hundred nights a year and a proper bedroom, with a real mattress, the other sixty-five. We go deeper on rooms that hold two jobs at once in our work on home office cabinets and built-ins.
6. Two people, one room
Dual-workstation households usually solve the problem badly: one person gets the office, the other gets the kitchen table. A built-in run along one wall (two desk bays, a shared cabinet tower between them acting as both storage and a modest sound-and-sight break) puts two working adults in one room without either of them staring at the other. It’s cheaper than an addition and kinder than a marriage of one desk.
Why Construction Matters More in an Office
An office built-in works harder than almost any other millwork in the house. The file drawer gets opened daily and loaded with paper, and paper is astonishingly heavy. Shelves carry books, which are worse. This is where board thickness stops being a spec-sheet detail: we build with 3/4″ thermally fused laminate, the thickness commercial specifications generally require, rather than the 5/8″ board many systems use. The thicker panel is far stiffer over a span of books, and it grips hinge and slide screws better, which is precisely what a drawer full of hanging files asks of its hardware, every single day. TFL is also dimensionally stable in a way solid wood isn’t, so a long desk run stays flat through an Ontario winter of dry furnace air. It’s part of why we can put our Homeowners Lifetime Warranty behind a room that gets used like a workplace.
What Moves the Cost, Honestly
No mystery here, and no prices, just the levers. Drawers cost more than doors, and doors cost more than open shelving, because each drawer is a box plus hardware. A wall bed is the biggest single line in any office that includes one. Desks with cabinetry below cost more than desks spanning between towers. Finishes, and we build everything from traditional to modern, move the number less than people expect; the count of drawers and doors moves it more. A closet conversion is often the most affordable route to a real office, because the alcove already exists.
Design It in the Room It Has to Work In
An office is the hardest room to design from a showroom, because everything depends on your wall lengths, your window, your outlets and your job. So we don’t ask you to come to us. A designer comes to your home with the samples (you see finishes in your own lighting, next to your own floors) measures the space, and works through the layout with you in about ninety minutes. Everything is built in our Barrie workshop and installed by our own employees, not subcontractors, and it’s covered by our Homeowners Lifetime Warranty. We build custom storage across Ontario, and the improvised office is one of our favourite rooms to un-improvise. Book your in-home design appointment and show us the corner the desk ended up in.