A lot of Toronto was built before anyone expected a walk-in closet. Semis and row houses in the east end, the Annex, Leslieville and the Junction have bedrooms with one small closet, or none. Closets are often shallow, sometimes 18 or 20 inches deep instead of the 24 a hanger needs. Front halls are narrow. And the most useful storage in the house is often the triangle under the stairs, which nobody touches.
You can’t add square footage to a semi. You can get a lot more out of the space that’s already there. Here’s how we approach the closets we see most in older Toronto homes.
The shallow closet
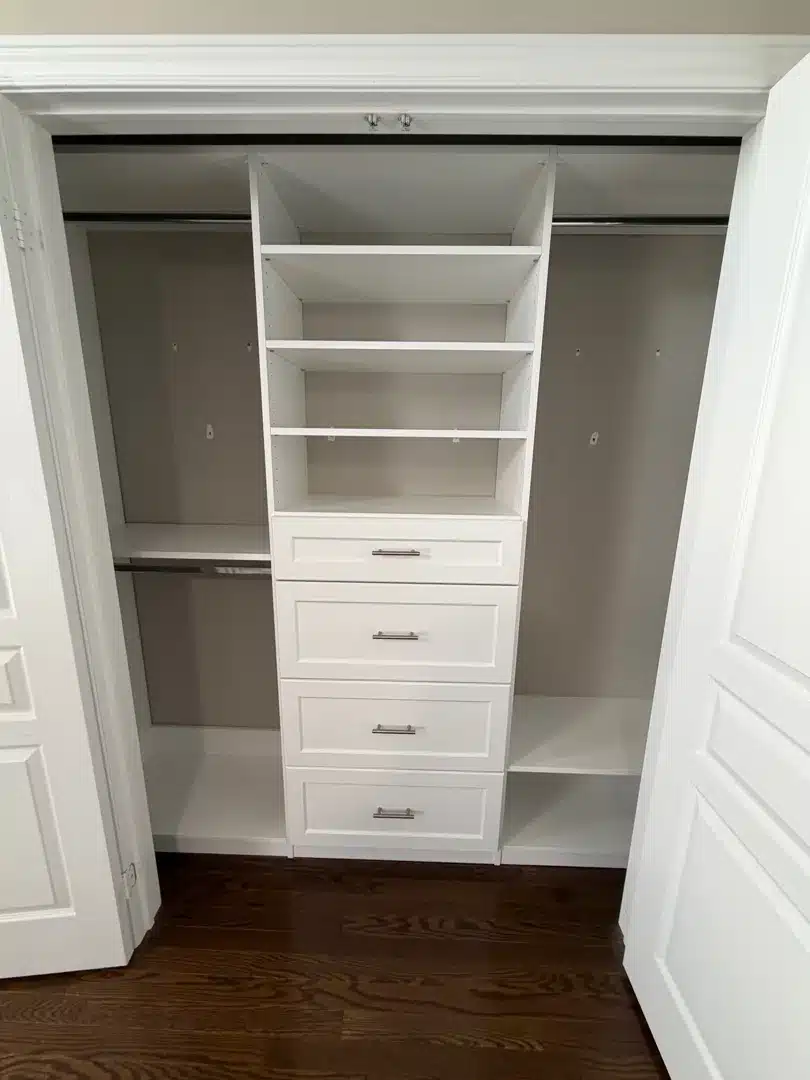
A hanger is about 17 to 19 inches wide, so a rod needs roughly 24 inches of depth for clothes to hang straight, and 22 inches is the working minimum (more in our closet dimensions guide). Many older Toronto closets have 20 inches or less, and clothes end up hanging at an angle and catching on the door.
What works:
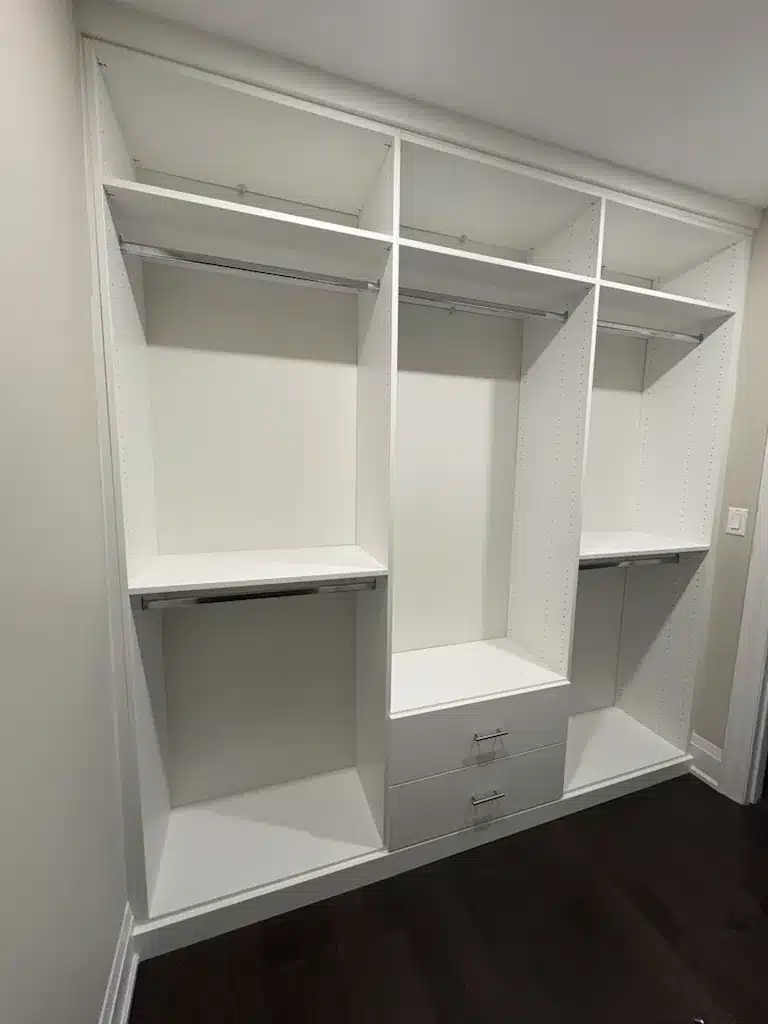
- Shelves and drawers instead of a full-length rod. Folded clothes need only 12 to 14 inches of depth. A shallow closet with drawers below and shelves above often holds more than it did with a sagging rod.
- A short rod at the deepest point. If there’s a section that’s a few inches deeper, that’s where the hanging goes.
- Doors that open wide. Narrow swing doors on old closets hide the corners. Wider doors or no doors at all let you use the full width.
The narrow bedroom with no closet
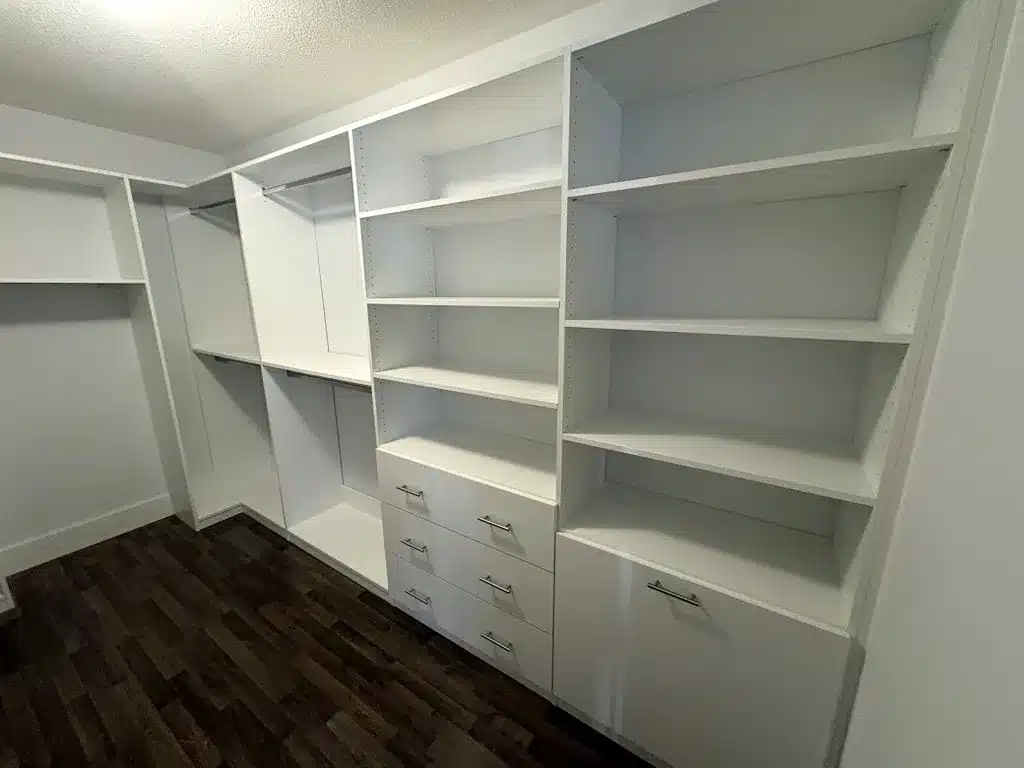
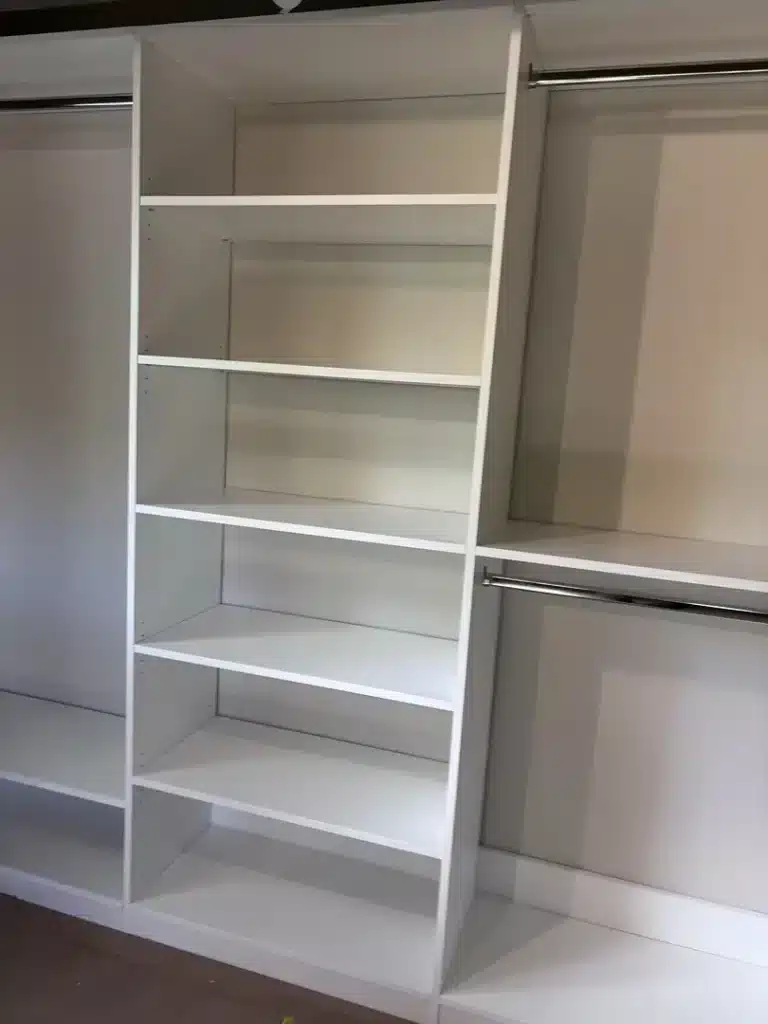
Third-floor bedrooms and back bedrooms in semis often never had a closet. Framing one in takes a strip of floor along a whole wall. A built-in wardrobe does the same job in about 24 inches of depth, runs to the ceiling, and works around radiators, window trim and sloped ceilings. If the room is tight, a wardrobe wall on the shortest wall usually leaves the most floor free.
The front hall
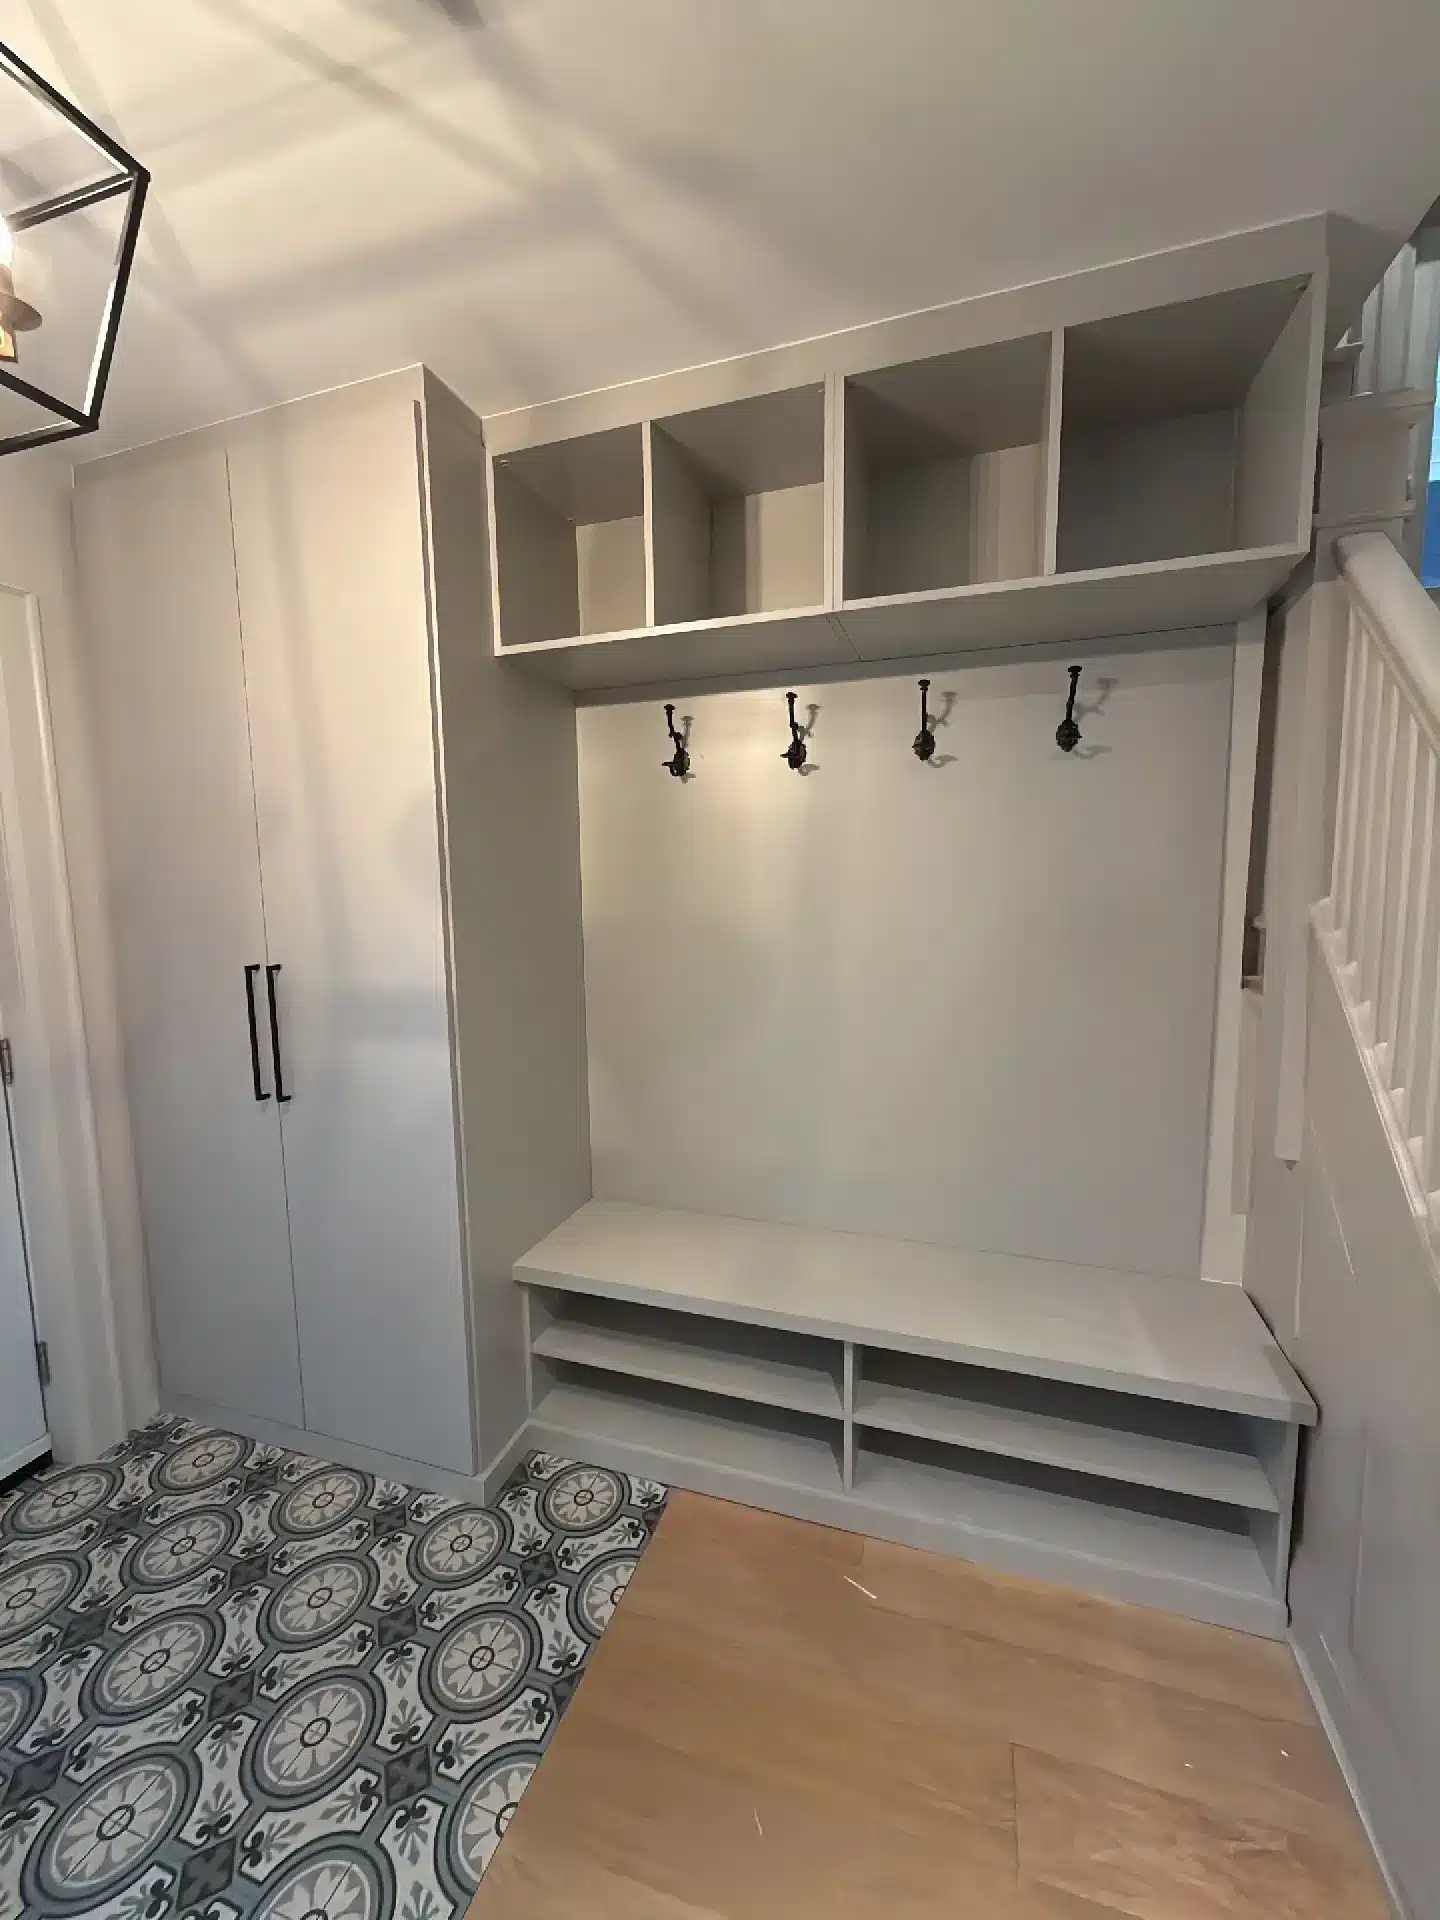
Toronto front halls are narrow, and the front-hall closet is usually a single shallow door with one shelf and a rod. Boots, bags, the stroller and four seasons of coats all compete for it. A rebuilt front-hall closet with a lower rod for kids, cubbies for shoes and a shelf that holds bins can take twice the load. We broke down what that costs on real Toronto jobs in front hall closet cost in Toronto.
If there’s no closet at the door at all, a tall entry wardrobe with open cubbies, coat hooks and a shoe bench is another route. The Toronto entryway wardrobe on our wardrobes page was quoted at $8,100 to $9,500.
Under the stairs
The space under a staircase is deep at one end and almost nothing at the other. Most of it gets wasted because a door only reaches the front. Pull-out drawers or roll-out units that run back under the stairs use the whole depth: one for shoes, one for cleaning supplies, one for the things that otherwise end up on the basement floor.
The basement bedroom
Finished basements in older homes come with beams, ducts and bulkheads that get in the way. A built-in closet can be cut around them, which a store-bought wardrobe can’t.
Why we build to the floor in old houses
Older Toronto homes have plaster walls, walls that lean, and studs that aren’t where you’d expect. A closet hung from rails on the wall depends on what’s behind it. Everything we build stands on the floor and carries its own weight, then gets fitted to the wall so it looks built in. It’s the same system whether the house went up in 1915 or 2015, and it’s covered by our Homeowners Lifetime Warranty.
What it costs
| Closet | Usual range |
|---|---|
| Reach-in closet | $2,500 to $6,000 |
| Walk-in, the build most people buy | $4,000 to $10,000 |
| Large walk-in or dressing room | $10,000 to $20,000 |
| Painted, full custom | $20,000 to $40,000 and up |
Older-home closets are usually reach-ins or wardrobe walls, so most land in the first row or close to it. Our closet renovation cost guide shows what’s included at each level.
Other ways to find room in a Toronto home
- A condo den or small spare room can be an office and a guest room with a Murphy bed in Toronto.
- More ideas for small spaces are in small condo storage in Toronto.
Working with us in Toronto
Dream Spaces is family-owned, run by Todd and Trish Clifford, and we design, build and install custom closets in Toronto with our own team, no subcontractors. A designer comes to the house, measures what you have and gives you a fixed quote from the drawing. Book a free design consultation.