There is a closet that comes with almost every new house in Simcoe County. One white wire shelf, one rod clipped underneath it, both screwed into drywall about seven feet up. The builder calls it a closet organizer. Everybody else calls it the builder special.
It is not a swindle. It is the cheapest way to hand over a house with something in the closet, and on a spec sheet a wire shelf and a rod tick the same box a built-in does. The problem shows up the week you move in, when you hang your clothes and realise the room is doing about a third of the work it could.
Start by Measuring the Air
Stand in the closet and look at where your clothes stop.
A builder rod usually sits at about 84 inches off the floor, tucked under the shelf. Shirts, jackets and folded trousers hang roughly 38 to 40 inches. So the bottom of your wardrobe lands somewhere around 44 inches, and everything below that is floor. On a 70-inch wall at the standard 24 inches of depth, that is close to 43 cubic feet of nothing, sitting at the most reachable height in the room.
That space is not lost to a design constraint. It is lost because a rod cannot be stacked on drywall anchors and a wire shelf has no way to carry anything underneath it.
Two Rods and a Shelf Fit in the Same Eight Feet
Most new builds in the south end of Barrie and in Innisfil go up with eight-foot ceilings on the bedroom level, and eight feet is exactly what double hanging wants.
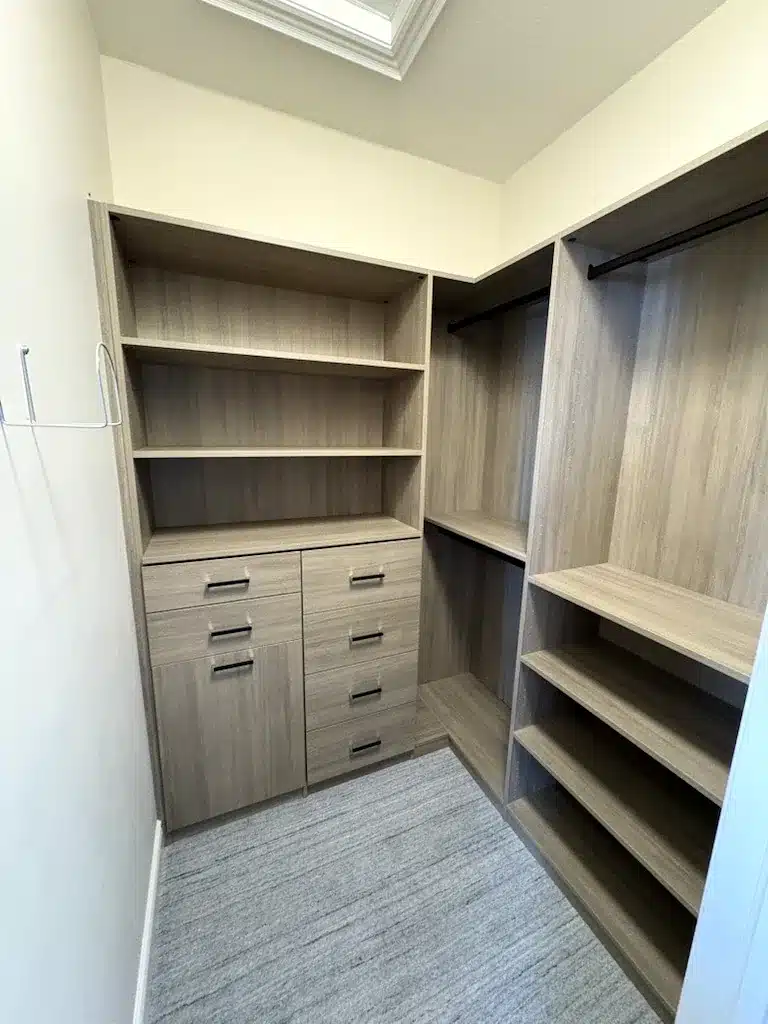
The upper rod sits at 80 to 84 inches, which is where the builder already put theirs. The lower rod goes in at 40 to 42 inches. A shelf runs above the top rod for bins and off-season things. Same wall, same ceiling, same 24 inches of depth, and you have gone from one rod to two.
Here is the trade, because there is one. A double-hang section cannot take a full-length coat or a long dress, which want 66 to 72 inches of clear space under the rod. So you do not double-hang the whole closet. You take the wall that holds shirts and pants, stack it, and leave one section long. The rest of the numbers are on our closet dimensions page.
The 70-Inch Walk-In
New-build walk-ins are often framed a couple of inches under what they want to be, and 70 inches is the width we see most.
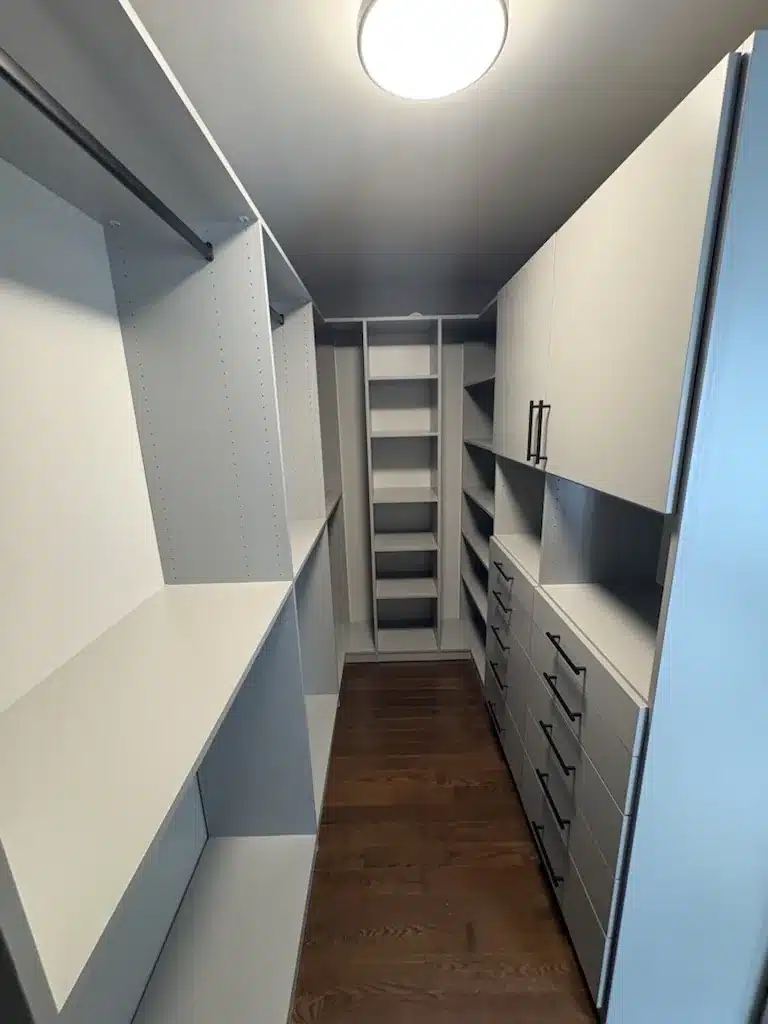
In a perfect world we like 72. Twenty-four inches of hanging on each side, 24 inches of walking space up the middle. At 70 you get about 22 inches to stand and turn in, which is tighter than ideal and still workable, because not everything you hang is bulky. A wall of shirts does not push into the walkway the way a wall of winter coats does.
Two inches is not the reason your closet feels small. The single rod is.
Where the Floor Comes Back
Wire shelving hangs off the wall, so the wall carries everything and the floor carries nothing. That is why there is never anything under a builder rod. There is no way to put it there.
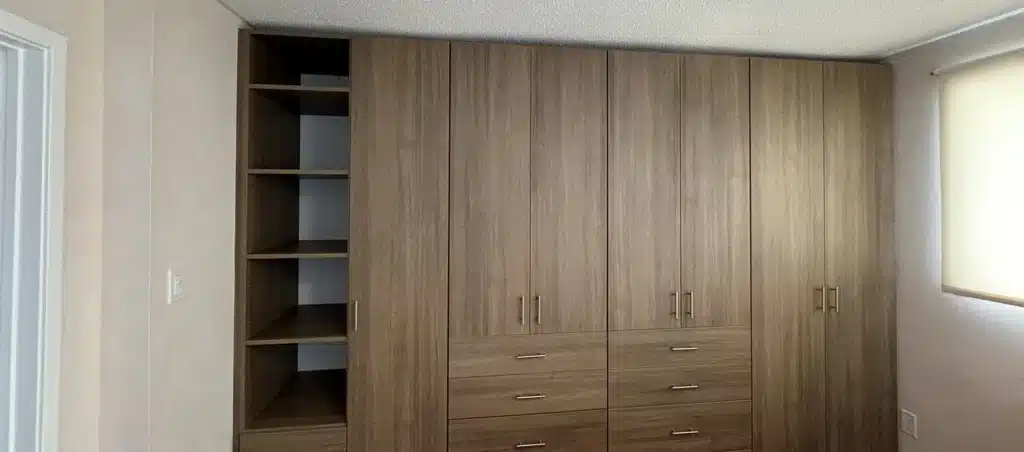
Our systems are floor-based. The vertical panels run down to the floor and the floor takes the weight, with the studs holding the unit steady rather than holding it up. Once the panels reach the floor, the bottom of every section becomes usable: shoe shelves, a drawer bank, a low shelf for boots and bags. That is most of the 43 cubic feet coming back, and it is the biggest single change between the closet you were handed and the one you would have designed. We went through the mechanics of it in floor-based vs wall-hung closet systems.
Do the Arithmetic on Your Own Closet
Five minutes with a tape measure and you will know what you are working with.
Measure floor to ceiling. Measure floor to the top of the rod. Hang your longest regularly worn shirt and measure floor to its hem. The gap between the floor and that hem is your dead zone, and multiplying it by the width of the wall tells you how much of the room you paid for and cannot use.
Then check the width the same way. Under about four feet of clear width, a reach-in is the right answer and a walk-in was never going to work. Six to seven feet is what hanging on two facing walls actually needs.
Every Subdivision Gets the Same Closet
We are in these houses constantly: the south end of Barrie, Innisfil, Angus, Alliston and Wasaga Beach. Different builders, different elevations, the same wire shelf at the same height.
That sameness is useful, because it means the fix is well understood before we walk in. We take the shelf and rod out, patch what needs patching, and build to the room as it was framed rather than to a standard sheet. Two inches short on a walk-in is a design input at that point rather than a problem.
Most of these closets are also empty of any real obstruction, which makes them faster and less expensive to do than the same job in an older house where a duct or a knee wall is in the way. A new-build closet is the easy version of this work.
What It Costs to Stop Wasting the Room
The honest answer is that it depends on how much of the closet you rebuild, and we quote by component so you can see each piece rather than one blended number.
Worth knowing before you call anyone: the foundation build, which is panels and rods and shelving in white, is the least expensive thing we make and it is a finished working closet the day we leave. Every closet described in this post is that build. Colour, doors and drawer banks are choices on top of it.
If you want to see what goes in that empty air, start with custom closets, or book a design appointment and we will measure the room and show you the elevation before you commit to anything. Our number is 705-315-9169, and the shop is at 73 Saunders Rd in Barrie.