The listing called it a den.
You’ve been calling it “the other room” ever since, because it has never quite decided what it is. There’s a desk in there, and a bike, and the boxes from the move that stopped being temporary two years ago. When someone visits from out of town, you inflate a mattress next to the desk and everyone pretends this is fine.
This is the defining storage problem of Toronto and GTA condos, and it isn’t really a tidiness problem. It’s a square-footage problem wearing a tidiness costume. In a 500-to-700-square-foot condo, there is no room to spare for a space that only does one job, and most furniture only does one job. The fix isn’t more bins. It’s making the walls work.
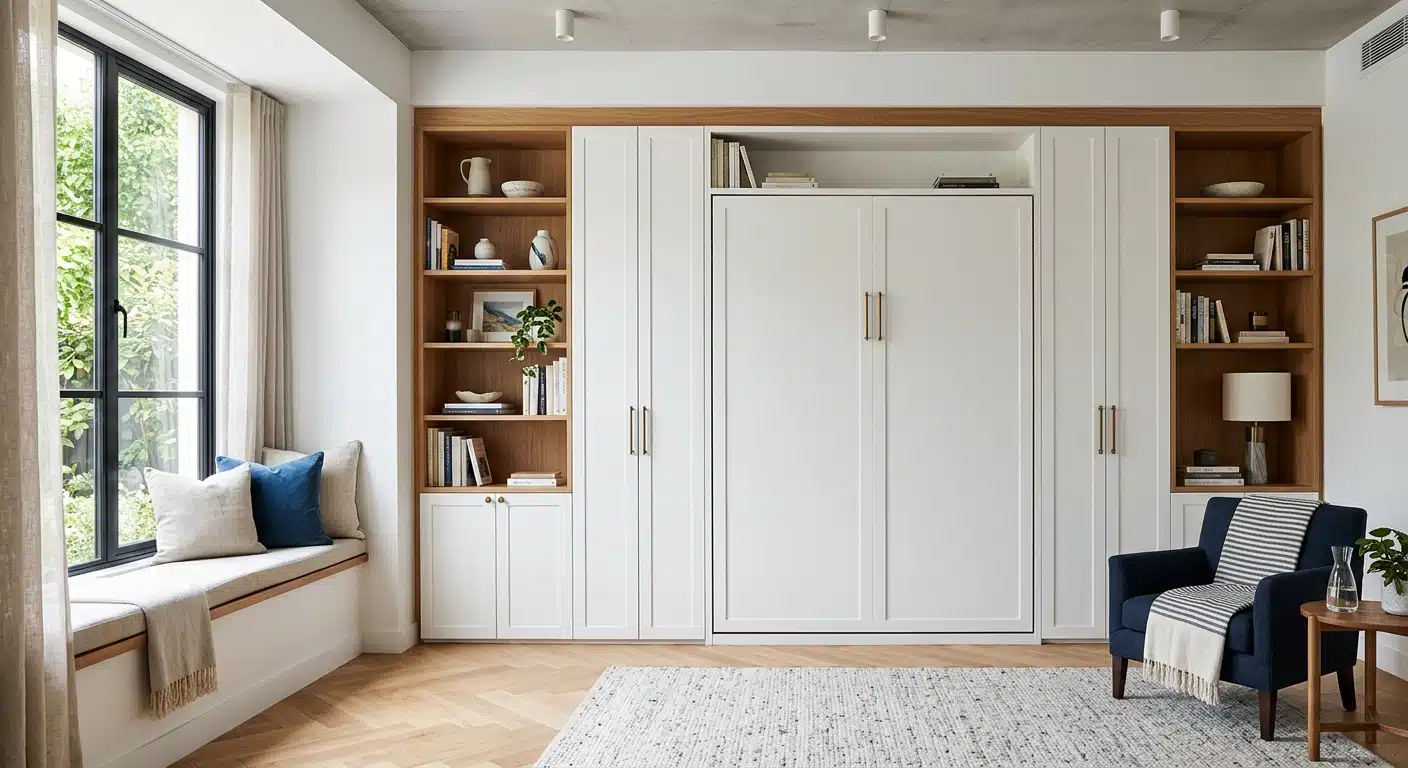
Closed, it reads as cabinetry. The bed, and the guest room, are behind the doors.
The Room That Has to Do Two Jobs
Before any of the ideas, one piece of homework that costs nothing: count what you actually own. Roughly how much of it hangs, how much folds, how many pairs of shoes, and how many things are long: dresses, coats, garment bags.
Freestanding furniture can’t solve this, because freestanding furniture holds its shape whether you’re using it or not. The sofa bed is still a sofa taking up the office. The futon is still a futon. What the room actually needs is furniture that changes state: a bed that exists at 11 p.m. and doesn’t exist at 9 a.m. We’ve written more broadly about Murphy beds and wall beds that switch a room’s job cleanly, but in a condo the principle sharpens to a point. Every piece has to earn its square feet twice.
Why Built-In Beats Freestanding in Small Square Footage
There’s a quieter reason freestanding furniture struggles in condos: it wastes the gaps. A bookcase from a big-box store is a fixed size, so it stops eight inches short of the wall on one side and two feet short of the ceiling, and those leftover slivers become dead air, or worse, visual clutter, because five almost-matching pieces along one wall read as noise.
Built-in cabinetry is measured to the room, so it runs wall to wall and floor to ceiling. The same wall holds more, and (this is the part people don’t expect) the room looks bigger, because one continuous piece of millwork reads as architecture rather than as five objects. In a small space, calm is a storage feature.
The Murphy Bed: How a Small Condo Gets Its Guest Room Back
The Murphy bed is the state-changing furniture in its purest form, and it’s why the den problem is solvable at all. The cabinetry-integrated wall beds we build use counterbalanced mechanisms, so the bed lowers and lifts with an easy, controlled motion and folds away into what looks like a wall of built-in cabinetry. Down, it’s a real bed with a real mattress. Up, the floor is simply back, and the desk, the yoga mat, or the Peloton reclaims it.
Run the arithmetic on a 500-square-foot condo. A bed that stays down claims roughly thirty square feet, plus the walking space around it. Call it a tenth of your home, reserved for guests who aren’t there. Fold that bed into the wall and you have effectively bought back a room without moving. It’s the closest thing to new square footage that doesn’t involve a realtor.
And because the bed lives inside cabinetry, the surrounding millwork is storage: wardrobe towers on the flanks, cabinets overhead, sometimes a desk that stays level while the bed comes down behind it. The guest room and the office stop competing. They take shifts.
Wall Units: Use the Height You’re Already Paying For
The other half of the condo answer is vertical. Most condo walls stop being used at about six feet, the height of the tallest bookcase that fit in the elevator. Everything above that is paid-for space doing nothing.
A custom built-in wall unit designed for your exact wall changes the math because it treats the wall as a single storage surface from baseboard to ceiling. The layout follows how you actually live: closed cabinets down low for the ugly essentials (printer, board games, the vacuum) open shelving at eye level for the things worth looking at, and closed uppers at the top for the once-a-year items. A media wall, a home-office wall and a hallway of shallow cabinets are all the same idea wearing different clothes: floor space traded for wall space, at a rate the condo strongly favours.
Because we build with 3/4″ thermally fused laminate (the thickness commercial specifications generally require, rather than the 5/8″ board many systems use) tall units stay rigid and long shelves stay flat. Rigidity scales steeply with thickness, so that extra eighth of an inch matters most in exactly the tall, fully loaded units a condo asks for. TFL is also dimensionally stable compared with solid wood, which is worth having in a building where the humidity swings with the seasons.
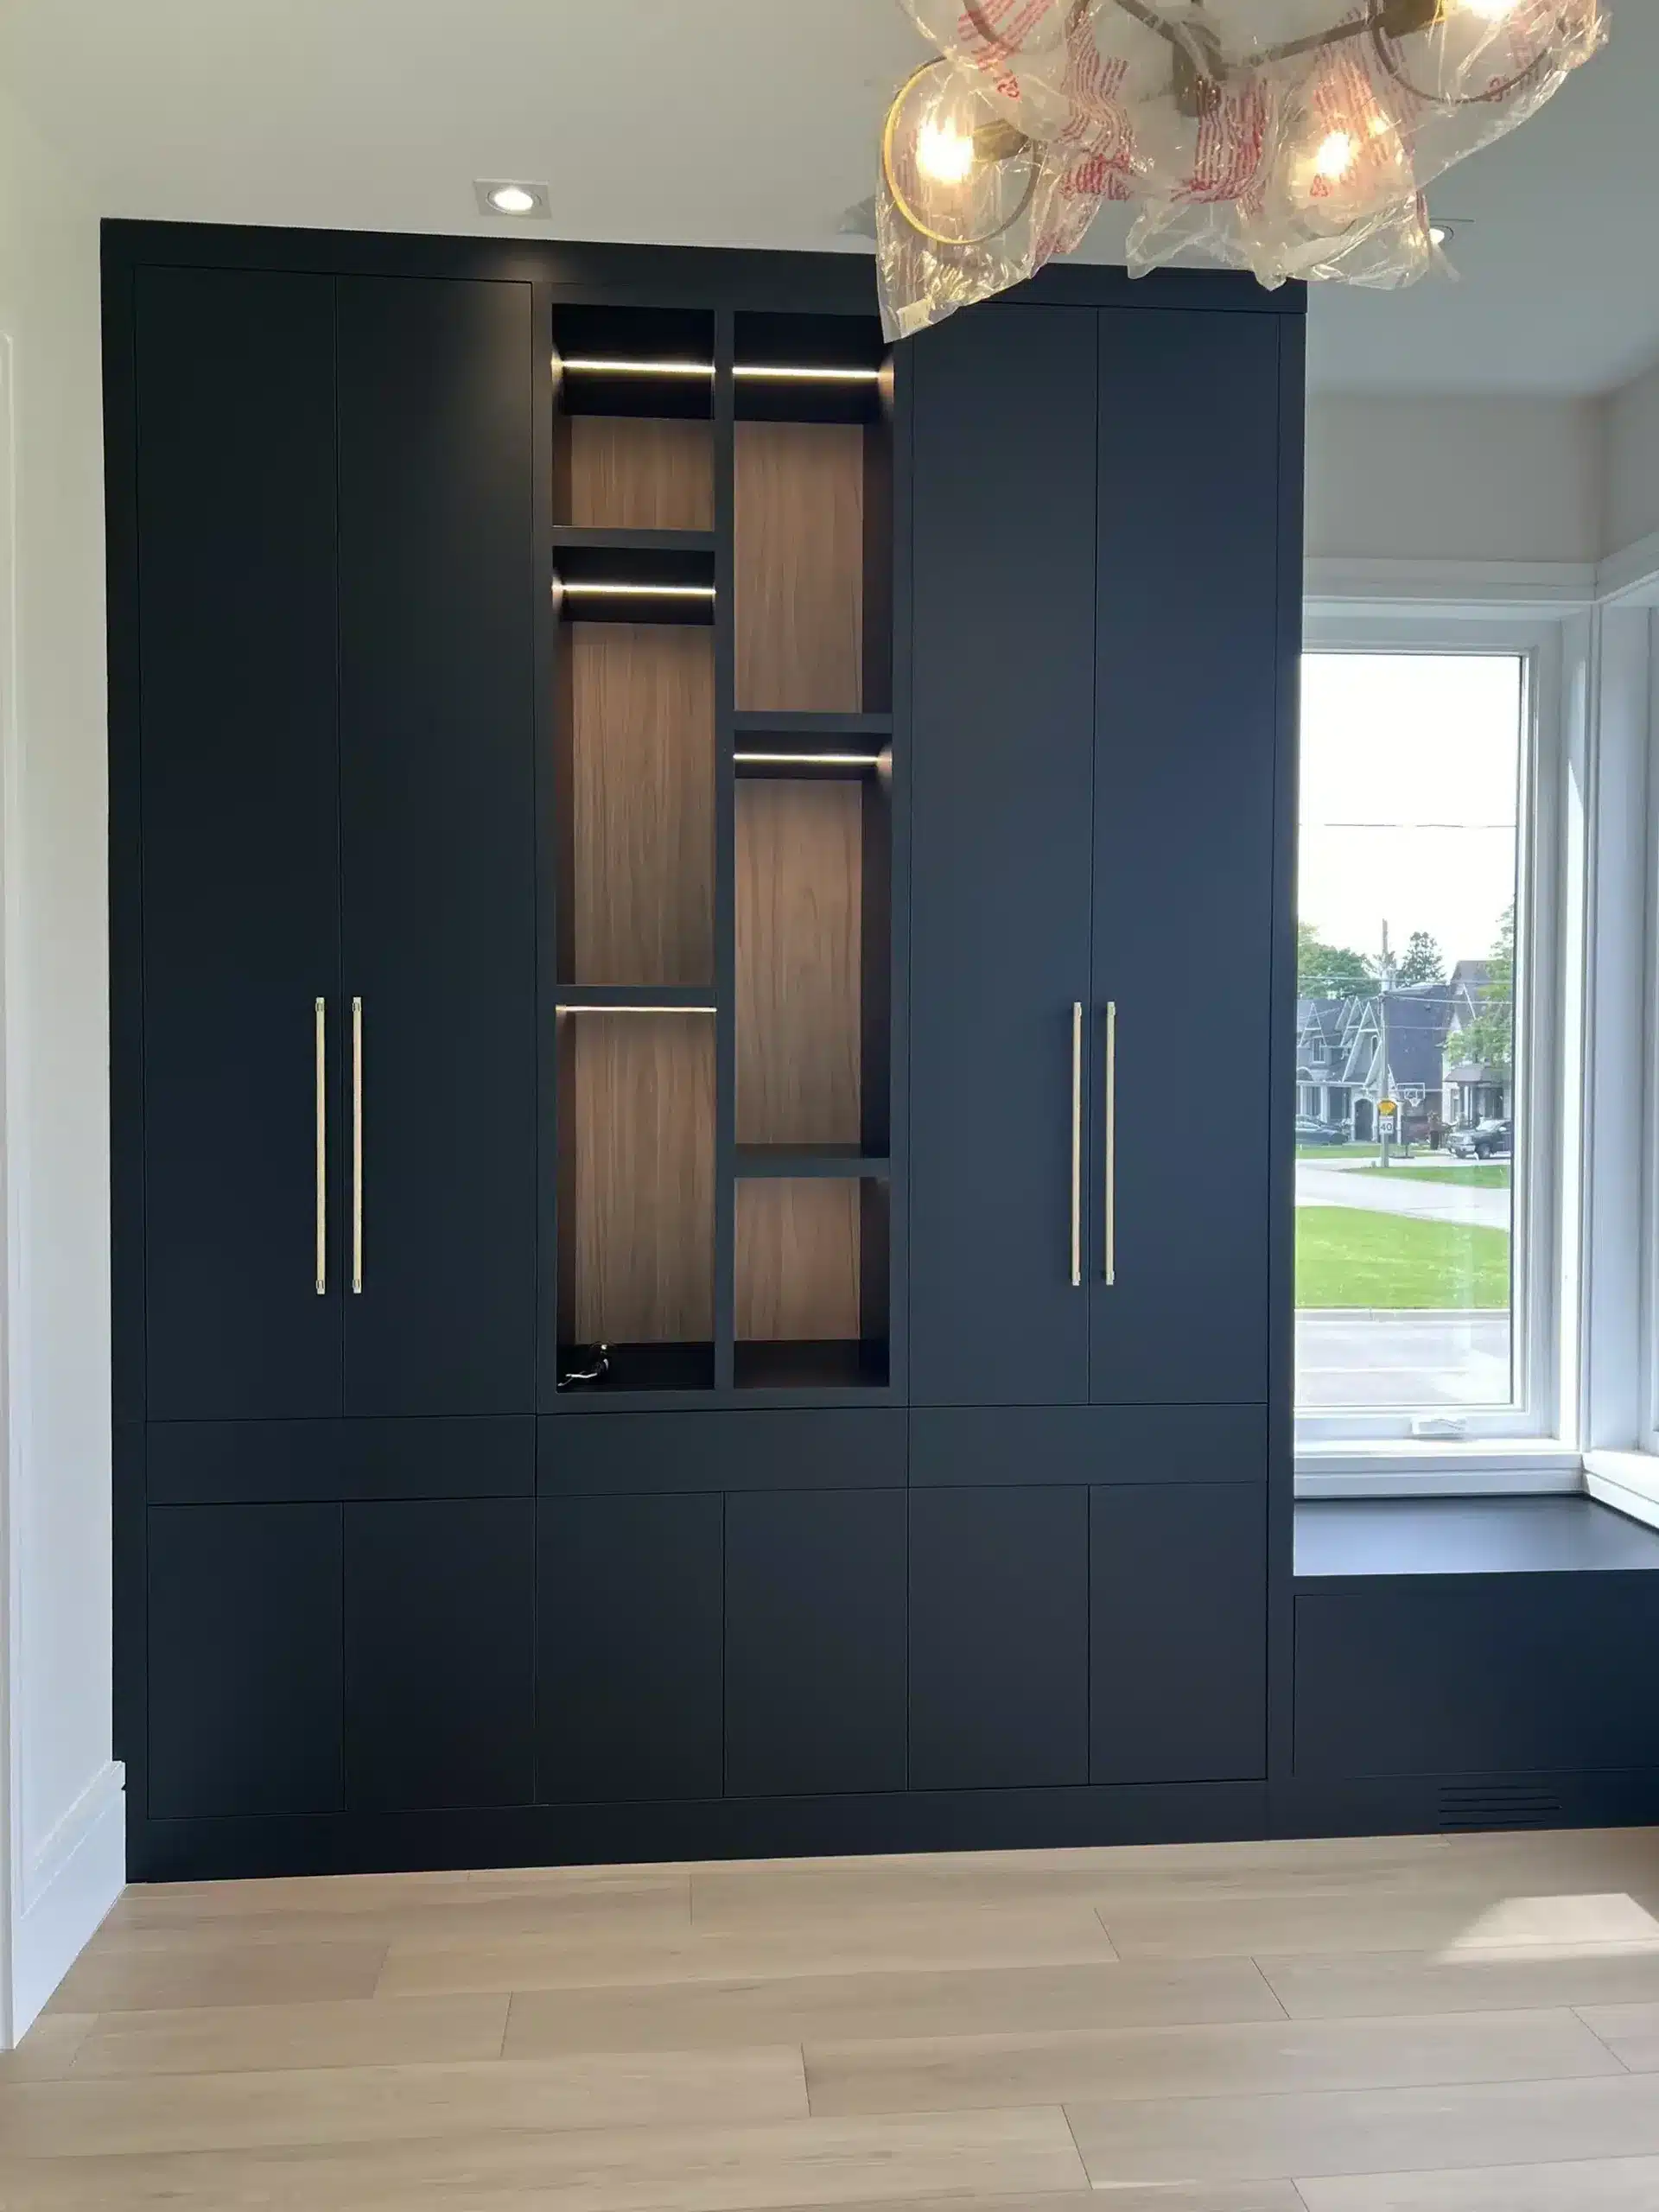
A built-in wall unit runs floor to ceiling: storage below, display in the middle, closed cabinets up top where the dust can’t reach.
Don’t Forget the Actual Closet
Condo closets deserve a mention, because most of them are a single rod and a single shelf behind sliding doors, a layout that assumes everything you own hangs at one height and nothing folds. Rebuilding that interior with double-hang sections, shelves and drawers can roughly double what the same closet holds, which in a condo can be the difference between owning a dresser and not needing one. If that’s your bottleneck, our custom closet work for Toronto condos and homes is the deeper dive.
A Word About Condo Installs
Installing millwork in a condo is a different logistics problem than a house: there’s an elevator to book, corridors and lobbies to protect, and quiet hours to respect. Check your building’s rules early. Most buildings have a process for moves and deliveries, and knowing it up front makes the install day boring, which is what you want. Everything we build is made in our Barrie workshop and installed by our own employees, so the people carrying cabinetry through your lobby are the same accountable crew every time, not whoever a subcontractor sent that morning.
See What Your Walls Can Hold
If you’re staring at a den that can’t decide what it is, the fastest way forward is to have someone measure it who builds these rooms for a living. A designer comes to your condo (with the samples, so you see finishes in your own lighting, next to your own floors) and works through the layout with you in about ninety minutes. Everything is built in our Barrie workshop, installed by our own employees rather than subcontractors, and covered by the Homeowners Lifetime Warranty. We build custom storage across Ontario, in styles from traditional to modern. Book your in-home design appointment, and yes, the elevator can handle it. That’s rather the point of building to fit.