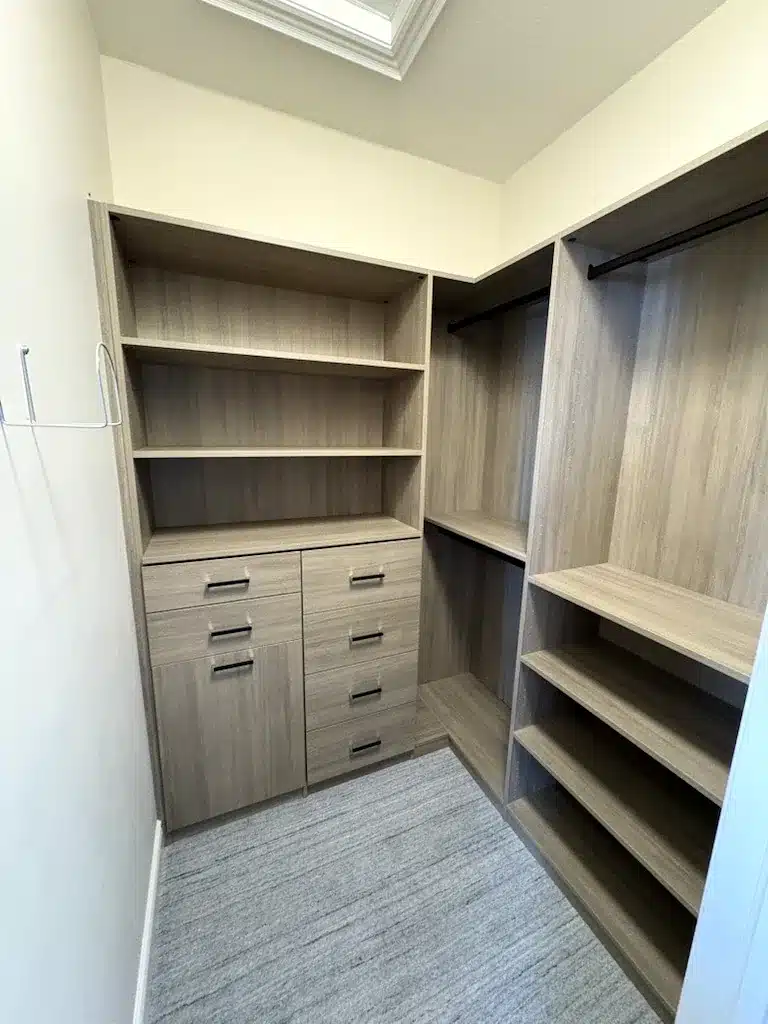
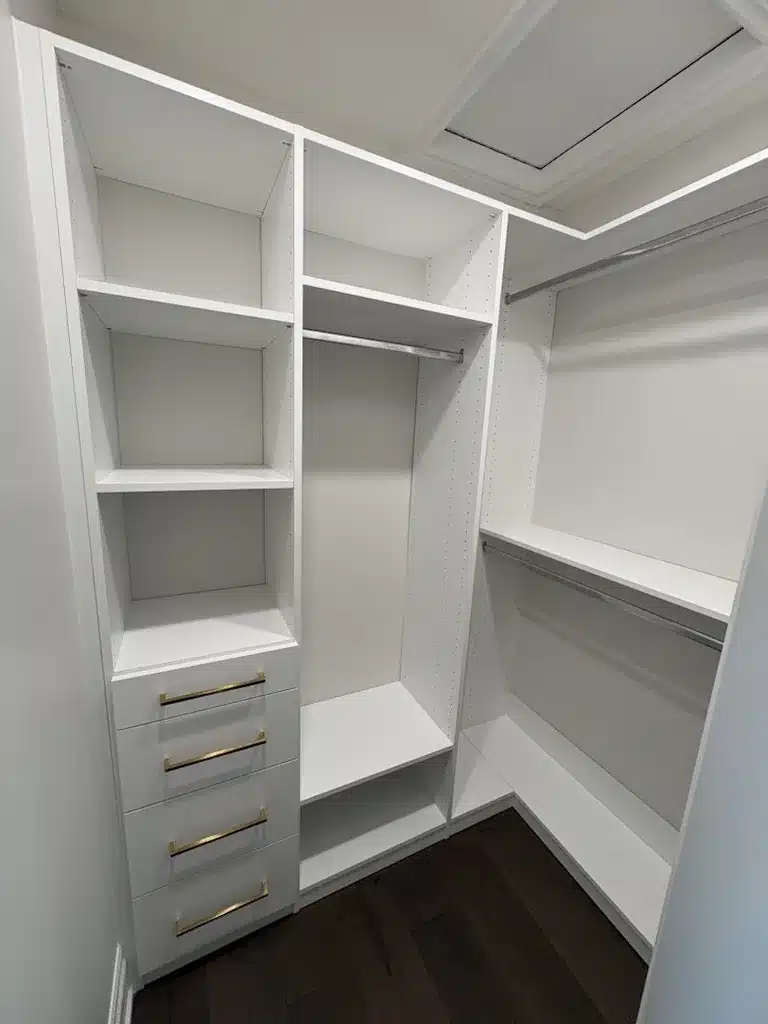
Nobody photographs reach-in closets. The magazines are full of walk-ins with islands and chandeliers, and meanwhile the closet that most bedrooms in Ontario actually have (a rectangle behind a door, six feet wide if you’re lucky) gets one rod, one shelf, and no further thought from anyone, ever.
Which is a shame, because a reach-in is the easiest closet in the house to double. Its problems are so standard that the fixes are practically a formula, and none of them require moving a wall. Here’s the formula, honestly annotated.
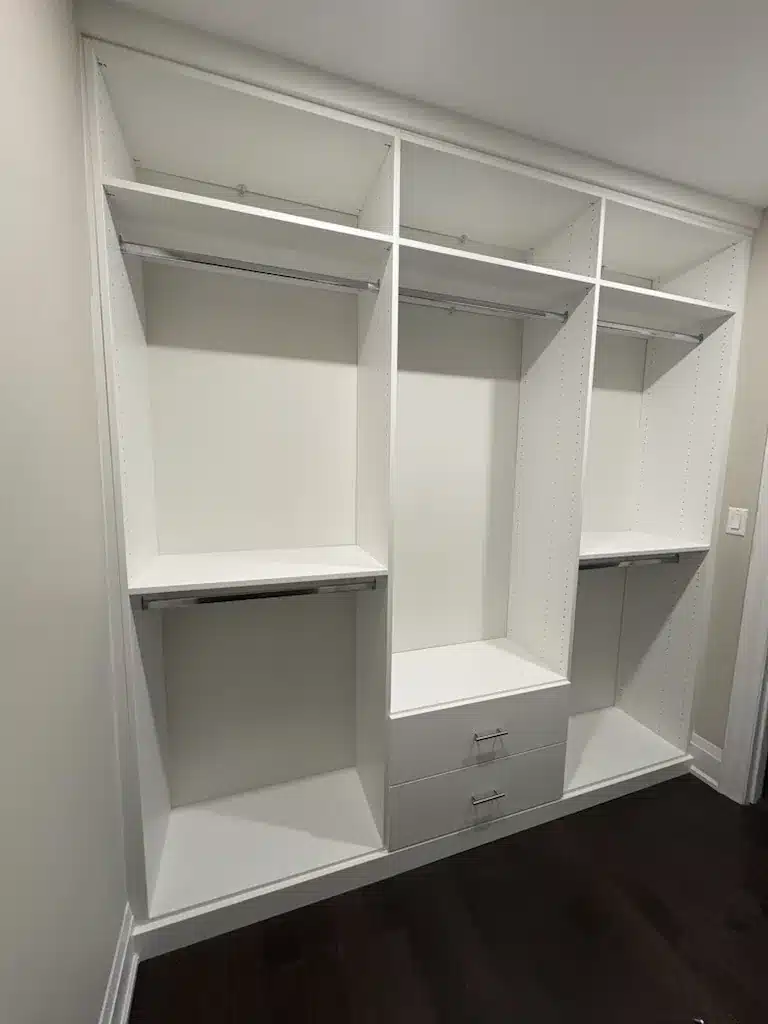
A three-bay reach-in: double hanging, a low drawer bank and a full-width upper shelf, the same footprint as one rod and one shelf.
What You’re Starting With
The builder standard is one long rod with one deep shelf above it. That layout assumes everything you own hangs, everything hangs at the same height, and nothing folds. Three assumptions that are wrong for every wardrobe we’ve ever measured. Shirts and trousers hang at half the height the rod gives them, so the bottom half of the closet becomes a shadowy floor where shoes and laundry go to disappear. The deep shelf holds one visible layer and one archaeological one behind it. And there is a dead corner, because there is always a dead corner.
Every idea below is a repair to one of those assumptions.
Six Reach-In Ideas That Don’t Waste an Inch
1. Convert to double-hang
Two rods, one above the other, wherever short items hang: shirts, blouses, jackets, trousers folded over hangers. This is the single biggest capacity win available in any closet: the same wall holds roughly twice as much, for no extra floor space, because you’re finally using the empty air below the shirts. Keep one short section of long-hang for dresses and coats. In a six-foot reach-in, four feet of double-hang plus two of long-hang beats the builder layout by half a wardrobe.
2. Put a tower in the middle
A vertical bank of drawers or shelves in the centre bay turns one vague closet into three organized ones: hanging left, hanging right, folded things in the middle where you can see them. Drawers in the tower are the upgrade that lets a small bedroom lose its dresser, often the trade that gives the room its floor back. Shelves are the flexible, more affordable version. Either way, the tower is what makes a reach-in behave like a properly designed custom closet rather than a rod in a box.

3. Fix the top shelf
One deep shelf is a place things go to be forgotten, you see the front row and nothing else. Two shallower shelves in the same vertical space hold more, and everything on them stays visible. The upper one takes the true seasonal storage; the lower one, the things you reach for weekly. It’s the least glamorous idea on this list and possibly the one you’ll notice most often.
4. Rethink the doors
Sliding doors hide half the closet at all times. That’s simply what they do, and no interior layout can fix it. If the room allows swing doors, you get the whole closet at once. If it doesn’t, the answer is to plan the interior around the slider: bays sized so each half is complete on its own, with nothing you need daily straddling the overlap. Put this week’s clothes behind the panel you actually slide open, and the seasonal things behind the one you don’t. Doors are the constraint people forget to design around, and the reason two identical closets can feel completely different to live with. The dead corner gets the same treatment, incidentally: it’s the right address for the long-hang section or the hamper, the things you reach for once, not rummage through.
5. Add light where there’s none
Most reach-ins have no light of their own; you dress by whatever the bedroom fixture throws over your shoulder, which is to say, in your own shadow. A motion-activated LED strip under the top shelf changes the closet more than any organizer will. Suddenly the colours are distinguishable at 6:30 on a February morning. Wiring is easiest during a rebuild, and worth asking about even when it isn’t.
6. Build the kids’ closet to grow
A four-year-old’s clothes are half the length of a fourteen-year-old’s, which is why a kids’ closet should be mostly adjustable: rods that move up as they grow, shelves that re-space in minutes, drawers low enough to reach now and still useful later. Set up right, a child’s reach-in gets rearranged three times in a decade and replaced never. It also quietly teaches the habit, since things get put away where things visibly belong.
The Part That’s Under the Panels
A reach-in earns its keep through daily hammering: the same drawer opened every morning, the same rod loaded all winter. So the construction questions matter at this scale too, maybe more. We build with 3/4″ thermally fused laminate, the thickness commercial specifications generally require, rather than the 5/8″ board many systems use; the thicker panel is far stiffer across a shelf span and holds slide and hinge screws better, which is exactly what a daily drawer asks. And our standard build is floor-based (the units stand on the floor like furniture instead of hanging off a wall rail), which is what lets a reach-in carry a real drawer bank without asking the wall to do structural work. It’s all covered by our Homeowners Lifetime Warranty, which is not a sentence you’ll hear about a wire kit.
When a Reach-In Is Honestly Enough
Here’s the part a closet company is supposed to skip: not everyone needs a walk-in. A well-designed reach-in (double-hang, a drawer tower, decent light) comfortably holds a full everyday wardrobe for one person, and does it steps from the bed rather than across the room. If your clothes fit in the closet you have and the only complaint is chaos, redesign the interior and spend the difference elsewhere. The people who do need more space usually know it: two wardrobes in one closet, coats in three rooms, a spare bedroom already half-surrendered. If that’s you, we wrote up seven walk-in closet ideas and what each one needs from your room, and it will tell you fairly quickly which side of the line you’re on.
Before you commit either way, separate the two problems. Some reach-ins have a capacity problem and some have an organizing problem, and the fix is not the same. We have sorted closet organization ideas by what each one actually costs, from a free purge up to a rebuild. If yours still carries the builder’s wire shelf, start with what wire closet shelving does to a wardrobe.
Designed in Your Doorway, Not in Theory
Every reach-in is a slightly different rectangle (the width, the depth, the door, the switch plate that’s always in the way), which is why our custom closet design process starts in your home, not with a standard kit. A designer comes to you with the samples, so you see finishes in your own lighting, next to your own floors, measures the closet, and works through the layout with you in about ninety minutes. Everything is built in our Barrie workshop and installed by our own employees, not subcontractors, and covered by our Homeowners Lifetime Warranty. We build custom storage across Ontario, and a large share of it has been these unphotographed rectangles. Book your in-home design appointment and let’s not waste an inch of yours.