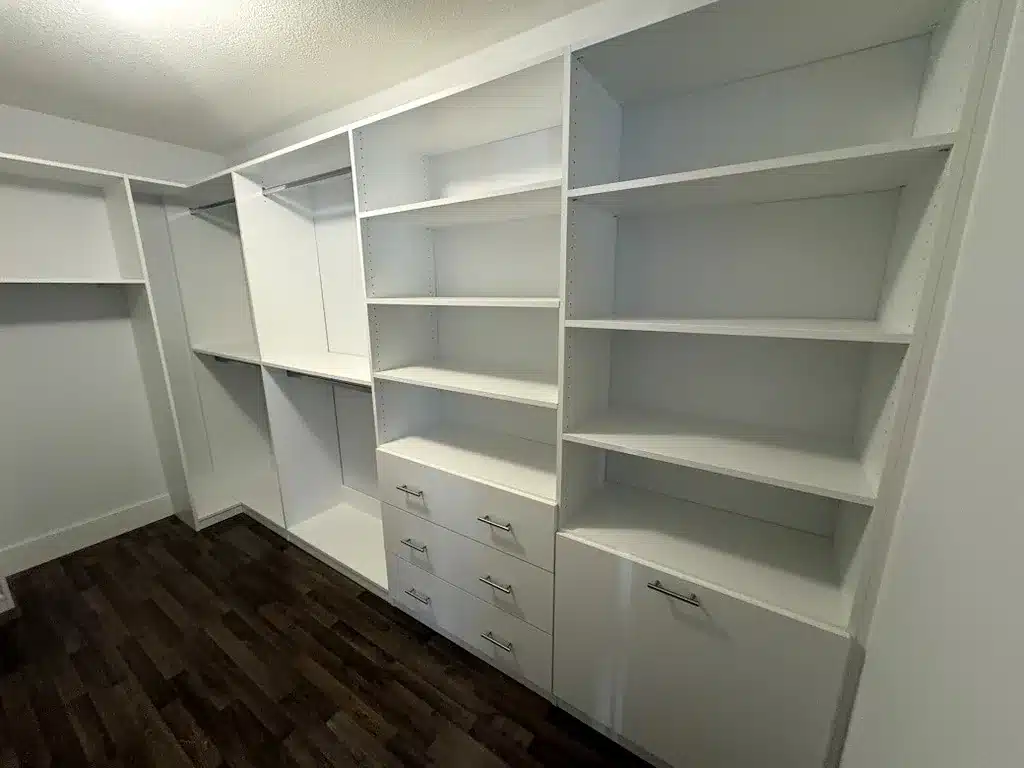
Buyers open closets. Every one of them, in every house, within about ninety seconds of walking in. They open the front hall closet, they open the primary bedroom closet, and if they’re serious they open the linen cupboard too. Nobody tells them to. It’s simply what people do when they’re trying to work out whether their life fits inside a building.
Which means a house showing well is mostly a storage story, told in a series of small moments that have very little to do with the paint colour you agonized over.

A closet with visible empty space reads as capacity. The same closet packed solid reads as a warning.
What a Full Closet Says Out Loud
Open a closet packed shoulder to shoulder, with bins on the shelf above and shoes covering the floor, and the buyer’s brain does the arithmetic before they’ve finished looking. This house is too small for the family already in it. That’s the message, and it lands whether or not it’s fair, because the buyer has no way to tell the difference between a small closet and a household that never edits.
Open the same closet with half as much in it, spaced out, floor clear, and it says something completely different. There’s room to spare here. Same square footage, same shelf, opposite conclusion.
Agents have been saying a version of this for decades, and what we notice on the build side is the same thing from the other end: the storage people wish they’d sorted out before listing is usually the storage they’d been quietly working around for years. We’re not going to tell you what any of this is worth in dollars, because nobody honestly can, and anyone giving you a percentage is making it up. What we can describe is what buyers look at and what they conclude.
The Walkthrough, in the Order It Actually Happens
Buyers move through a house in a fairly predictable sequence, and storage gets judged at five specific stops.
1. The front entry, in the first ten seconds
The question being asked is whether there’s anywhere to put a coat. If the entry is a pile of boots, four jackets on two hooks and a bench holding everything except a person, the house has announced its storage situation before anyone’s seen a room. In an Ontario house this reads louder in winter, when a showing arrives with wet boots and nowhere to put them.
2. The primary closet, judged hardest of all
This is the one buyers picture themselves using, which is why they judge it more harshly than anything else in the house. Two adults sharing one rod and one shelf is a recognizable problem, and buyers recognize it instantly because most of them are living it. A primary closet that’s visibly inadequate is the single storage weakness people mention on the drive home.
3. The kitchen counters, as evidence
Nobody consciously assesses kitchen storage. They read the counters instead. Clear counters mean there’s enough room behind the doors for everything to be put away. Counters loaded with appliances, mail and the things that have nowhere else to go mean the cabinets are already full, and buyers draw that conclusion without ever opening one.
4. The garage, and whether a car fits
The test is exactly that blunt, and it’s a Canadian test. Can a car park in there in February? A garage full of bins and bikes and a workbench buried under boxes is one the buyer scores as zero parking, which quietly changes what they think the house is.
5. The basement, last and least forgiving
Basements are where buyers stop being polite. A basement that’s stacked with the overflow from upstairs tells them the rest of the house doesn’t hold what the household owns. A basement with clear floor space and things on shelves rather than in piles says the opposite, even when the total volume stored is identical.
What a Full Closet Says Out Loud
Before anyone spends money on cabinetry, understand that most of the improvement here is free and it’s simply editing.
Take out half of everything. Not a tidy-up, an actual removal, down to roughly fifty or sixty percent of what the space holds now. Every closet, every cupboard, the pantry, the linen shelf. What comes out goes into labelled boxes, and the boxes go somewhere that isn’t the house. Offsite storage for the listing period is a small cost and it does more visible work than almost anything else you could spend the same money on. Moving the boxes to the garage or the basement moves the problem to the two rooms in the sequence above where buyers are least forgiving.
Then space out what’s left. Matching hangers cost very little and make a rod read as organized. Get the shoes off the closet floor. Clear the counters completely, including the appliances you use daily, and put them back the day after the photos. Empty one shelf in every cupboard on purpose, because visible empty shelf is the thing that signals capacity.
None of that is glamorous, and it’s the honest bulk of the work. Most of what’s involved in getting a house organized before it goes on the market is decisions rather than millwork.
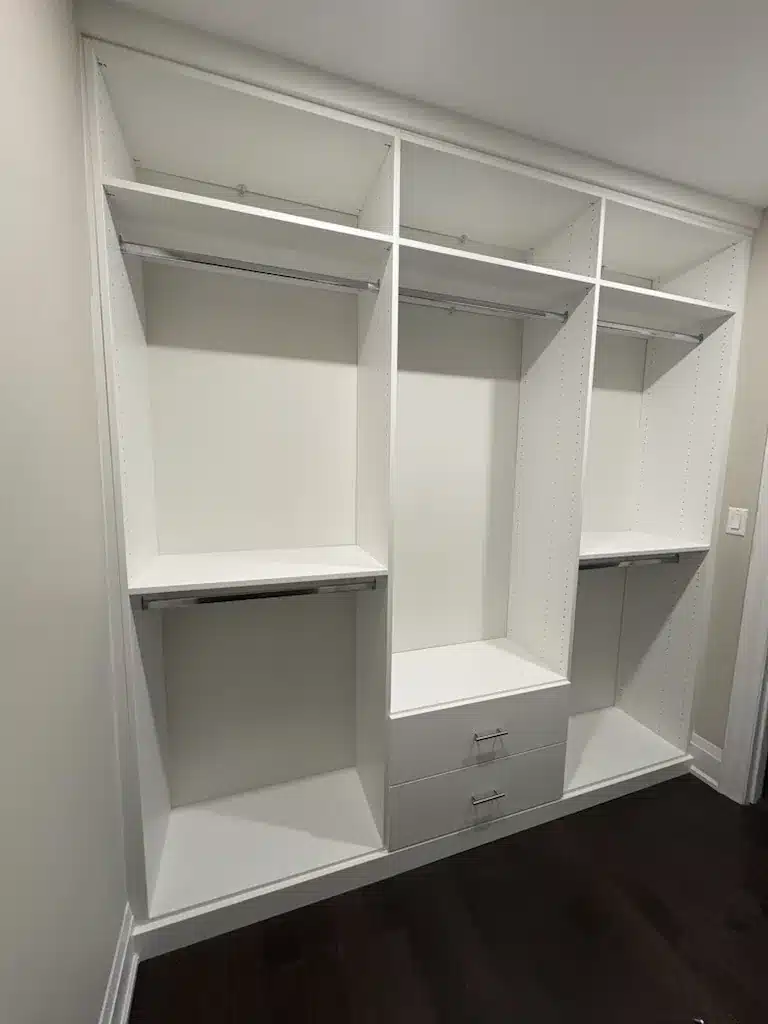
A reach-in with double hanging and a drawer bank. Buyers read the empty inches as much as the millwork.
Where Actual Millwork Earns Its Place
There are two situations where editing isn’t enough and building something is a reasonable call.
The first is a primary closet that’s visibly inadequate for the house it’s in. A four-bedroom home with a primary closet holding one rod is a mismatch buyers notice and remember, because it contradicts everything else the house has told them. Reworking that closet with double hanging, a drawer bank and shelving to the ceiling changes what the room communicates, and the custom closet systems we build for Ontario primary bedrooms are the fix people most often wish they’d done years earlier.
The second is an entry with no landing zone at all. Some houses simply don’t have a front hall closet, or have one so shallow it can’t take a winter coat. Building a proper drop point with hooks, a bench, boot storage and closed cabinetry above solves a first-impression problem and a daily-life problem in the same move. That’s the ordinary case for mudroom cabinets built into an entry that has no landing zone.
In both cases the reason to do it is that the space was failing you, and it happens to also be the thing a buyer reads. Those two things point the same direction more often than not.
There is a real cost difference between what we build and the cheapest thing that will fit the opening, and we think most of that difference comes back to you when the house sells, in a home that reads as having room to spare rather than as having run out of it. The part nobody puts a figure on is the move itself. A house where everything already has a place packs faster and with a good deal less arguing, at the exact point in your life when you have the least patience for either.
The Honest Caution About Building to Sell
Now the part that argues against hiring us.
A full custom project started six weeks before a listing is usually the wrong call. Design, build and install take time, and rushing that timeline is how you end up with a compromise instead of the thing you wanted. If the goal is a faster showing, the boxes and the offsite storage will get you further, sooner, for less.
More to the point, these decisions are better made for the years you live in a house than for the six weeks it sits on the market. A closet you use every morning for eight years has paid you back in a currency nobody has to appraise. The same closet built in a hurry for a listing photo is a gamble on a stranger’s taste.
The version that makes sense is the one where the timing is honest. If you’re staying three more years and the closet has annoyed you for ten, build it, use it, and let the buyer notice it later. If you’re listing in two months, edit hard, store offsite, and put the money into the house you’re moving to, where the storage gets designed while the rooms are still empty and you haven’t yet learned to work around their flaws.
Design It While You’re Still Living There
The best time to sort out storage is the ordinary Tuesday when nobody is selling anything. One of our designers comes to your home with the samples, so you see the finishes in your own lighting and next to your own floors before a decision gets made. The in-home design appointment runs about ninety minutes and covers measuring, layout and what the room can realistically carry. What gets designed is built in our Barrie workshop, installed by our own employees rather than subcontractors, and covered by the Homeowners Lifetime Warranty. Book your in-home design appointment for the closet that’s been irritating you since you moved in.