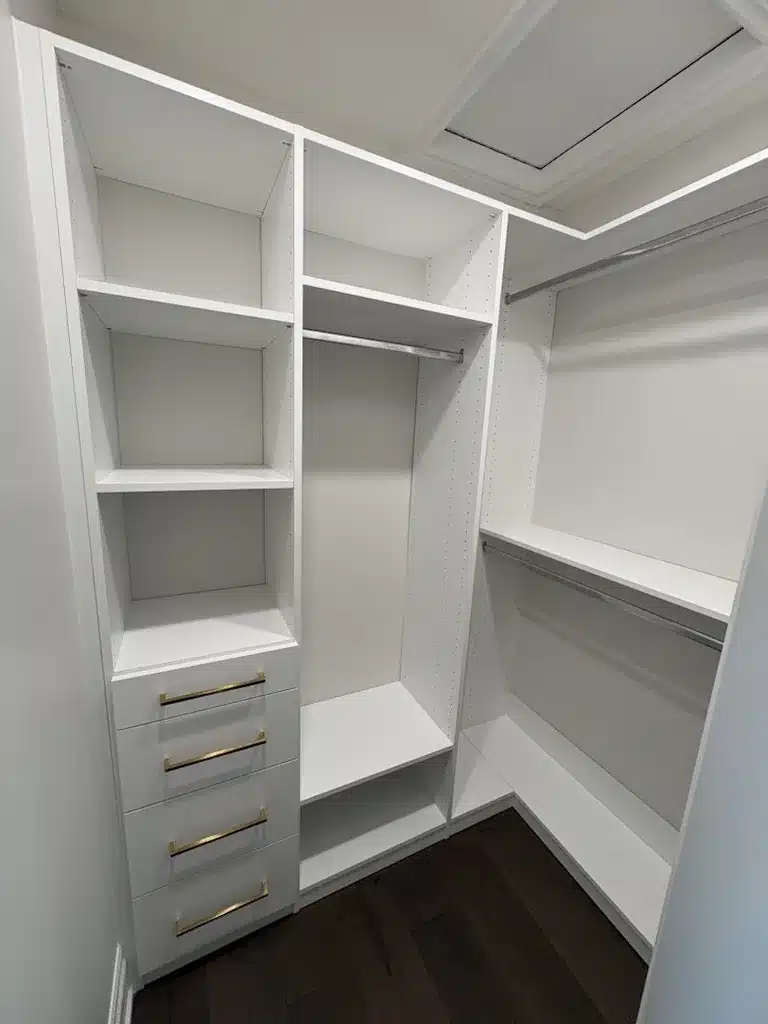
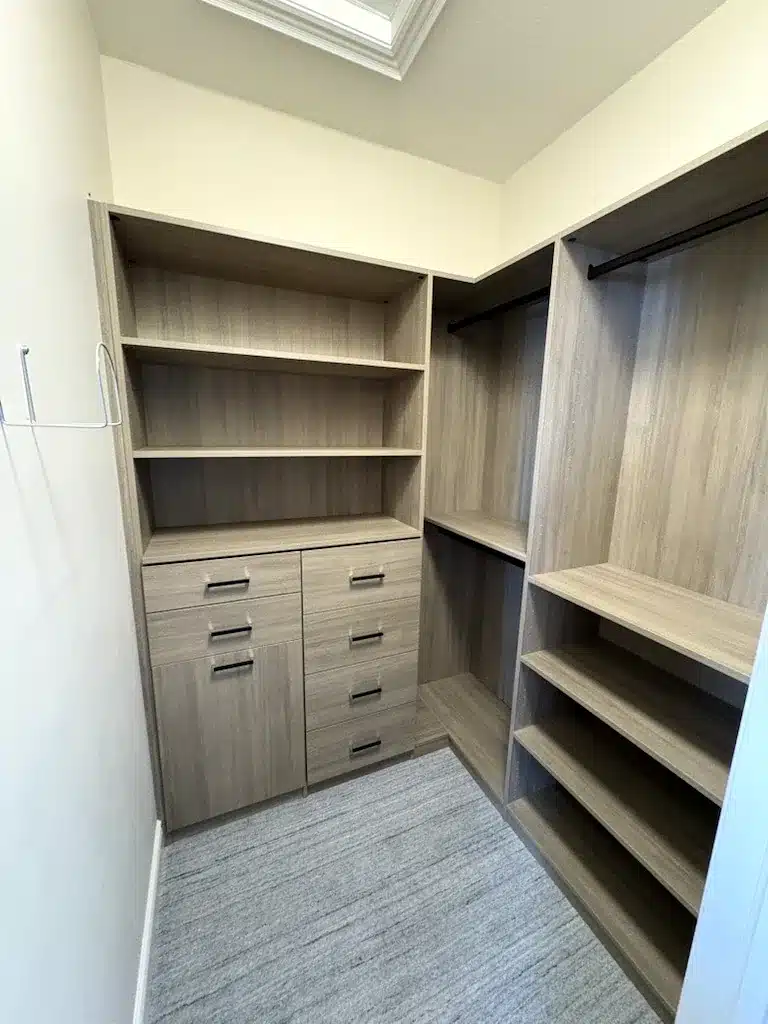
There is a specific moment, usually somewhere around hour six of moving day, when a couple discovers the truth about their relationship.
It is not a fight about money. It is not the dishwasher. It is the two of you standing in a bedroom, looking at one closet, surrounded by eleven wardrobe boxes, doing arithmetic that does not work.
You had a closet. They had a closet. Neither of you has ever had to hold your entire life in half a closet, and the closet in question was almost certainly designed by a builder who imagined a single rod, a single shelf, and a couple who owned six outfits between them.
Welcome. This is the part nobody puts in the Instagram post.
The good news is that this is a solved problem, and almost none of the solving requires a renovation. Most of it is arithmetic, one uncomfortable Saturday, and a couple of rules agreed on before the boxes are open. A reach-in closet redesigned to hold two people’s clothes is the right fix for some homes, and if the war is happening at the front door instead, an entryway built for two sets of winter boots solves more marital tension per square foot than anything else in an Ontario house. But those come later, and they come after the free stuff.
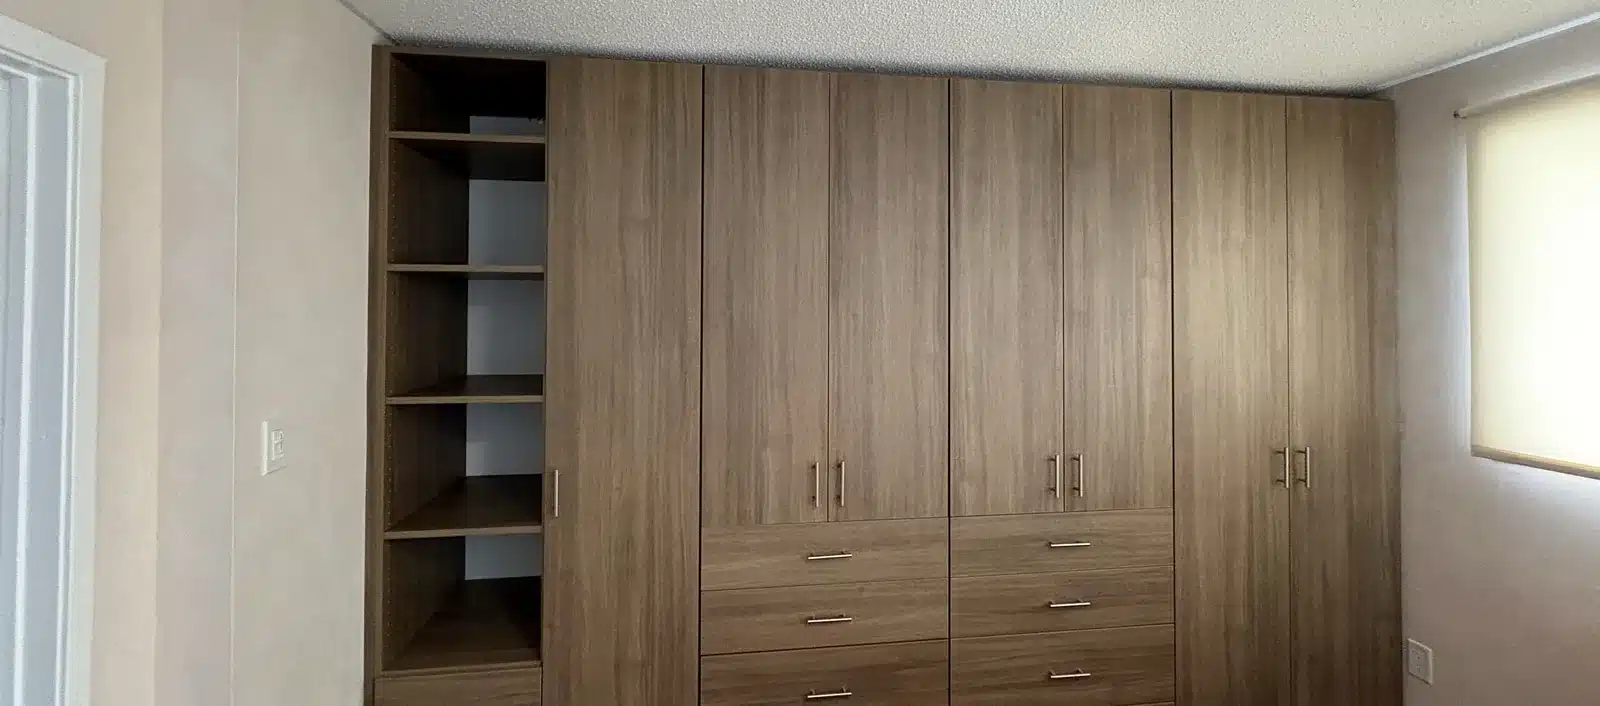
One wall, two wardrobes: tall door bays plus an open shelf tower, so the split can follow volume instead of symmetry.
Rule One: Purge Separately, Merge Together
The single most common mistake is doing the edit as a joint activity on day one.
It goes badly for a predictable reason: you cannot be objective about your own clothes while being watched by someone who has opinions about your clothes. Every item becomes a small referendum. Nobody donates anything. You end up keeping the fleece specifically because of the face they made.
Do the purge apart, ideally before the move. Each of you, alone, with garbage bags and no audience. Then merge what survives.
One rule from one of our designers that works better than any folding method: if you wouldn’t buy it again today at full price, it goes. Not “if it doesn’t fit.” Not “if you haven’t worn it in a year.” Those tests let too much through. And whatever comes out goes in the car and to the donation bin the same day, because a purge sitting in the trunk for three weeks isn’t a purge, it’s a relocation.
Rule Two: Measure the Rod. Actually Measure It.
Here’s where couples get into trouble. They divide the closet fairly (straight down the middle, half each, obviously) and then spend two years quietly resenting a system that was wrong on day one.
Fair is not the same as correct. One of you probably owns twice as much hanging material as the other. That’s not a character flaw, it’s usually just the difference between a job that requires dresses and blazers and a job that requires four pairs of pants.
So: take a tape measure, hang everything that must hang, and measure the linear centimetres each of you actually needs. Then split the rod by that number, not by symmetry. Write it down. It’s much easier to agree to an unequal split when it’s a measurement and not a negotiation.
While you’ve got the tape out, measure the height under the short stuff. Shirts, blouses, folded trousers and jackets take up roughly half the vertical space of a hanging rod. In most shared closets, one whole side is a metre of empty air under the shirts. A second rod hung under the first (a bar that hangs off the existing one costs almost nothing) doubles the capacity of that side in an afternoon. It is the single highest-return thing you can do to a builder closet, and most people never do it.
Rule Three: Agree On the Hangers Before You Fight About the Clothes
You have wire hangers from the dry cleaner. They have the chunky wooden ones from a previous apartment. Somewhere there are four plastic ones in different colours.
Pick one kind. Buy enough for both of you in one purchase. The slim velvet ones win on space, the wooden ones win on shoulders, and honestly either is fine. What matters is that everything hangs at the same depth and the same height, which recovers a surprising amount of usable rod and makes the whole closet look intentional instead of merged.
This sounds trivial. It is the cheapest visible upgrade in home organization and the one most couples skip for years.
The Five Fights, and What They’re Actually About
The floor. Shoes migrate. Whoever has more of them will occupy the floor of the closet, then the floor beside the closet, then the front hall. The fix is a rack with a defined footprint, agreed in advance, the boundary matters more than the capacity.
The seasonal swap. This is an Ontario-specific tax. Twice a year, parkas, boots, shorts and sandals trade places, and for about a week the bedroom looks like a rummage sale. Decide now where off-season clothes live (vacuum bags on the top shelf, under-bed bins, the spare room closet) and put the swap in the calendar rather than waiting for the first snow to force it.
The sentimental pile. The band shirts. The university hoodie. The dress from a wedding in 2014. These are not clothing-storage problems and shouldn’t be treated as such; they’re memory objects taking up prime rod space. Put them in a bin, label it, keep it. You can be generous about this precisely because you’ve been ruthless about the everyday stuff.
The overflow surface. Every couple develops one: a chair, a bench, an exercise bike, the corner of a dresser. It exists because there’s no home for the “worn once, not dirty” category, which is a real category that closet design usually ignores. Give it a hook, a rail, or a designated shelf and the surface clears itself.
The front door. In a GTA winter this is the actual battleground. Two people means two coats in rotation, two pairs of boots dripping on the mat, two bags, and roughly forty percent more stuff at the entryway than either of you is used to. The bedroom closet gets all the attention; the front hall causes more daily friction.
When It’s Actually a Space Problem
Sometimes you do all of the above and the closet is still too small. That’s not a failure of discipline. It’s a 90-centimetre reach-in trying to do the work of a room.
At that point the options, in rough order of commitment: reassign a second closet elsewhere in the home to one partner; convert a dresser to a wardrobe and free the rod entirely for the other; or redesign the space so it uses its full height and depth instead of one rod and a shelf that stops well short of the ceiling. What is possible depends a lot on the building: a downtown condo has height to use and very little floor, while a semi or row house usually has a wall that can be given over to a full-depth wardrobe, the two starting points behind most custom closets in Toronto.
One thing worth saying plainly: off-site storage is almost never the answer for clothes. Monthly rent on a locker for a wardrobe you never see is a subscription to a problem, not a solution.
If you do end up looking at a redesign, do it after you’ve lived together for a few months, not during move-in week. You need to know how you actually use the space, who gets ready first, who needs a mirror, whether the person who leaves at six is waking the person who leaves at nine every single morning. That last one, more than any storage question, is what a good layout is really solving.
The Actual Compatibility Test
Merging two wardrobes is the first properly logistical thing most couples do together, and it’s a decent preview of everything else: it goes well when you measure before you argue, and badly when you split things evenly to be nice.
Get the purge done, get the measurement honest, get the hangers matching. If you’ve done all three and the closet still doesn’t work, that’s a design problem rather than a relationship problem, which is the good kind. Book a free design consultation with one of our designers and bring both halves of the wardrobe count. We’ll bring the measuring tape and stay neutral.