Every pantry conversation eventually arrives at the same confession: “I bought a third jar of cumin because I couldn’t find the first two.”
The cumin was there the whole time, of course: behind the tinned tomatoes, behind the pasta, in the dark two feet deep into a cabinet you can’t see into without kneeling. Pantry organization has a reputation as a discipline problem, but it almost never is. It’s a geometry problem. And when people set out to fix the geometry, they end up choosing between two very different tools: pull-outs, or a walk-in pantry.
Here’s how to actually choose because the right answer has less to do with which one photographs better and more to do with a question most people skip.
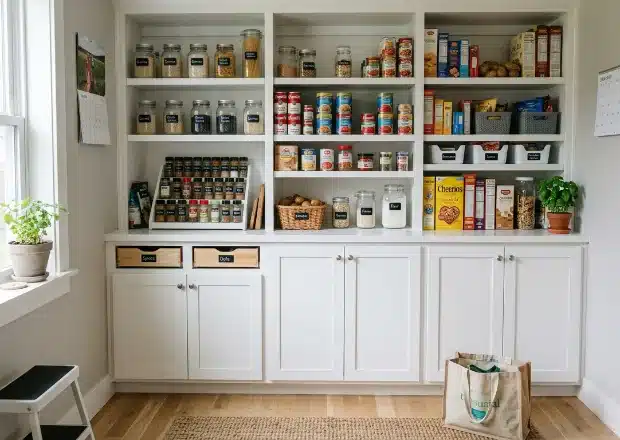
The goal of pantry organization, whatever form it takes: everything visible in one look, nothing hiding behind anything else.
Start With the Floor Plan You Have, Not the One You Wish You Had
The walk-in pantry is the one on your saved-photos folder: a small room of open shelves, jars in daylight, a counter for the stand mixer. The pull-out is the quieter idea: full-extension hardware inside the cabinets you already own, so the back of the cabinet rides out into the room where you can see it.
People compare them as if they were rival products. They aren’t. They’re answers to two different floor plans. A walk-in needs somewhere to be: a closet to annex, a corner to steal, a wall the kitchen can afford to give up. Pull-outs need nothing but the cabinets you already have. So the honest first question isn’t “which is better?” It’s “does my floor plan contain a gift, or doesn’t it?”
Why Deep Shelves Fail: Depth Is the Enemy
Before the comparison, it helps to name the actual villain, because both solutions are aimed at the same one: depth with fixed shelving.
A standard base cabinet is about two feet deep. Your arm, your sight line and your patience are good for about the first ten inches. Everything behind that line enters what might politely be called deep storage and less politely the void. The place duplicate cumin comes from. Fixed shelves at depth don’t store food so much as sequester it.
This is why sight-lines beat raw capacity every time. A shallow shelf you can read at a glance outperforms a deep shelf holding twice as much, because the deep shelf’s second row functionally doesn’t exist. You don’t use what you can’t see; you re-buy it. Any pantry solution that doesn’t fix the seeing problem is just rearranging the dark.
What Pull-Outs Actually Fix
Pull-outs attack depth directly: if you can’t see to the back of the cabinet, bring the back of the cabinet to you. A pull-out pantry built into your existing cabinetry puts the contents on full-extension hardware, so one motion presents everything (front row, back row, the works) at eye level and in daylight.
The under-appreciated virtue here is that pull-outs work with the kitchen you already own. No walls move, no floor plan changes, no renovation dust. Deep corner cabinets, the tall skinny cabinet beside the fridge, the base cabinets where the tinned goods go to be forgotten, each one converts from a cave into a drawer. For a lot of kitchens, this is the whole answer: the storage was always sufficient; it was just invisible.
The trade-offs, honestly stated: pull-outs live inside your cabinets, so they can’t add capacity your kitchen doesn’t have. And hardware quality is everything. A loaded pull-out carries real weight on every open and close, which is exactly why the slides and the thickness of the board matter more here than anywhere else in the kitchen. It’s also why we build with 3/4″ thermally fused laminate rather than the 5/8″ board many systems use; thicker board holds slide screws better, and a pantry pull-out is the hardest-working drawer in the house.
What a Walk-In Needs From Your House
A walk-in pantry designed as a proper small room solves the depth problem a different way: it replaces a few deep cabinets with many shallow shelves. Everything sits one or two items deep, readable at a glance, and the capacity is enormous because the shelving wraps the walls floor to ceiling.
A walk-in also does things no cabinet can. It gives the Costco run somewhere to land: the flat of tinned goods, the sack of rice, the twenty-four-roll fortress of paper towels, all absorbed without a game of cabinet Tetris. It gets the toaster, the air fryer and the stand mixer off your kitchen counters. It can hold a second row of small-appliance outlets, a recycling station, the dog food. It’s not just food storage; it’s a pressure-release valve for the whole kitchen.
But (and this is the part the photos don’t disclose) a walk-in needs a floor-plan gift. A hall closet backing onto the kitchen. A corner that can be closed in. A mudroom with more room than mud. If your plan has one, a walk-in is frequently the best storage-per-effort decision in the house. If it doesn’t, manufacturing one means moving walls, and that’s a renovation, not an organization project. There’s no shame in the floor plan you have. There is some shame in demolishing it for jam.
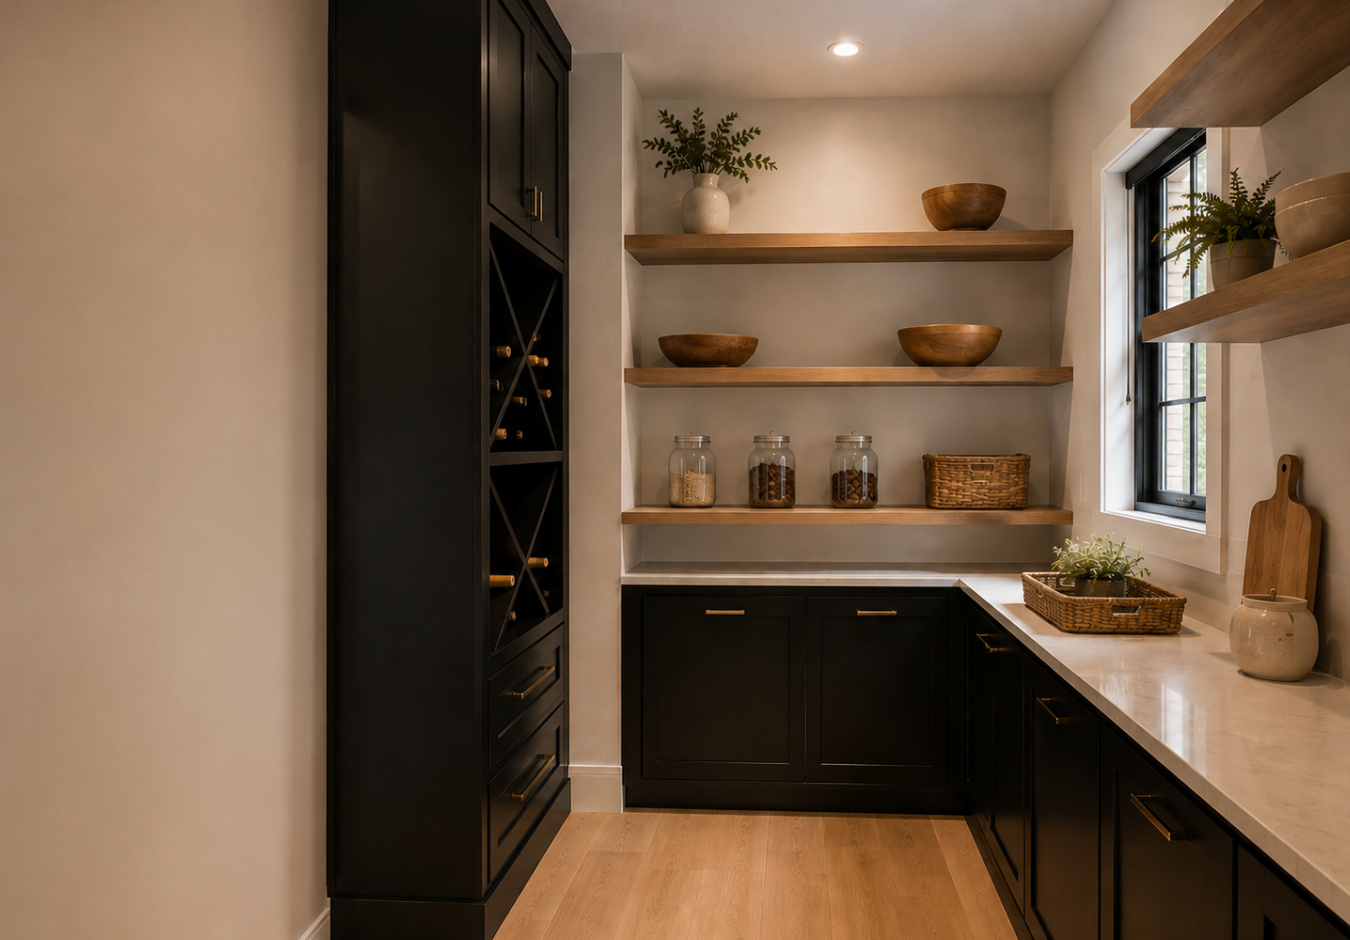
A walk-in earns its keep with shallow, readable shelving, and a counter where the small appliances can live out of sight of the kitchen.
So Who Should Pick Which?
Pick pull-outs if: your kitchen’s storage is adequate but unreadable; you’re not renovating and don’t want to; your frustration is daily, the crouching, the excavating, the duplicate spices. Pull-outs are the fix for a kitchen that works but fights you.
Pick the walk-in if: your floor plan offers the space, you buy in bulk, you cook enough that counter clutter is a real cost, or your household simply out-eats its cabinetry. A family that shops every ten days at a warehouse store will fill a walk-in and thank it weekly.
What moves the cost, since someone always asks: for pull-outs, it’s the count and the hardware. Each one is a box riding on serious slides. For a walk-in, it’s whether the room already exists, and how much of the interior is open shelving (simpler) versus drawers, doors and counters (more involved). Open shelves are the affordable end of the pantry world; anything that rolls or closes costs more than something that just sits there.
The Hybrid Answer Nobody Tells You About
Here’s the quiet truth from the building side: the best pantries we make are both. A walk-in with fixed shelves repeats the deep-cabinet mistake at a grander scale: anything two feet deep is still a void, even inside a lovely room. So the strongest version is a walk-in where the lower sections are pull-outs and drawers, and only the shallow upper shelving stays fixed. Sight-lines everywhere, capacity everywhere, nothing sequestered. It’s the standard we work toward in our custom pantry cabinets built for how your household shops, and the same thinking runs through the rest of our custom kitchen storage work across the whole room. The question is never pull-outs or walk-in. It’s how much of each your floor plan will let you have.
Whichever format your floor plan allows, shelf depth is what decides whether you can see your own food. We have gone through the pantry depths, zones and habits that stop duplicate buying in a separate post.
Bring Us Your Floor Plan, and Your Duplicate Cumin
The honest way to settle this is in your kitchen, not in a comments section. A designer comes to your home with the samples, so you see finishes in your own lighting, next to your own floors, and works through what your floor plan can actually give you. Pantry and storage projects take about a ninety-minute appointment; if the pantry is part of a full kitchen project, we do two: the first for design, the second for final pricing. Everything is built in our Barrie workshop, installed by our own employees rather than subcontractors, and covered by the Homeowners Lifetime Warranty. Book your in-home design appointment and we’ll find out together whether your house has been hiding a pantry all along.