
Wire Shelving Is Why Your Sweaters Have Dents
The white wire shelf came with the house and nobody chose it. Here is exactly which parts of it fail and why, and four things you can do about it starting at nothing.

CLOSET DIMENSIONS
A standard closet is 24 inches (61 cm) deep. The number is set by the coat hanger: hangers run about 17 to 19 inches wide, and clothes need clearance front and back to hang square to the wall. Twenty-two inches (56 cm) is the working minimum. Below that, clothes hang at an angle and press against the doors.
The rest of this page is the full set of closet measurements in inches and centimetres: depths, widths, rod heights, shelf spacing and walk-in clearances, plus how to measure your own room before anyone quotes you on it.
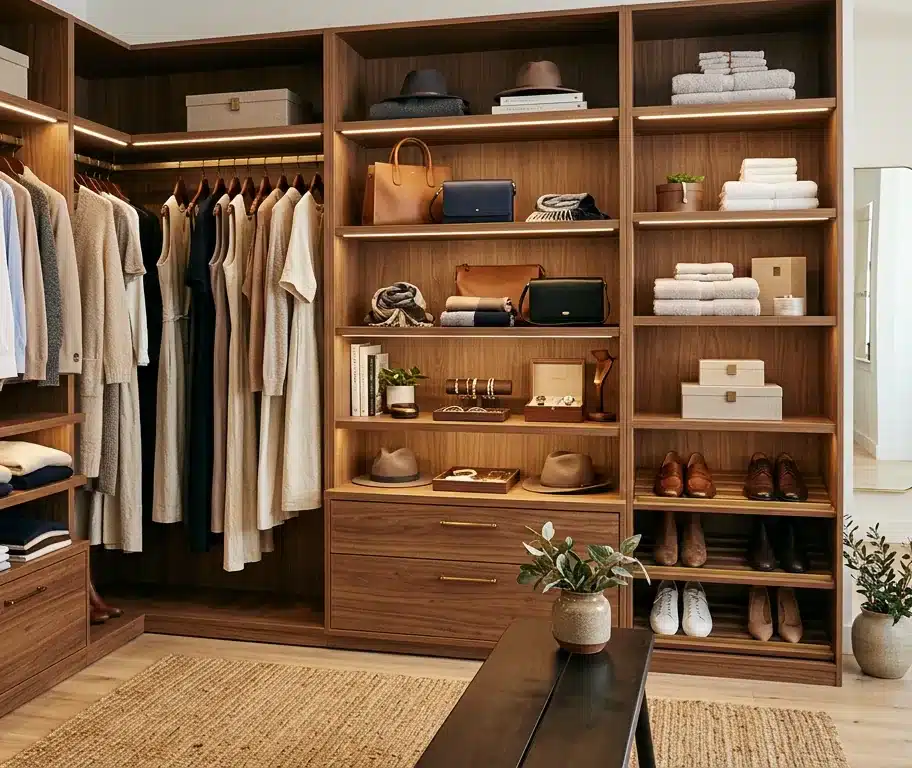
The coat hanger sets it. A hanger is roughly 17 to 19 inches wide, so once you allow for the clothes on it plus clearance front and back, 24 inches (61 cm) is what a garment needs to hang square to the wall. Go below 22 inches (56 cm) and clothes start to hang at an angle or press against the doors. Go above 24 and the extra depth is usually dead space, unless you turn the hanging to face sideways off the end wall, which is a different design.
That 24 inches does not change with the size of the closet. A reach-in behind bi-fold doors and the hanging wall of a ten-foot walk-in are the same depth, because a hanger is a hanger. What changes between the two is how many walls you get to use, and whether there is floor left over to stand on.
Width is set by the room. What matters more than the raw number is how much of it survives the door: a bi-fold or a pair of hinged doors leaves the middle accessible but hides the corners, while sliding doors always block half the opening. A closet that is measured for a designed interior treats those corners as storage rather than write-offs. What that costs you in access is covered on our closet doors page.
If your room cannot give up four feet of clear width, a reach-in is not a compromise. It is the right build. See custom closets for how reach-ins get designed, and walk-in closets if the floor space is there.
| What is in it | Imperial | Metric |
|---|---|---|
| Hanging on a rod, standard | 24″ | 61 cm |
| Hanging on a rod, minimum | 22″ | 56 cm |
| Walk-in hanging wall | 24″ | 61 cm |
| Shelves for folded clothes, sweaters and shoes | 12–14″ | 30–36 cm |
| Shelves for baskets and handbags | 14–16″ | 36–41 cm |
| Shelves for linens and towels | 12–16″ | 30–41 cm |
| Measure | Imperial | Metric |
|---|---|---|
| Depth | 24″ standard, 22″ minimum | 61 cm / 56 cm |
| Width, single door | 3–4′ | 91–122 cm |
| Width, double door | 5–8′ | 152–244 cm |
| Door opening height | 80″ typical | 203 cm |
| Usable hanging per linear foot | about 10–12 garments | — |
Four measurements decide most of what a closet can be, and three of them are fixed by physics rather than fashion. A coat hanger is about 17 to 19 inches wide, so hanging clothes need roughly 24 inches of depth to sit square to the wall. A person needs roughly another 24 inches to stand and reach. Clothes on a hanger need a known amount of height. Everything else follows from those.
These are industry standards, and they are the starting point rather than the answer. Real rooms have bulkheads, sloped ceilings, vents, outlets and doors that swing the wrong way, which is why every Dream Spaces closet is built to measurements taken in your home. Our process page walks through how that works.
| What | Imperial | Metric | Why it is that number |
|---|---|---|---|
| Hanging depth | 24″ | 61 cm | Set by the width of a coat hanger plus clearance |
| Walkway, minimum | 24″ | 61 cm | Enough to stand and reach a rod |
| Walkway, comfortable | 36″ | 91 cm | Enough to open a drawer and stand back |
| Single rod height | 66–72″ | 168–183 cm | Clears the floor for long garments |
| Double-hang, lower rod | 40–42″ | 102–107 cm | Shirts and folded trousers fit under 40″ |
| Double-hang, upper rod | 80–84″ | 203–213 cm | Needs an 8′ ceiling to be comfortable |
| Top shelf height | 84″ | 213 cm | Reachable without a step for most adults |
A walk-in is any closet with enough floor to step inside and turn around. The layout follows from the width, and the width follows from the same 24-inch arithmetic as everything else.
The commercial side of this (what goes inside a walk-in, small walk-in design) lives on our custom walk-in closets page, and the pricing lives on what a custom closet costs in Ontario. The numbers on all three pages are the same numbers.
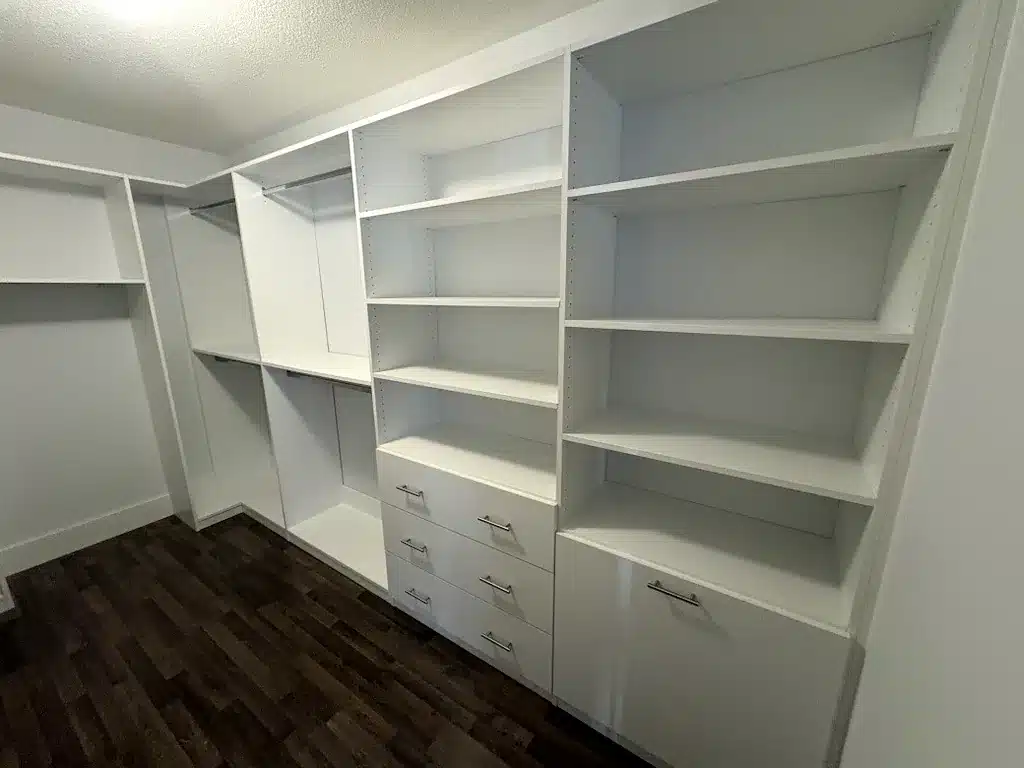
| Layout | Imperial | Metric | What it gives you |
|---|---|---|---|
| Single-wall | about 4′ | 122 cm | One run of storage plus a walkway |
| Galley (two facing runs) | about 6–7′ | 183–213 cm | Most storage per square foot |
| L-shape | about 6′ on the short leg | 183 cm | Two runs plus a corner worth designing |
| U-shape | about 7′ | 213 cm | Three walls of storage; dressing-room scale |
| With a centre island | about 10′ | 305 cm | Island drawers with clearance to open them |
This is the arithmetic a designer runs in their head in the first minute of a walk-in appointment. Hanging on both sides takes about 24 inches on each side, and walking space up the middle takes another 24. Add them up and you get 72 inches, which is the width we like to see for a walk-in with storage on two facing walls.
A 70-inch room still works. It leaves about 22 inches up the middle instead of 24, and that reads worse on paper than it feels once you are standing in the closet, because hanging clothing rarely fills the full 24 inches of depth. Shirts and folded trousers on a hanger sit closer to 18 or 20 inches off the wall, so the two inches you gave up came out of a gap that was mostly air.
What changes the answer is what you hang. A wall of winter coats and padded jackets does take the full 24 inches, and in that room the missing two inches are the difference between walking straight through and turning sideways to get past. Seventy-two is the number to design toward. Seventy still gets you a real walk-in.
Ten minutes with a tape measure will tell you more about what is possible than an afternoon of looking at photographs. Six steps.
Then do the thing almost nobody does: put painter’s tape on the floor where you think the storage will sit, and walk around it. Tape out the island footprint before you fall in love with the idea of an island. Five dollars of tape has talked more people out of a bad layout than any drawing ever has.
Put your two clear measurements in and this applies the same rules of thumb the tables above use, and shows the arithmetic.
Enter the clear inside measurements of your room and see which layouts fit.
Nothing here is special-order, and none of these are affiliate links. They are just what works.
A 25-foot tape measure. The wide, stiff kind that stays rigid when extended, so you can measure a ceiling height on your own without it folding over.
A laser measure. Under fifty dollars now, accurate to about an eighth of an inch, and far easier than a tape for floor-to-ceiling and wall-to-wall in a tight space. The one place it struggles is a short measurement in a cluttered closet, where a tape is quicker.
Painter’s tape. The most useful item on the list, because it turns numbers into something you can walk around.
Your phone’s AR measuring app, with a caveat. Fine for a first pass or checking whether an idea is plausible. Not fine for anything anybody is going to cut material from. The error is routinely a half-inch or more, which is exactly the tolerance a built-in cannot absorb.
Or skip the tape measure entirely: a designer comes to you, measures the space properly and draws to what is actually there. That is what the free consultation is.
Housing stock changes what you are working with, and the era of the house is usually a better predictor than its size.
Mid-century bungalows and back-splits (common across Barrie, Simcoe County and the older Toronto suburbs) tend to have shallow reach-ins built to the 24-inch standard with a single rod and one shelf. The depth is usually right; it is the height above the shelf that is being wasted, and that is the cheapest capacity in the house to recover.
Toronto condos and townhomes put the constraint on width rather than depth, often with a bulkhead running through the closet to carry services. A bulkhead is a design input, not a dealbreaker. It sets where the top shelf lands.
Newer builds across York, Durham and Halton usually include a primary-bedroom walk-in, and it is very often a room with storage on one wall and three walls doing nothing. That is a walk-in on the floor plan and a reach-in with a corridor in practice, and it is the most common thing we are asked to fix.
We measure, design, build and install from our Barrie workshop at 73 Saunders Rd with our own installers. See custom closets in Barrie, custom closets in Toronto, or how the design process works.
Twenty-four inches (about 61 cm) is the standard, and it is not arbitrary. It is set by the width of a coat hanger. A hanger is roughly 17 to 19 inches wide, and once you allow for the clothes on it plus a little clearance front and back, 24 inches is what a garment needs to hang square to the wall. Anything shallower and clothes hang at an angle or press against the doors. Anything deeper is usually wasted space unless you are hanging clothes from the side wall instead of the back.
Match the depth to what you are putting in it. If clothes hang on a rod, 24 inches (61 cm) is the answer and there is no real argument about it, because that is what a coat hanger needs. If the closet holds only shelves it can be much shallower: 12 to 14 inches (30–36 cm) is plenty for folded clothes, and 14 to 16 (36–41 cm) for baskets and handbags. A shelf deeper than its contents just collects dust at the back.
Twenty-two inches (56 cm) for hanging, and that is a floor rather than a target. At 22 inches a hanger still fits, but the clothes sit closer to the doors and anything bulky rubs. Below 22 the garments hang on an angle and the rod stops being much use, so a shallow recess is usually better off as shelving than as a hanging closet.
Match the depth to what actually goes on the shelf, because a shelf deeper than its contents just collects dust at the back. Folded clothing and sweaters want 12 to 14 inches (30–36 cm). Shoes need 12 to 14. Handbags and baskets, 14 to 16 (36–41 cm). Linens, 12 to 16. In a 24-inch-deep closet, a 14-inch shelf with the remaining depth given to hanging is usually a better use of the wall than one deep shelf running the full 24.
It depends entirely on the contents, which is the argument for adjustable shelving. Folded shirts and sweaters want 12 to 14 inches (30–36 cm) of clear height. Shoes want 7 to 8 inches (18–20 cm), and boots 15 to 18 (38–46 cm). Handbags and baskets, 14 to 16. Linens and towels, 12 to 16. Fixed shelves look cleaner and are stiffer; adjustable shelves survive you changing your mind.
For a single rod carrying a mix of clothing, 66 to 72 inches (168–183 cm) off the floor is standard. For double-hang, the lower rod sits around 40 to 42 inches (102–107 cm) and the upper around 80 to 84 inches (203–213 cm), which is why double-hang needs a ceiling of at least eight feet to be comfortable. Long-hang for dresses and coats wants 66 to 72 inches of clear space beneath the rod.
About four feet (122 cm) is the working minimum, and the arithmetic is simple: 24 inches of depth for the hanging, plus about 24 inches of walkway to stand and reach. That gets you storage along one wall. Storage on two facing walls needs both 24-inch runs plus the walkway between them, so six to seven feet (183–213 cm) is the realistic floor, and 72 inches (183 cm) is the comfortable minimum at the bottom of that range. A 70-inch room still works, because hanging clothing rarely uses the full 24 inches of depth. An island only works once the room is around ten feet (305 cm) wide.
Rarely, but it changes the design. Eight feet is enough for comfortable double-hang with a shelf above. Under eight feet, something gives: usually the top shelf, or the upper rod drops and you lose a little hanging length. Above eight feet is a gain rather than a problem: the extra height becomes the right home for luggage, off-season storage and the bins you open twice a year. Sloped ceilings, bulkheads and soffits are all workable, and they are exactly the conditions a measured design handles better than a kit.
The white wire shelf came with the house and nobody chose it. Here is exactly which parts of it fail and why, and four things you can do about it starting at nothing.

Closet organization ideas sorted by what they cost, from a free purge to a full rebuild, and the honest line where the closet itself is the problem rather than your belongings.
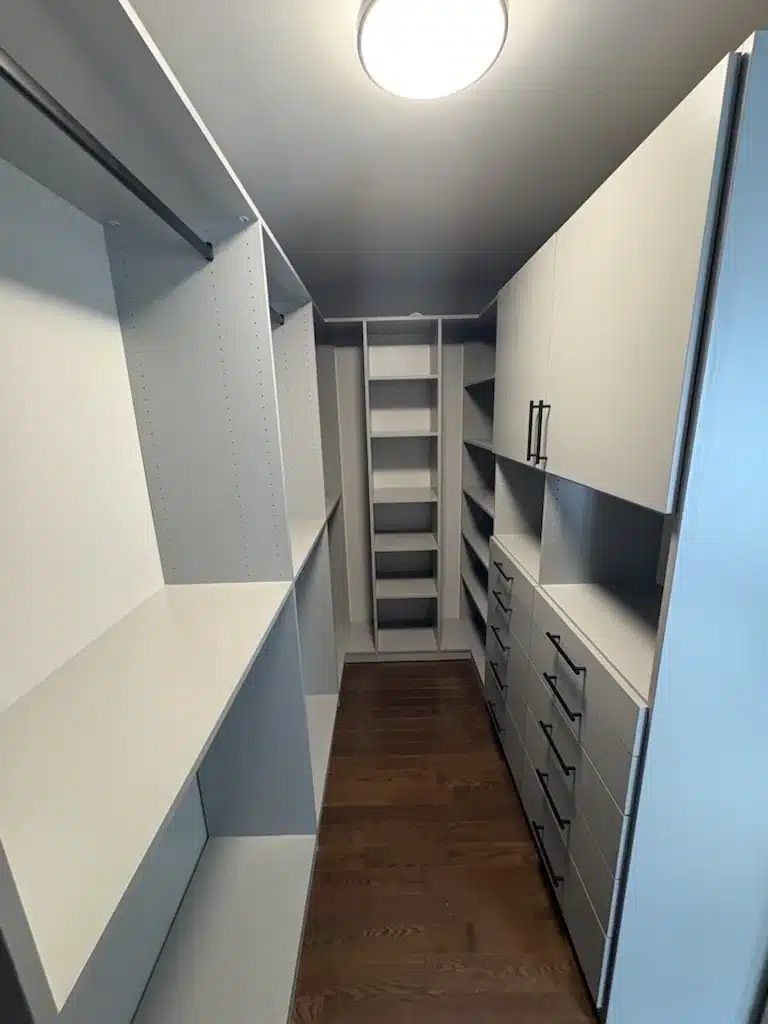
One ceiling fixture behind you means you are picking clothes inside your own shadow, and warm builder-white makes navy read as black. Where to put the light instead.
READY TO START?
Dream Spaces is a Canadian family-owned company run by Todd and Trish Clifford in Barrie, Ontario. Our own team handles design, build, and installation from start to finish, never subcontractors, and every system we build is backed by our Homeowners Lifetime Warranty.
Ready to see what your room could do? Book a free design consultation or call 705-315-9169: a designer comes to you. We design and install across Barrie, the GTA, and southern and central Ontario.
"*" indicates required fields