Plenty of bedrooms in Ontario were never given a closet. Century homes in Toronto were built when people kept clothes in a dresser and a trunk. Cottages added bedrooms one summer at a time. Basement bedrooms get finished years after the house, and attic rooms come with a sloped ceiling that rules out a normal closet door.
The usual fix is a freestanding wardrobe from a furniture store. It works for a while. Then you notice the gap at the top that collects dust, the side panel that doesn’t line up with the baseboard, and the fact that it holds less than the wall it covers.
A built-in wardrobe is the other option. It’s a closet you build into the room instead of a room you build a closet into.
What “built-in” actually means
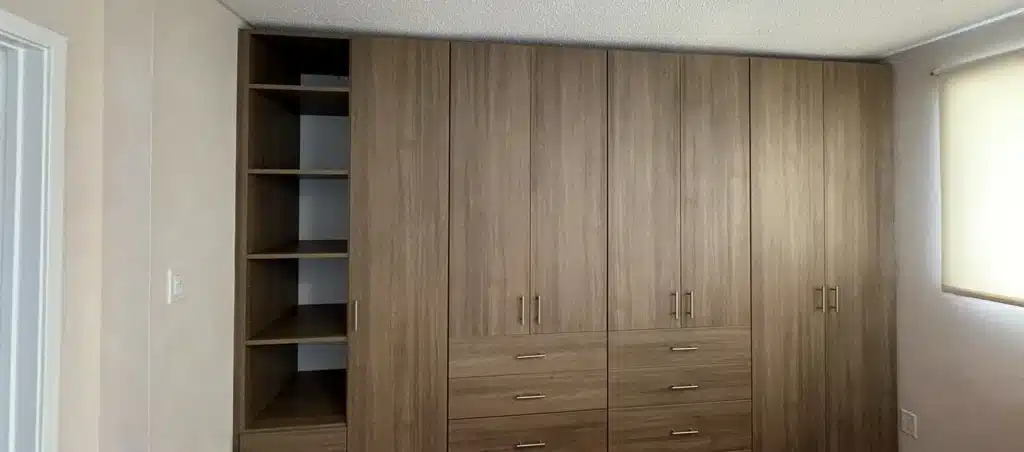
A built-in wardrobe runs from the floor to the ceiling and from wall to wall, or to wherever you want it to stop. It’s made to the room’s real measurements, so it fits around the baseboard, the window trim, the heating vent and the slope of the ceiling.
Ours are built to the floor. The cabinet sits on the floor and carries its own weight, rather than hanging from rails screwed into drywall. That matters in older houses, where walls are rarely straight and plaster doesn’t hold a heavy load well. We wrote more about the difference in floor-based vs wall-hung closet systems.
Inside, it’s the same as any closet we build: hanging rods, shelves and drawers, arranged around what you own. A wardrobe for someone who mostly hangs shirts looks very different from one for someone who folds everything.
Rooms where a built-in wardrobe makes the most sense
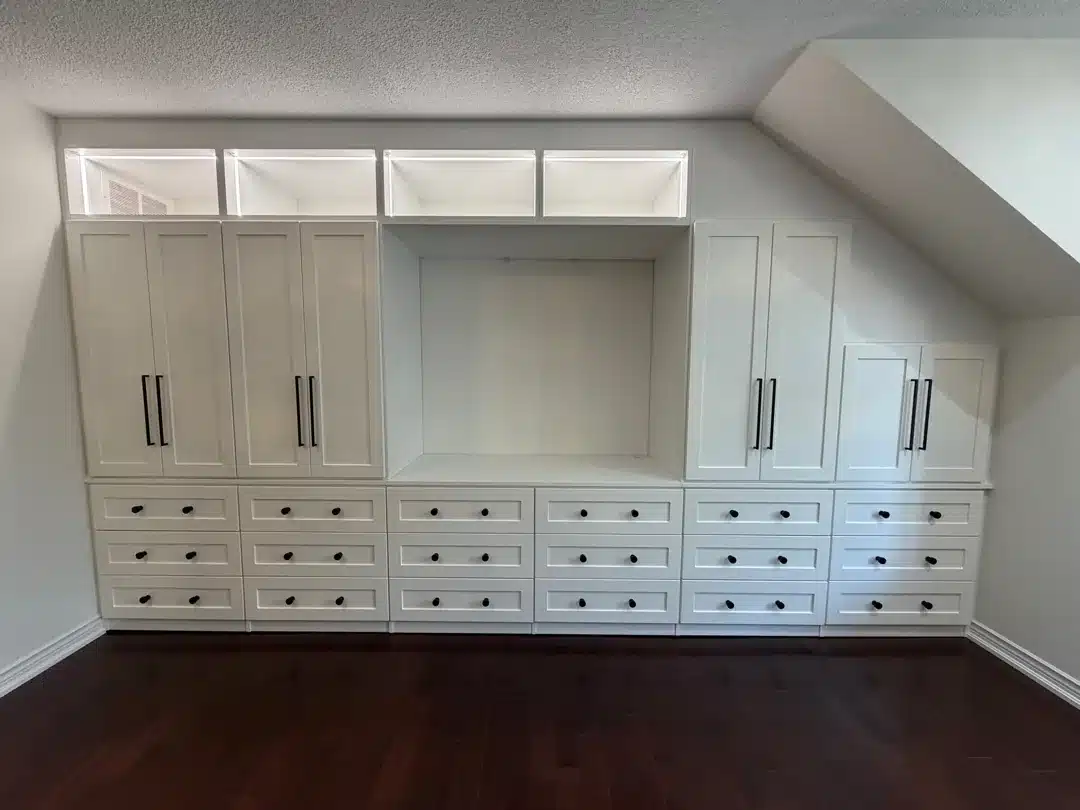
Bedrooms under a sloped ceiling. Attic bedrooms and storey-and-a-half houses lose the low side of the room to the slope. A built-in follows the angle, with short hanging or drawers where the ceiling is low and full-height hanging where it’s tall. The Mississauga wardrobe in the photo above is one of these: lit upper cubbies, shaker doors and six rows of drawers, all fitted under the slope.
Older homes with no closet at all. Instead of framing in a closet and losing two feet of floor along a whole wall, a wardrobe wall takes about 24 inches of depth and gives you doors that open the full width.
Cottage and bunkie bedrooms. Cottage rooms are often small and get used by different guests every weekend. A wardrobe with doors keeps the room tidy, and drawers mean nobody lives out of a suitcase for a week.
Basement bedrooms. Basement rooms usually have a bulkhead or a beam to work around. A built-in wardrobe can be cut to clear them, which a freestanding one can’t.
Kids’ rooms that will change. Adjustable shelves and a rod that can move up as they grow mean the wardrobe still works at 14, not just at 4.
What our recent built-in wardrobes cost
These are three wardrobe walls we’ve quoted recently. Prices are before any promotion or discount.
| Job | What it is | Quoted range |
|---|---|---|
| Mississauga bedroom | White wardrobe wall under a sloped ceiling, lit upper cubbies, shaker doors, six rows of drawers | $13,000 to $15,300 |
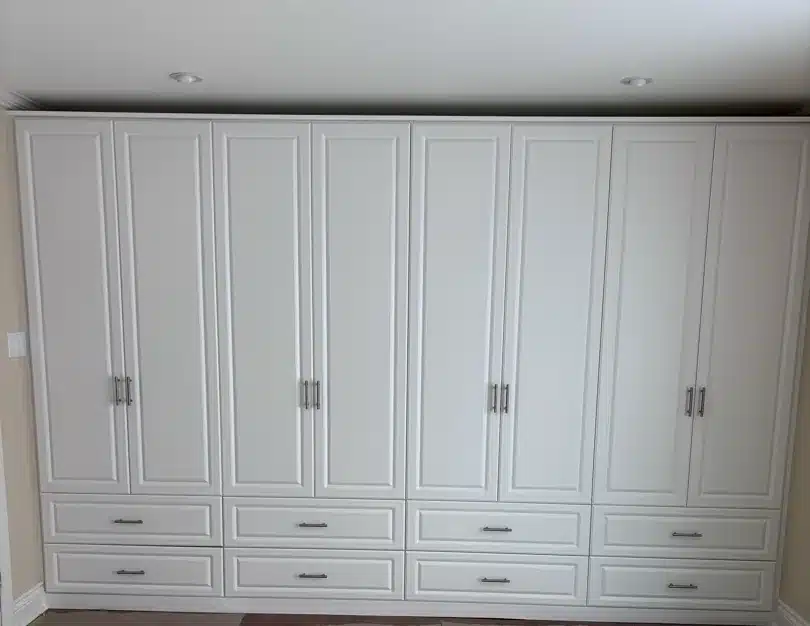
| Georgian Bay home | Cream wardrobe wall, four double-door sections, raised-panel doors, drawers below | $9,400 to $11,000 |
| Toronto entryway | Tall two-door wardrobe with open cubbies, coat hooks and a shoe bench | $8,100 to $9,500 |
A smaller wardrobe comes in lower. Three things move the number most:
- Width. Each extra section adds panels, doors and hardware.
- Drawers. A drawer costs more than a shelf of the same size, because of the box, the slides and the front.
- Doors. Plain slab doors cost least. Shaker and raised-panel doors cost more, and painted finishes cost more again.
If you want to compare against a walk-in or a reach-in, our closet renovation cost guide lays out the full range.
Built-in or freestanding: an honest comparison
A freestanding wardrobe is the right choice if you rent, if you’ll move within a year or two, or if the budget is a few hundred dollars. You can take it with you and nobody needs to come to the house.
A built-in wins when you own the home and plan to stay, when the room has a slope, a bulkhead or an odd width, or when you need more storage than a standard box can give. It uses the full height of the wall, it can’t tip, and it adds to the house instead of sitting in it. Every closet and wardrobe we build is covered by our Homeowners Lifetime Warranty.
How it works with us
A designer comes to the house, measures the room and talks through what you need to store. You get a drawing and a fixed quote from that drawing. Our own team builds the wardrobe and installs it, with no subcontractors.
If you have a bedroom with no closet, or a closet that doesn’t work, see our built-in wardrobes for more photos, or book a free design consultation.