A cottage has a storage problem a house doesn’t. Six people arrive for the long weekend with six bags. Life jackets, wet towels and boots come in through one door. The bedrooms were built small because everyone was supposed to be outside. And by Thanksgiving, everything that lives outdoors in summer needs somewhere to spend the winter.
We’re based in Barrie, so cottage country is close to home for us. Here’s what we build for cottages in Muskoka, the Kawarthas, Haliburton and along Georgian Bay, and what works.
Guest rooms that work for a weekend and for a week
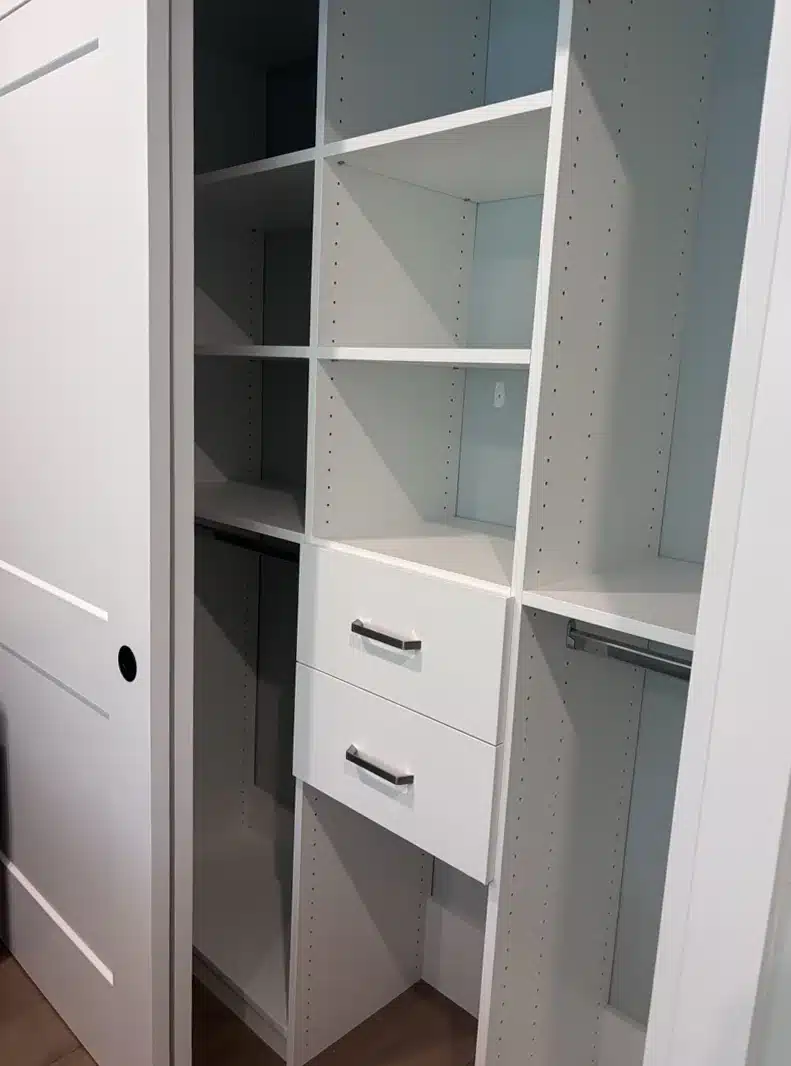
A common cottage request is a bedroom closet that guests can actually use. Most cottage bedrooms came with a short rod and one shelf, or nothing at all.
Reach-in closets with drawers. Guests don’t hang much at a cottage. A reach-in with a short rod above and a bank of drawers below lets people unpack instead of living out of a duffel bag. The his-and-hers reach-ins in this Bracebridge home do exactly that, one side each.
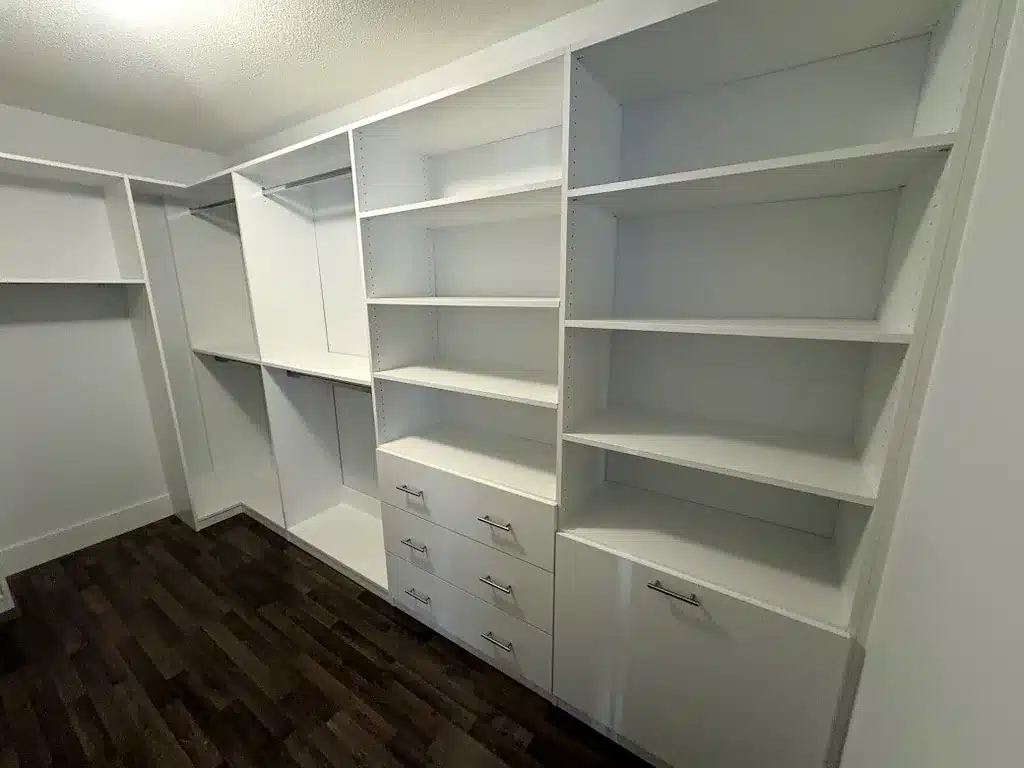
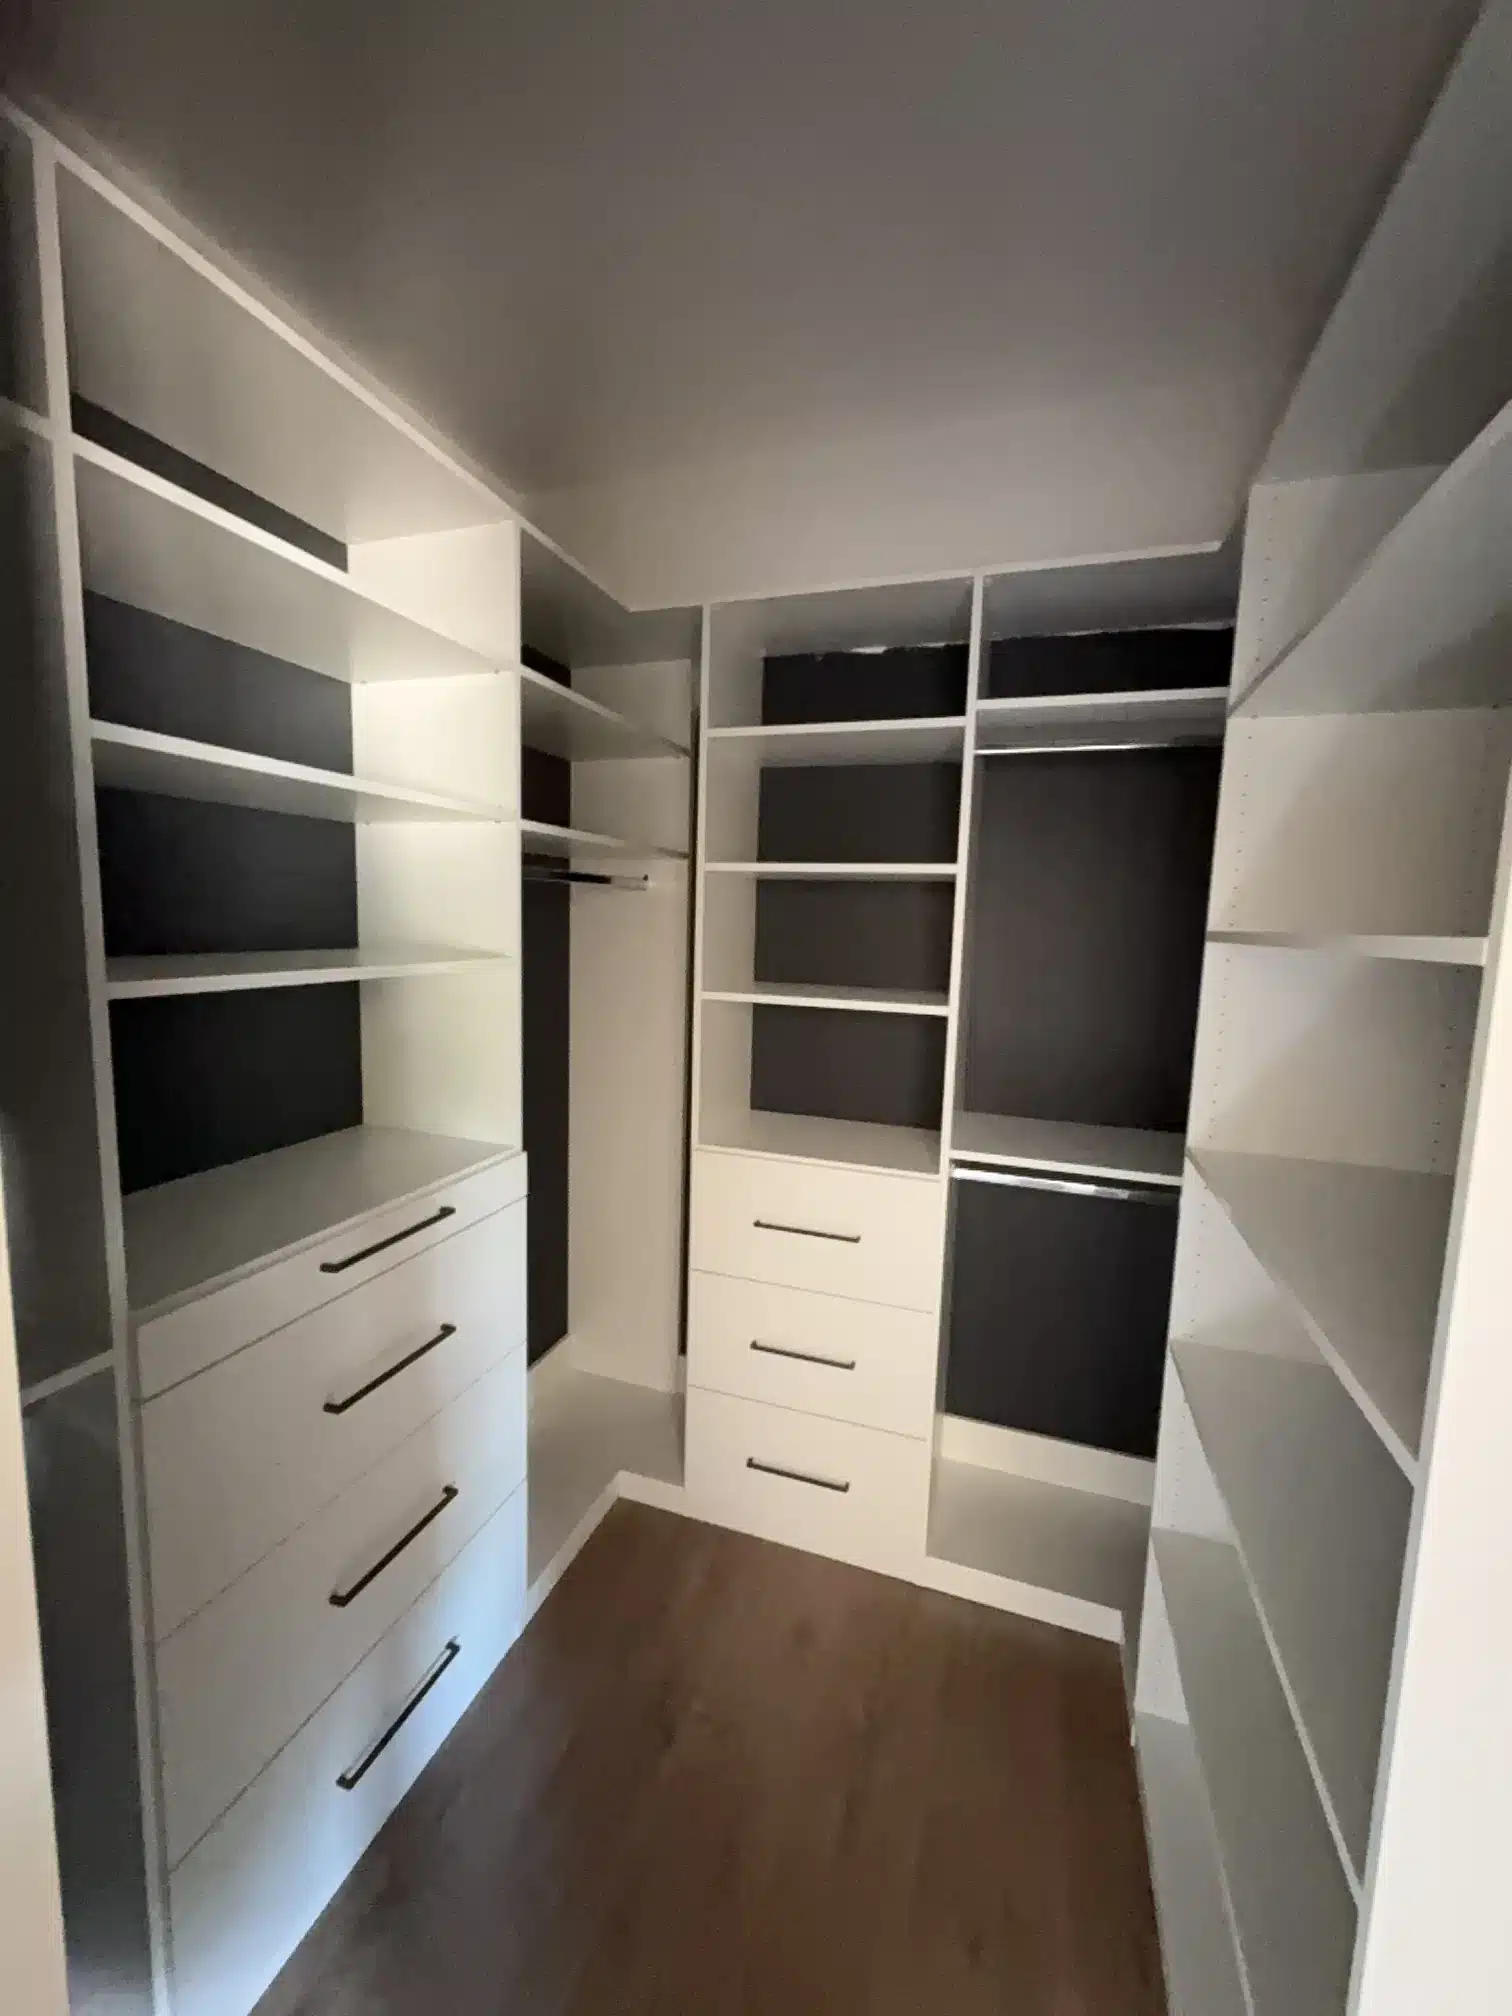
Walk-ins for the main bedroom. If the cottage is a four-season home, or the plan is to retire to it, the main bedroom closet starts to matter. The L-shaped walk-in in Orillia uses one long wall for hanging and a short return for drawers, which suits a narrow room. The four-walled walk-in in Callander goes further, with storage on every side.
Built-in wardrobes where there’s no closet. Many older cottages have bedrooms with no closet at all, often under a sloped roof. A built-in wardrobe fits the slope and gives you doors and drawers without framing in a closet.
A spot for the wet gear
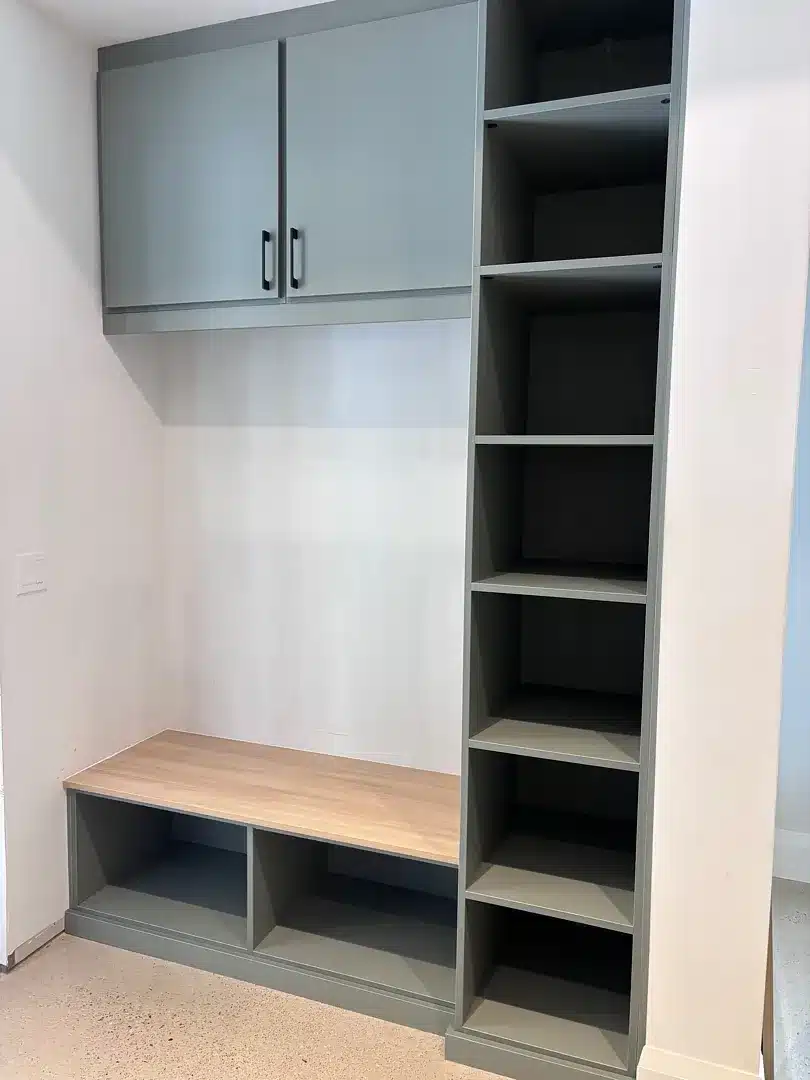
Every cottage needs a landing zone at the door it actually uses, which is rarely the front door. A mudroom bench with cubbies gives everyone a hook, a cubby for shoes and a seat to pull boots off. Open cubbies dry faster than closed cabinets, which matters when things come in wet. Upper cabinets hold the off-season gear: winter hats in summer, sunscreen and bug spray in winter.
Beds for the extra guests
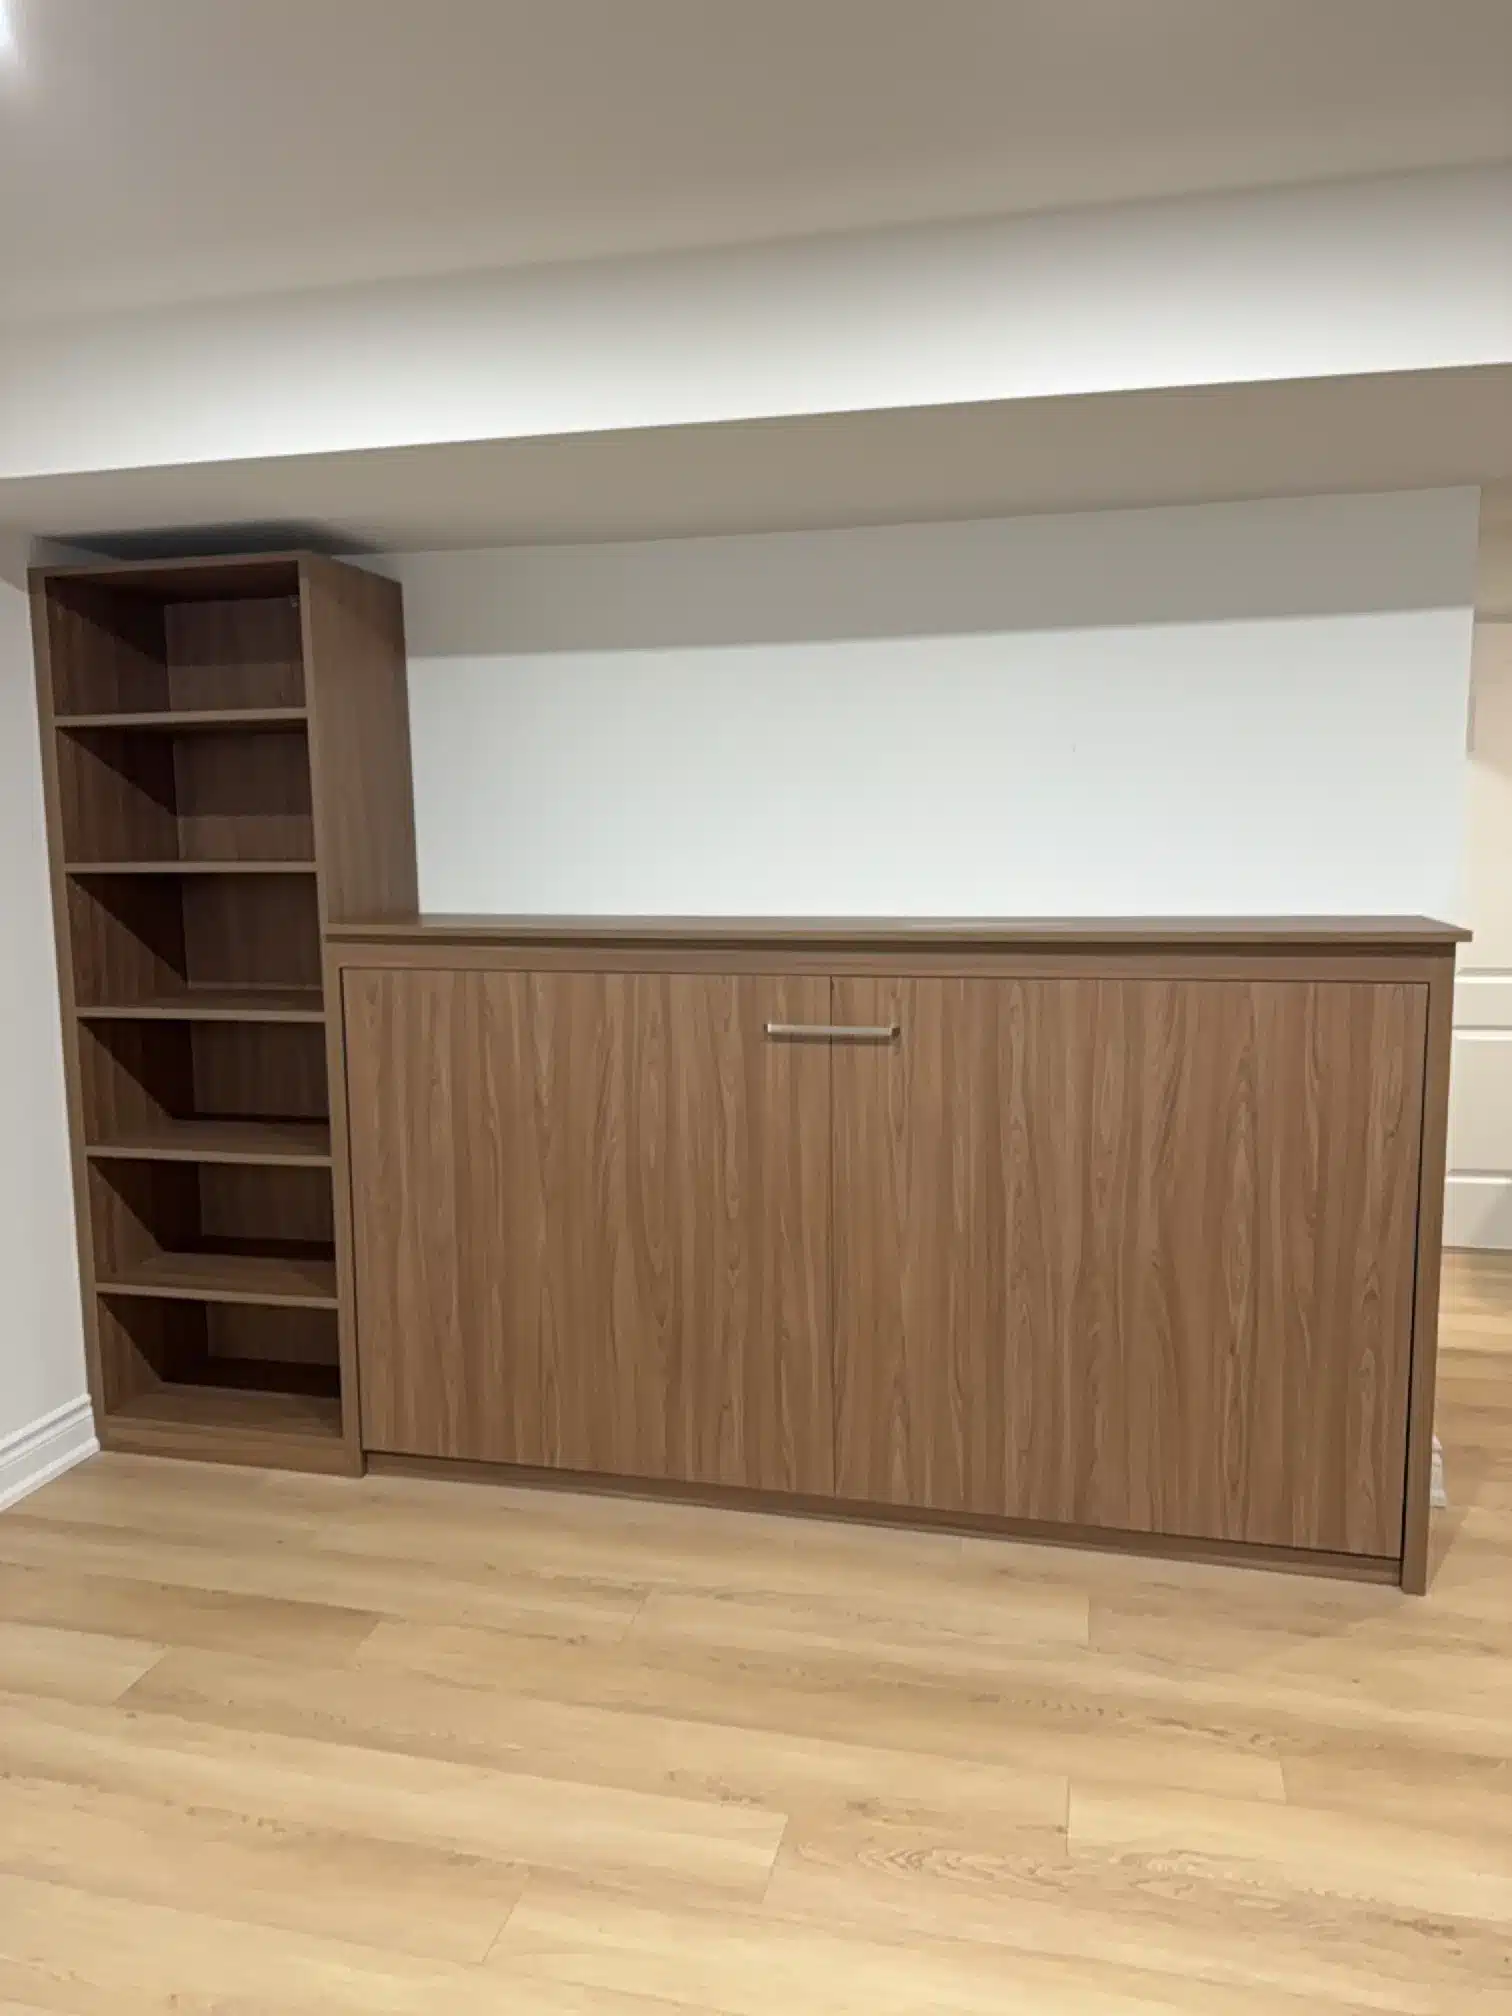
Cottages always need one more bed than they have. A Murphy bed lets a den, an office or a bunkie sleep two more people without giving the room to a bed all year. A horizontal Murphy bed, like the twin XL in the photo, folds into a low cabinet, so it fits under a window or a sloped ceiling where a vertical bed won’t. See our Murphy beds and wall beds for the options.
Built-ins for the main room
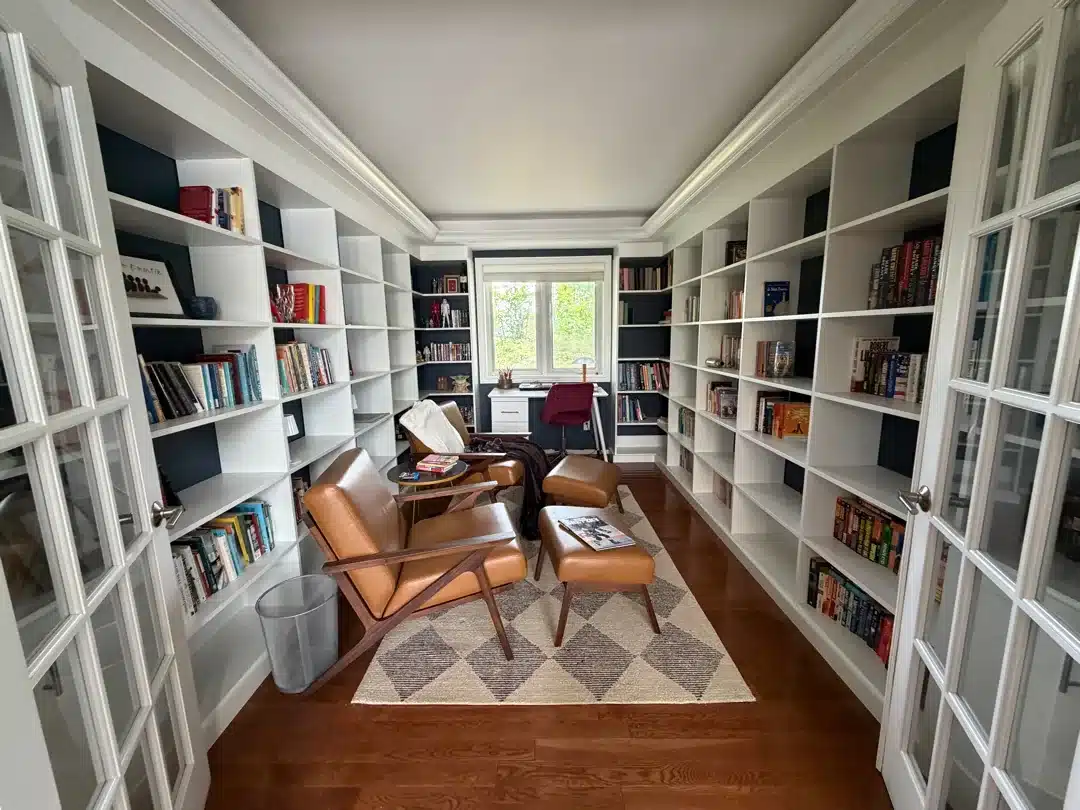
The main room is where everyone ends up when it rains. Built-in shelving around a fireplace or along a wall gives the books, board games and puzzles a home. The library shelving in this Seguin home turned one wall into the reason to sit in that room.
What we’ve learned building for cottages
Build to the floor. Cottage walls aren’t always straight, and some are panelling over studs that sit wherever the builder put them. Everything we build stands on the floor and carries its own weight, so it doesn’t depend on what’s behind the wall.
Plan for humidity. A cottage that’s closed for the winter sees bigger swings in temperature and humidity than a house does. Leave a little air around stored linens, and use drawers with solid bottoms so nothing sags.
Skip what needs a step stool. Stacked upper boxes look good in a showroom, but at a cottage nobody wants to climb for a towel. We keep everyday things between knee and shoulder height and put the off-season gear up high.
Schedule early. If you want the work done before the season opens, book the measure in the fall or winter.
What cottage closets cost
| Closet | Usual range |
|---|---|
| Reach-in closet | $2,500 to $6,000 |
| Walk-in, the build most people buy | $4,000 to $10,000 |
| Large walk-in or dressing room | $10,000 to $20,000 |
| Painted, full custom | $20,000 to $40,000 and up |
What’s in each range is set out in our closet renovation cost guide. A designer measures and gives you a fixed quote from the drawing.
Where we work in cottage country
We design, build and install across cottage country with our own team, no subcontractors:
- Muskoka: Bracebridge, Huntsville, Gravenhurst
- Parry Sound and Georgian Bay
- Kawartha Lakes and Haliburton
- Collingwood and the Blue Mountains
Every system is covered by our Homeowners Lifetime Warranty. If the cottage needs more room for guests, gear or winter storage, book a free design consultation and a designer will come to you.