CLOSET DOORS

Custom Closet Doors

Doors change the price of a closet more than almost anything else in it, and they change how well it works least. Here is what we build, what each style costs us to make, and how to decide whether you want them at all.

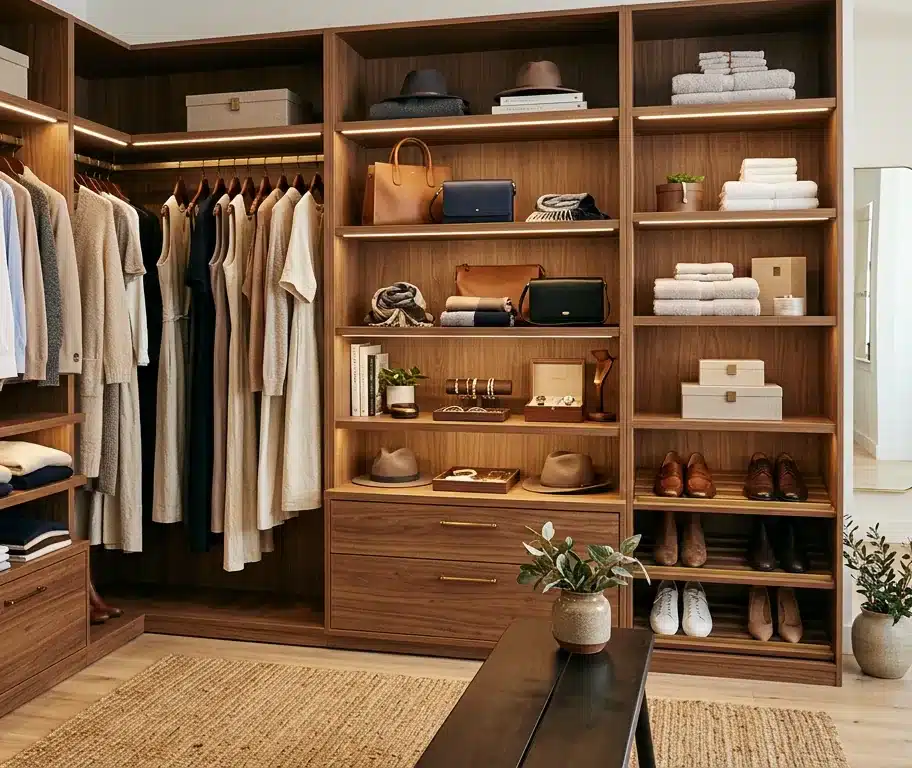
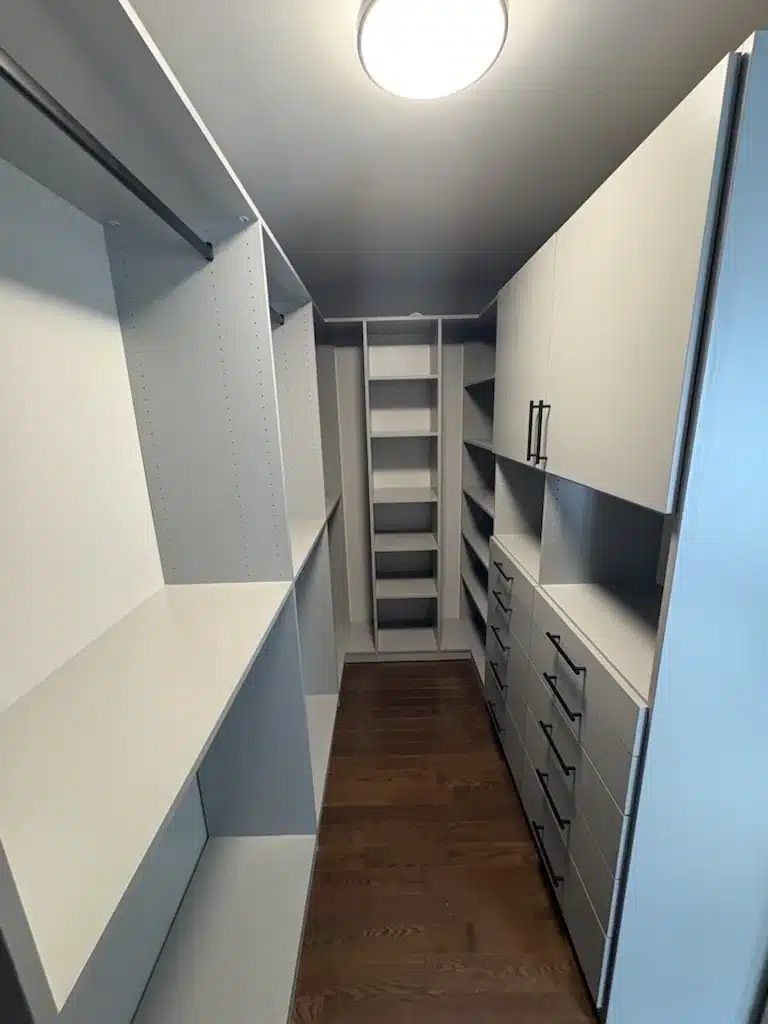
Custom walk-in closet with built-in shelves, drawers, and hanging rods for organized, space-efficient wardrobe storage

Do You Even Need Closet Doors?

Doors do nothing for how a closet functions. Where the closet sits changes how much that matters.

Inside a walk-in, doors are preference. The closet already works without them, and nothing is hidden from anyone but you. In a room where the closet opens onto living space they get more practical, because they hide clothing and sleepwear from anyone who can see in. On a standalone wardrobe the doors are part of the piece, so the question answers itself.

A reach-in facing the foot of your bed is a different problem from a six-foot walk-in that already closes behind you. Work out which of those you have before you start pricing door styles, because the answer changes what the doors are worth to you.

We quote every closet as the white, function-first build first, with no doors on it. Then we price the doors on their own. Plenty of our customers look at that second number and put the money into drawers instead. That is a reasonable trade and we will tell you so.

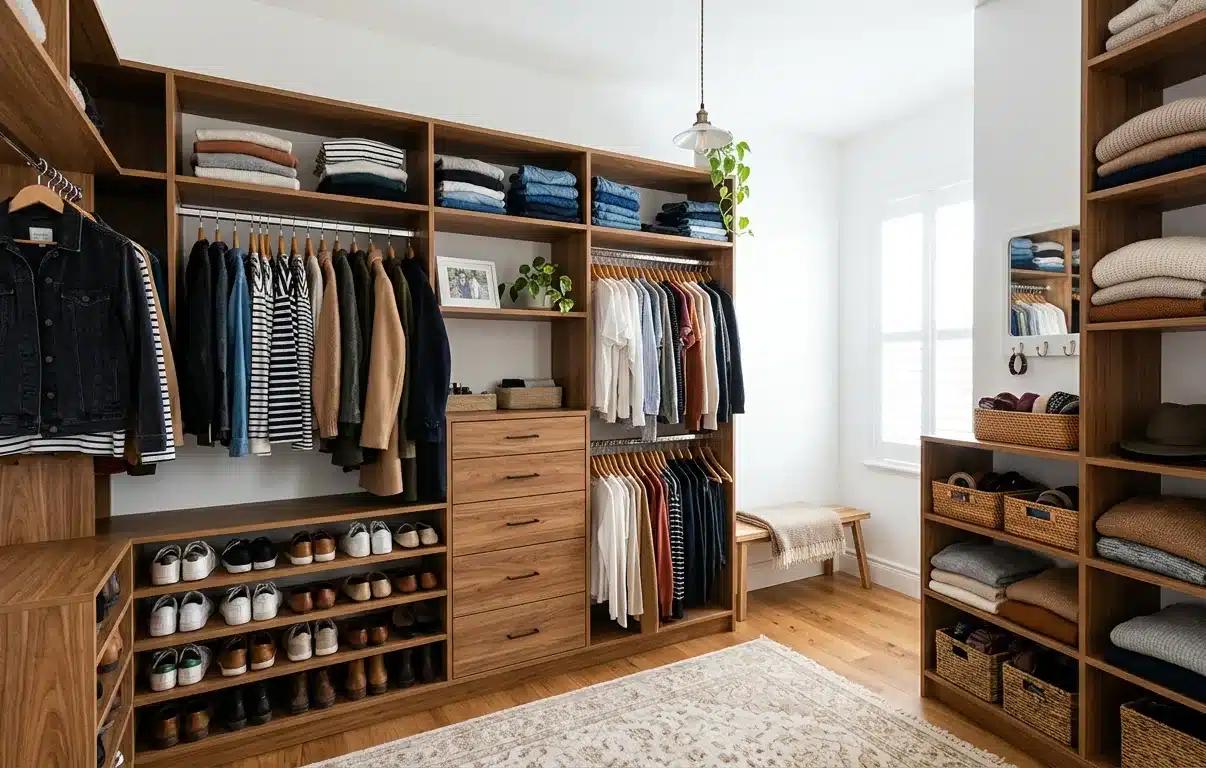
Walk-in closet with shelves, drawers, and hanging storage

The Five Closet Door Styles We Build

Every door we make is one of five, and the difference between them is the material and who has to touch it.

What each closet door style is, and where it sits on price
Style Material What it is
Contemporary TFL A single unbroken panel face. Cut on our own CNC in Barrie, which puts it at the bottom of the range.
Decorative (DECO) MDF only A wrap over sanded MDF, so the face can take a shaped profile. It needs a thermal wrap machine we don’t own, so we source it.
Five-piece MDF, sometimes TFL Built component by component, then assembled. No special machine, but a lot more labour. Also sourced out.
Painted MDF only Has to be MDF, because the board needs sanding before paint will bond properly. This is the premium tier.
Real wood Solid wood A natural face, stainable so the grain shows. Most popular in kitchens.

Colour sits on top of all five. White is the baseline because it is the most commonly manufactured colour across every supplier, which makes it the cheapest place to start. A painted finish is the most expensive single decision in most closet quotes.

We bring 75 colours to your home so you can hold them against your own floors in your own light. That costs nothing unless you buy something. A fair number of people go through all 75 and choose white.

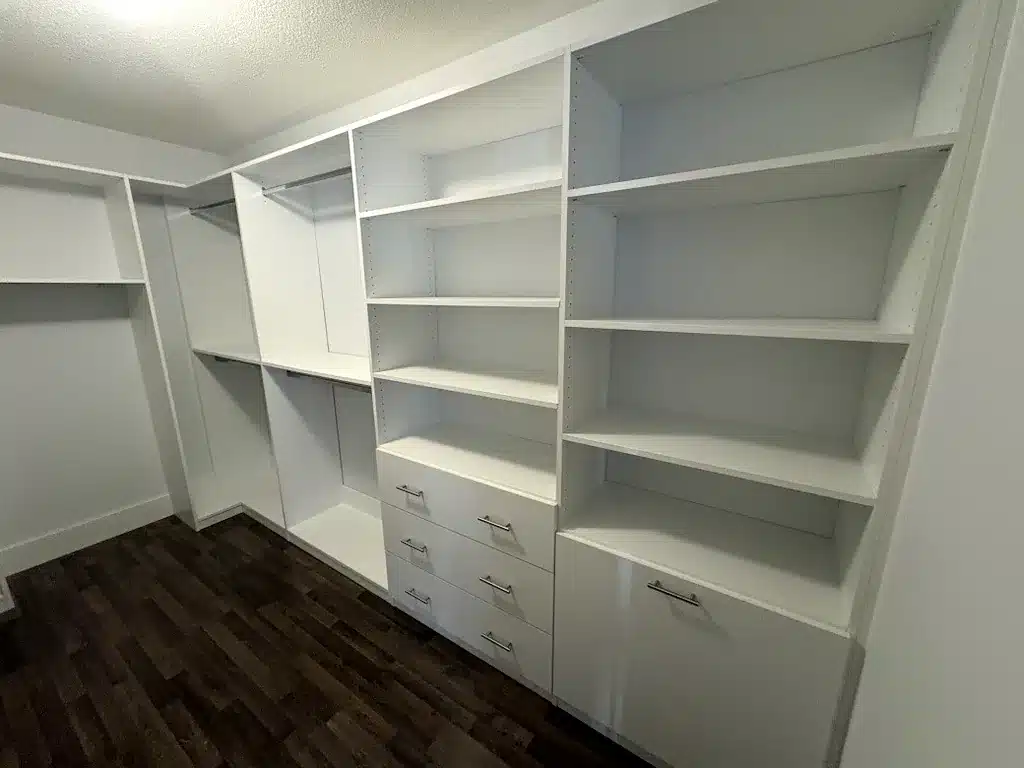
Custom closet design in an Ontario home: a walk-in with a deep open shelf tower beside a drawer bank and corner hanging.
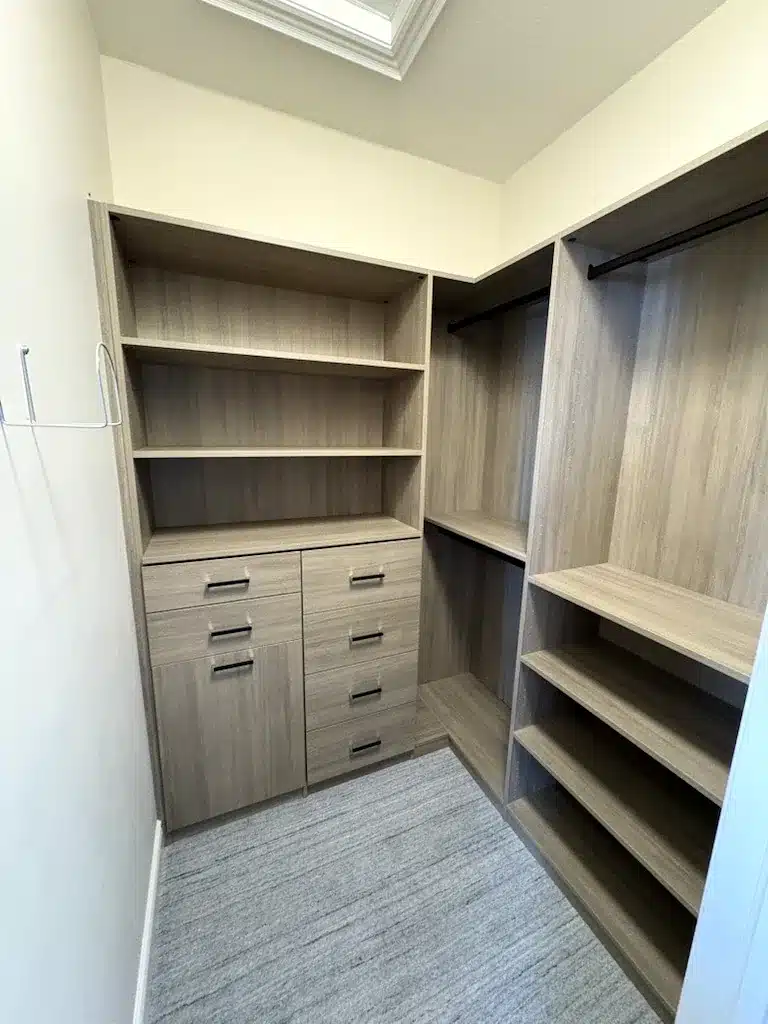
Custom closets in an Ontario home: a walk-in in a greige woodgrain finish with open shelving, a drawer bank and shoe shelves.

Why One Closet Door Costs Triple Another

Door pricing follows what it costs us to get the door in front of you. There is nothing more mysterious than that going on.

The biggest single split is whether we make it or buy it. A Contemporary door is cut and edge-banded on our own machines at 73 Saunders Rd. A DECO door needs a thermal wrap machine, which is expensive equipment we don’t have, so that door comes from a third party with their margin on it. Five-piece doors are the same story for a different reason: no special machine, but the labour of assembling a door from parts.

Then there is the part that catches people out. Adding a door does not add one cost. It adds three. There is the item itself, the material and the hardware. There is design and machining, which means the setup before anything gets cut, programming and running the CNC, and edge banding every cut edge so it is finished properly. And there is labour and install, because somebody has to hang it and make it sit square in a house that isn’t.

That is why a quote moves in bigger steps than a price list would suggest.

Custom walk-in closet in Barrie Ontario

What Your Existing Doors Cost You in Access

Worth saying before you spend anything, because it is the part nobody mentions.

Sliding doors always block half the opening. Whatever sits behind the closed panel is unreachable until you slide it out of the way, which means half your closet is behind a door at any moment. A bi-fold, or a pair of hinged doors, leaves the middle accessible and hides the corners instead.

That matters more than it sounds, because the corners are already the tightest part. A standard closet is about 24 inches deep, and a hanger runs 17 to 19 inches wide, so there isn’t much room to spare at either end. A closet designed for the opening it actually has treats those corners as corners, rather than pretending they behave like the middle.

So the useful question isn’t which door looks best. It is how much of the opening you are willing to give up, and what you want the part behind the door to be doing. Our closet dimensions guide has the numbers if you want to measure yours before you decide.

Custom walk-in closet with built-in shelves, drawers, and hanging rods for organized, space-efficient wardrobe storage

Custom Sizes, Because Standard Openings Aren’t

Doors off a shelf come in fixed widths and heights. That is fine until your opening isn’t one of them, and then the fix is shims, trim, or a filler strip down one side.

Houses move. A wall that was plumb in 1994 usually isn’t now, and older Barrie and Toronto houses were rarely square to begin with. We measure the opening, cut to that measurement, and edge-band every cut edge, which is the whole reason the shop has well over a million dollars of CNC and edge-banding machinery in it.

Here is the honest version, though. If your opening happens to be a standard size, and what you want is a plain white panel, a big-box door will do that job for less money than we can. We will say so rather than quote you something you don’t need. What we are good at is the opening that doesn’t cooperate, and the door that has to match cabinetry we also built.

What Custom Closet Doors Cost

Doors sit inside the closet quote rather than beside it, so the number that matters is what the whole closet lands at.

Where our closet projects usually land
Closet Usual range
Reach-in, the foundation with no doors $2,500 to $6,000
Walk-in, the build most people buy $4,000 to $10,000
Large walk-in or dressing room $10,000 to $20,000
Painted, full custom $20,000 to $40,000 and up

Doors are one of the two moves that carry a project from one of those rows to the next. Colour is the other. What a closet renovation costs breaks the whole thing down component by component, and has a calculator you can build your own version in.

Custom Closet Doors Across Ontario

Everything we build is made at our shop in Barrie, and our own team does the design, the build and the install. We don’t subcontract any part of it, which is the only reason we can promise the door will match the cabinetry beside it.

We work across Barrie, Toronto, Mississauga and the GTA, and through southern and central Ontario. A designer comes to you with the colour samples. Call 705-315-9169 or book a free design consultation, and every system we build is covered by our Homeowners Lifetime Warranty.

Closet Door Questions, Answered

Do I need doors on a custom closet?

No. Doors add nothing to how a closet works, which is why we quote the function-first build without them and price doors separately. Inside a walk-in they are preference. Where the closet opens onto a living space, hiding the contents has real value even though it adds no function.

What closet door styles do you build?

Five: Contemporary in TFL, Decorative in MDF, five-piece, painted, and real wood. Contemporary is cut on our own machines and sits at the bottom of the range. Painted is the premium tier and has to be MDF, because the board needs sanding before paint will bond.

Why is a painted closet door so much more than a Contemporary one?

Two reasons stack up. Painted work has to be MDF and the board needs sanding first, which is labour. And a Contemporary door is made in-house on equipment we already own, while a painted or wrapped door involves a machine we don’t have and a supplier who has to make a margin.

Can you make a closet door for an opening that isn't a standard size?

That is most of what we do. We measure the opening and cut to it, so nothing gets shimmed or filled to make a stock size fit. If your opening does happen to be standard and you want a plain white panel, we will tell you a big-box door does that job cheaper.

What do custom closet doors cost?

Doors are priced inside the closet quote rather than on their own, because the cost depends on the style, the colour and how many you need. A reach-in with no doors starts around $2,500, and most walk-ins land between $4,000 and $10,000 with a few drawers and a standard colour.

Do closet doors make a closet harder to use?

They can. Sliding panels block half the opening whenever they’re closed, and bi-folds keep the middle clear while hiding the corners. Since a standard closet is only about 24 inches deep, what happens at the corners is worth thinking about before you commit to a door.

More on Closets

What Else Do We Build?

Closets are where most of our projects start. The same shop and the same installers cover the rest of the house.

Custom garage cabinets and storage

Wall cabinets, shelving, workbenches and slatwall, built to keep everything off a floor that takes salt and meltwater every winter.

Custom Murphy beds and wall beds

A bed that folds up into a cabinet, so a room can be an office by day and a proper guest room at night.

Custom kitchen storage

Pantries, pull-outs and cabinetry measured to the kitchen you already have.

Built-in wall units

Media walls, fireplace surrounds and library shelving, scribed to the wall so the cabinetry reads as part of the room.

READY TO START?

Ready to Price Your Doors Separately?

We will quote the closet that works first, then show you what each door adds. No part of that conversation depends on you deciding today.

Dream Spaces is a Canadian family-owned company run by Todd and Trish Clifford in Barrie, Ontario. Our own team handles design, build and installation from start to finish, never subcontractors.

"*" indicates required fields

This field is for validation purposes and should be left unchanged.

Schedule your in-home consultation 48hrs in advance, 7 days a week.
Call 705-315-9169 Free Consultation