


COTTAGE COUNTRY STORAGE · BRACEBRIDGE, ON

Custom Cabinets and Storage for Bracebridge Homes

Bracebridge is the one Muskoka town where most of our work is for people who live there all year rather than six weekends a summer. It is the district seat, the falls run through the middle of it, and the housing is a mix of in-town streets and places out on Lake Muskoka, Leonard Lake and Three Mile Lake. About an hour and five minutes from our Barrie workshop.

Consult with one of our designers in your home for free

Serving Bracebridge

OUR WORK

Storage Built for Bracebridge

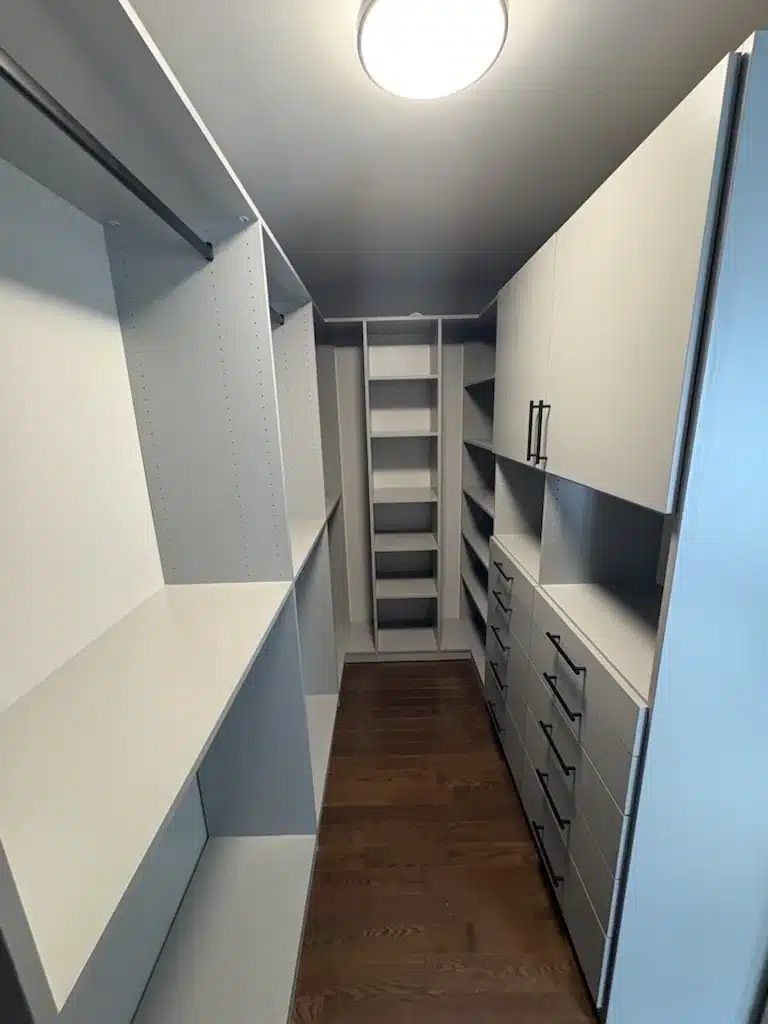
Closets, mudrooms and boathouse storage are the parts of a cottage nobody planned. The house got a great room and a dock, and the gear ended up in piles by the side door. We build to your measurements, install with our own employees rather than subcontractors, and back the whole system with our Homeowners Lifetime Warranty.

THE REAL JOB

What Storage Has to Do in Bracebridge

Bracebridge is the one Muskoka town where most of our work is for people who live there all year rather than six weekends a summer. It is the district seat, the falls run through the middle of it, and the housing is a mix of in-town streets and places out on Lake Muskoka, Leonard Lake and Three Mile Lake. About an hour and five minutes from our Barrie workshop.

Year-round houses need different storage than cottages

A cottage can park half its gear for six months. A house you live in cannot, because you need the winter coats in January and the garden tools in June and both of them all the time in shoulder season. So the plan is less about archiving and more about giving every category a fixed place. It sounds obvious and it is the thing most builder closets get wrong.

The mudroom does the heavy lifting here

Bracebridge winters put a lot of salt, slush and sand through the side door, and a year-round household runs that door several times a day. A bench with boot storage underneath, hooks at two heights so children can reach, and a closed cupboard for the things you do not want on display. Open cubbies look good in photos and they show every wet mitten you own.

Older in-town homes have awkward walls

The streets around Manitoba Street have a lot of stock from before the war, which means walls that are not square, openings that are not standard, and the occasional chimney breast in the middle of the room you wanted to use. A catalogue system leaves a gap at one end of a room like that. We measure the actual wall and scribe to it, so the run finishes tight against whatever is really there.

WHY DREAM SPACES

Why Bracebridge Homeowners Choose Dream Spaces

Most storage sold into Bracebridge is a stock closet kit sized for a subdivision bedroom, and this is a town of older houses lived in all year. That combination is where catalogue systems fail: the opening is the wrong size, and the storage assumes a household that packs half its life away for the winter. DRIVE LINE: Our designer meets you at the house with the finish samples, so you see them in the light of the room they are going into. Bracebridge is about an hour and five minutes up Highway 11 from the shop. MATERIAL HEADING: Built for a House You Live In MATERIAL BODY: Year-round use is harder on storage than seasonal use. Drawers get opened every day rather than eight weekends a summer, so we use full-extension runners and solid boxes where the wear actually happens rather than spreading the budget evenly.

A Designer Comes to You

Our designer meets you at the house with the finish samples, so you see them in the light of the room they are going into. Bracebridge is about an hour and five minutes up Highway 11 from the shop. MATERIAL HEADING: Built for a House You Live In MATERIAL BODY: Year-round use is harder on storage than seasonal use. Drawers get opened every day rather than eight weekends a summer, so we use full-extension runners and solid boxes where the wear actually happens rather than spreading the budget evenly.

Built for Two Seasons

Half your gear is dormant six months of the year. We plan the dormant half onto deep shelves and into lidded bins, and keep the in-season half at eye level where you can reach it without moving anything else first.

Built for a House You Live In

Year-round use is harder on storage than seasonal use. Drawers get opened every day rather than eight weekends a summer, so we use full-extension runners and solid boxes where the wear actually happens rather than spreading the budget evenly.

Homeowners Lifetime Warranty

For as long as you own the house. That matters more on a place you plan to hand to your kids than on one you expect to sell in five years.

SERVICES

What We Build in Bracebridge

Below is the full range. In Bracebridge the work is mostly mudrooms, primary closets and garage walls for year-round households. We count what has to fit before drawing any of it.

HOW IT WORKS

Our Process

One team handles the job from the first measure to the last screw. Up here that matters, because we are not coordinating a subcontractor you have never met into a house you are not living in. Your designer brings the samples to you, and we deliver the flat-packed cabinetry ourselves rather than leaving you to haul it up Highway 11.

01

Consultation

We come to the house, or do it over video if you are in the city and the cottage is not. We walk the rooms, open the closets that are not working, and count what has to go back into them.

02

Custom Design

You get a rendering of the actual room at its actual dimensions. If a boathouse or a bunkie is in scope, we flag the material change here in writing, before you approve anything.

03

Professional Installation

Our own employees install it. We protect the floors, and most installs finish inside a day, so a Friday arrival does not become a weekend of noise.

04

Enjoy Your New Space

We walk it with you and load the first season in together, so you can see whether the shelf heights are right while we are still standing there.

More on Closets

COMMON QUESTIONS

Bracebridge Storage, Answered

Do you work in Bracebridge regularly?

We do. It is about an hour and five minutes up Highway 11 from 73 Saunders Rd in Barrie. Port Sydney, Milford Bay, Windermere and the Muskoka Lakes side are all in the same working day.

Our walls are out of square. Is that a problem?

It is a design input rather than a dealbreaker, and it is common in the older parts of town. We measure the real opening at several heights instead of assuming it is a rectangle, then scribe the end panel to the wall. The gap that a stock unit would leave is the whole reason to build to measure.

Can you do the work while we are living in the house?

Yes, and most Bracebridge jobs are exactly that. Our own employees do the install, we protect the floors on the way in, and most installs finish inside a day. You lose a room for the day rather than the week.

What does a project in Bracebridge cost?

Reach-in closets run $2,500 to $6,000 and a walk-in $4,000 to $10,000. A large walk-in or dressing room is $10,000 to $20,000, and painted full-custom work runs $20,000 to $40,000 and up. We quote from a measured design, because the number moves a long way with linear feet and door style.

Start Your Bracebridge Storage Project

Closets, mudrooms and garage storage in Bracebridge all start from the same two questions: what has to fit, and where is it living now. Call 705-315-9169 or book a consultation. We also build across cottage country in Muskoka, and the full list of towns is on our Ontario service areas page.

"*" indicates required fields

This field is for validation purposes and should be left unchanged.

Schedule your in-home consultation 48hrs in advance, 7 days a week.
Call 705-315-9169 Free Consultation